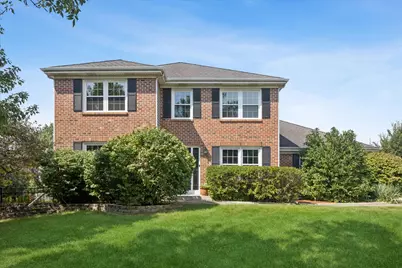
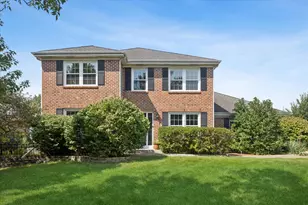
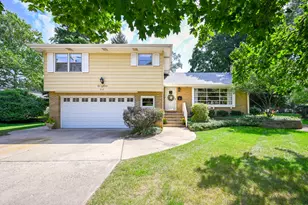
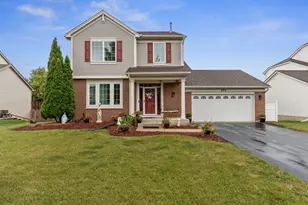
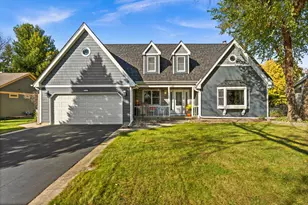
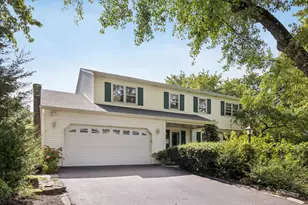
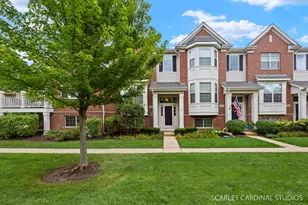
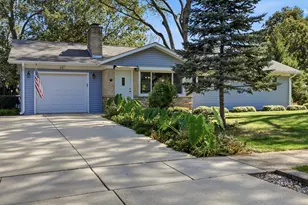
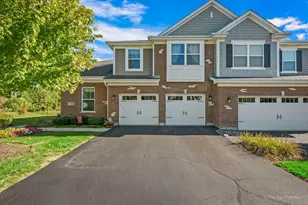
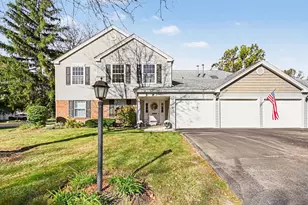
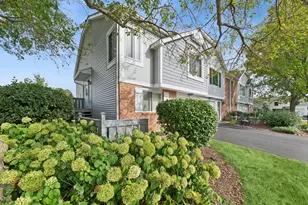
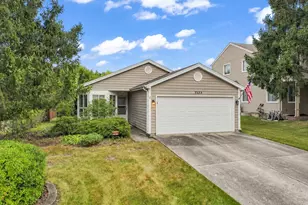
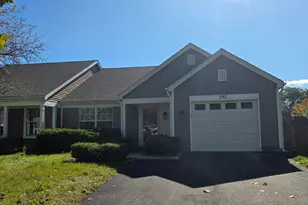
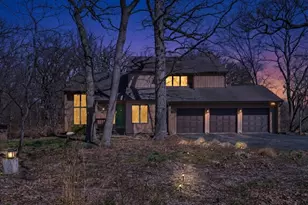
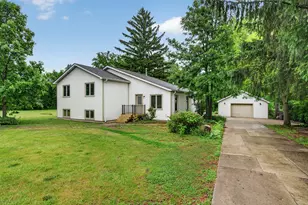
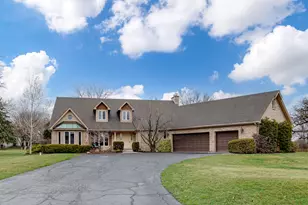
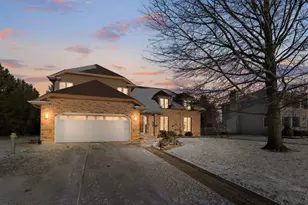
Full Property Details for 1524 Fieldcrest Dr
General
- Sold For: $602,000
- HOA FEE: $17/month
- Taxes: $13,058 (2024)
- Status: Closed
- Type: Single Family
- Source: MRED
- MLS ID: 12703051
- Added to Site: 51 day(s) ago
Interior
- Interior Features: Wet Bar, Walk-In Closet(s), Bookcases, Open Floorplan, Separate Dining Room, Pantry, Quartz Counters
- Fireplace: Yes
- Fireplace(s): Family Room, Gas Log
- Appliances: Range, Microwave, Dishwasher, Refrigerator
- Flooring: Hardwood, Carpet
Rooms
- Total Bathrooms: 4
- Full Bathrooms: 2
- Half Bathrooms: 2
- Basement Baths: Yes
- Bathroom Features: Separate Shower, Double Sink, Soaking Tub
Additional Information
- Other Features: School Bus Service
Parking
- Garage: Yes
- Attached garage: Yes
- Garage Spaces: 3
- Total Spaces: 3
- Parking Features: Garage Door Opener, Yes, Garage Owned, Attached, Garage
Location
- Area: West Chicago
- County: DuPage
- Driving Directions: Roosevelt Rd, south on Prince Crossing Rd., west onto North Ave, south onto Smith Rd., east onto Fieldcrest Dr. Property on the right.
School Information
- School District: 33
- Midd School District: 33
Community
- Assoc. Fees Include: Insurance
- Mgmt. Company: Prairie Meadows HOA
Heating & Cooling
- Cooling Type: Central Air Conditioning
- Heating Type: Natural Gas
Utilities
Structural Information
- Construction: Vinyl Siding, Brick
- Exterior Const.: Vinyl Siding, Brick
- Basement Desc.: Finished, Partial Exposure, Rec/Family Area, Daylight, Full
- Sub-Flooring: Hardwood, Carpet
- Square Feet: 2,640
- Sq. Ft. Source: Assessor
- Year Built: 2000
Lot Features
- Lot Size (Acres): 0.22
- Lot Size Range: Less than .25 Acre
- Lot Dimensions: 120 x 105 x 72 x 101
- Fence: Yes
- Fencing (Description): Fenced
Financial Considerations
- Association Fee: $17
- Assoc Fee Freq.: Monthly
- Parking Included: Yes
- Assessment Year: 2000
- Tax Amount: $13,058.26
- Tax Year: 2024
Disclosures and Reports
- Ownership: Fee Simple with Homeowners Association
- Property ID: 134205034
Listed by Compass
Sold by Baird & Warner