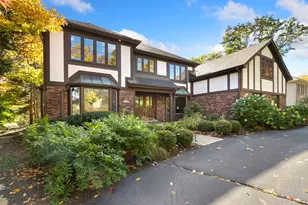
Full Property Details for 28W600 Indian Knoll Rd
General
- Price: $1,195,000
- Taxes: $13,141 (2025)
- Status: Active
- Type: Single Family
- Source: MRED
- MLS ID: 12717677
Rental Information
- Complex Features: Street Paved
Interior
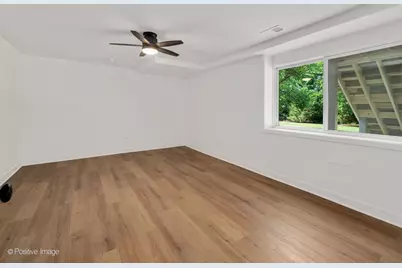
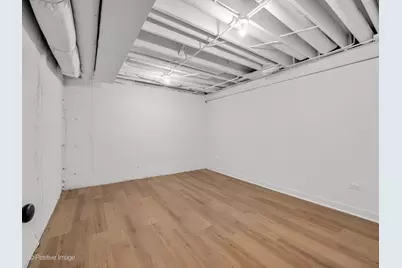
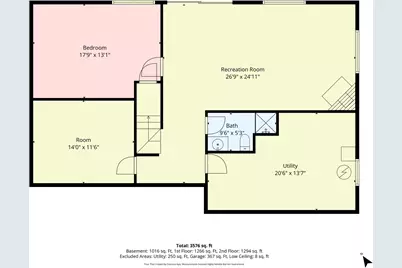
- Basement: Finished, E
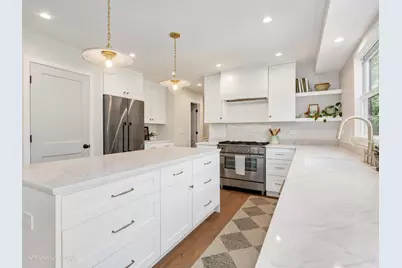
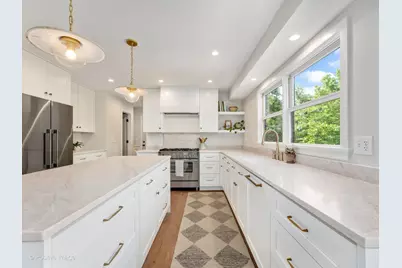
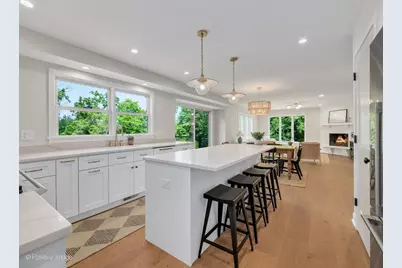
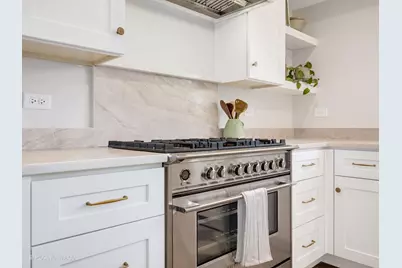
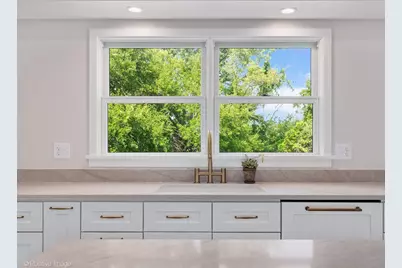
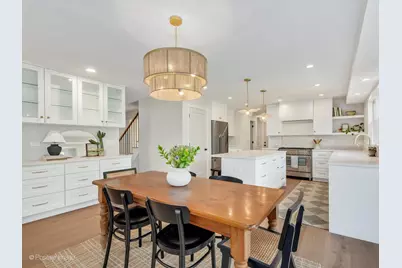
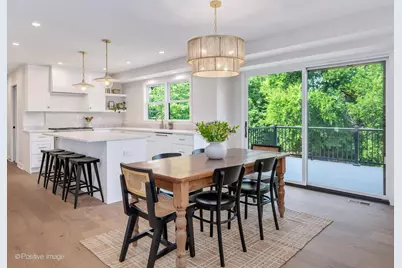
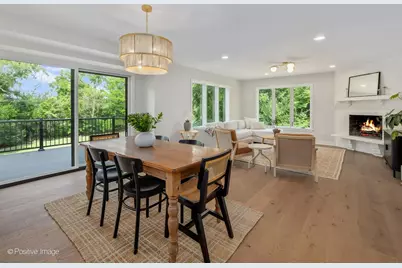
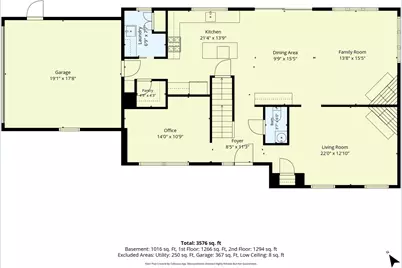
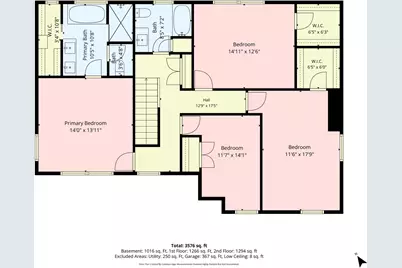
- Interior Features: Walk-In Closet(s), Open Floorplan, Quartz Counters
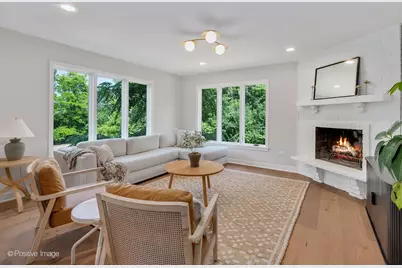
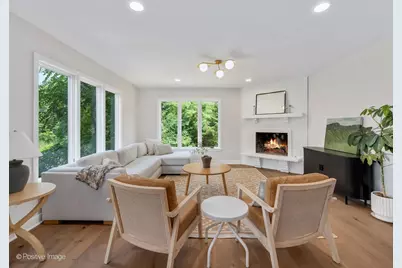
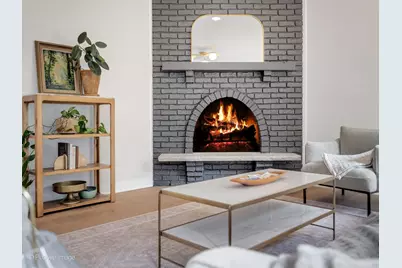
- Fireplace: Yes
- Number of Fireplaces: 3
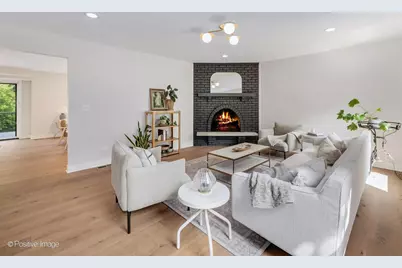

- Fireplace(s): Family Room, Living Room, Basement, Wood-Burning, Gas Starter
- Appliances: Range, Dishwasher, High-End Refrigerator, Disposal, Stainless Steel Appliance(s), Range Hood
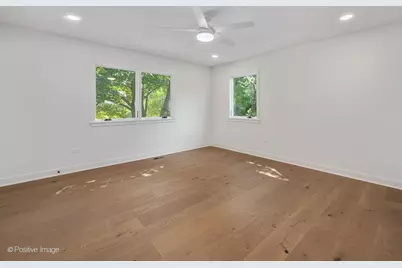
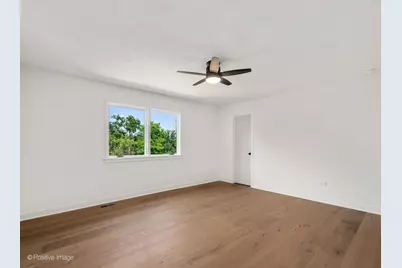
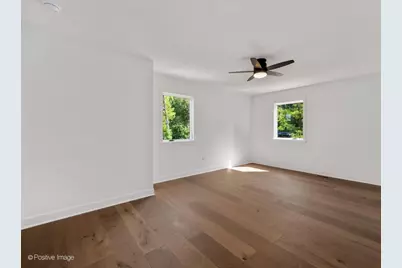
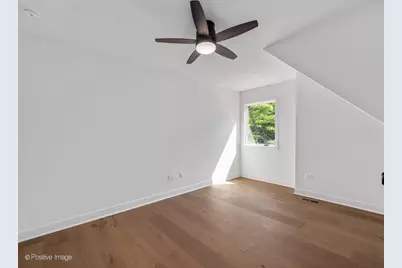
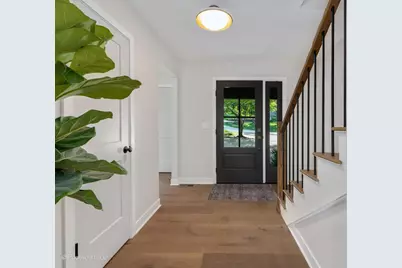
- Flooring: Hardwood
Rooms
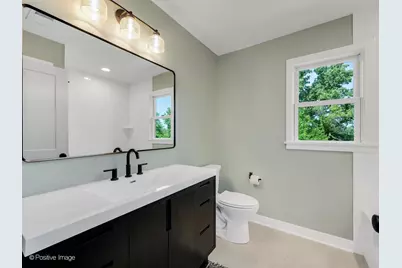
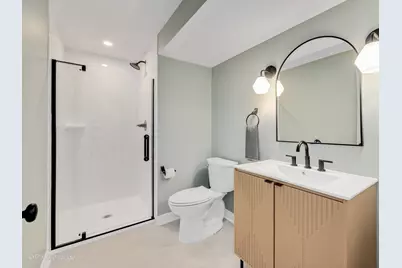
- Total Bathrooms: 4
- Full Bathrooms: 3
- Half Bathrooms: 1
- Basement Baths: Yes
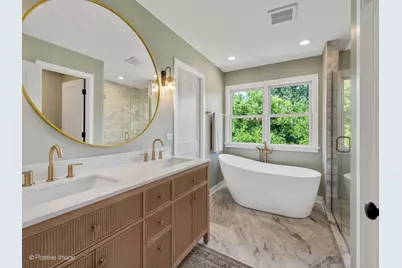
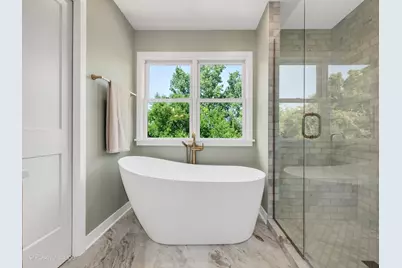
- Bathroom Features: Separate Shower
Additional Information
- Equipment: Water Softener (Owned), Cable TV, Carbon Monoxide Detectors, Ceiling Fan(s), Whole-House Fan, Sump Pump, Water Heater-Gas
- Other Features: School Bus Service
Parking
- Garage: Yes
- Attached garage: Yes
- Garage Spaces: 2
- Total Spaces: 2
- Parking Features: Asphalt, Garage Door Opener, Yes, Garage Owned, Attached, Garage
Location
- Area: West Chicago
- County: DuPage
- Township: Wayne
- Driving Directions: Geneva Rd, W of Winfield Rd to Indian Knoll Rd, N to Hawthorne, W to Indian Knoll
School Information
- School District: 25
- Elem School District: 25
- Midd School District: 25
- High School District: 94
- Elementary School: Evergreen Elementary School
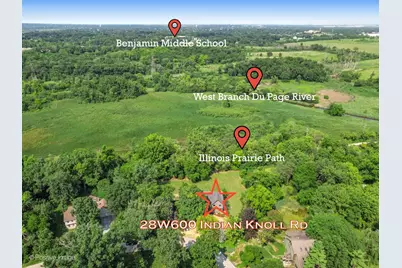
- Middle School: Benjamin Middle School
- High School: Community High School
- Private School: Community High School
Community
- Assoc. Fees Include: None
Heating & Cooling
- Cooling Type: Central Air Conditioning
- Heating Type: Natural Gas, Forced Air
Utilities
- Sewer: Septic Tank
- Water: Well
Structural Information
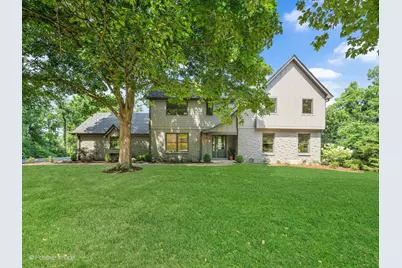
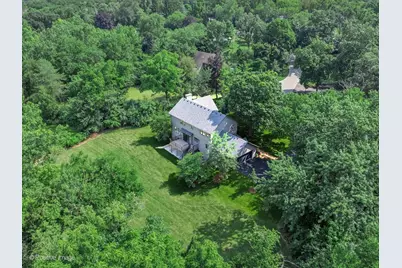
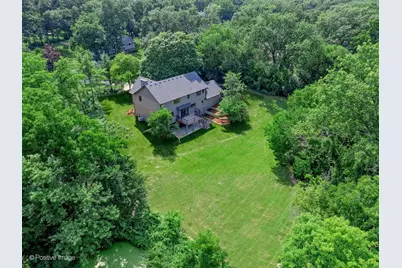
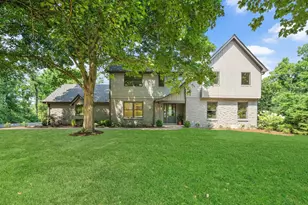
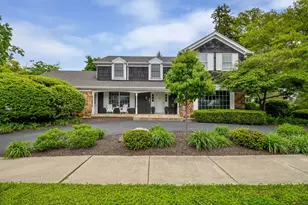
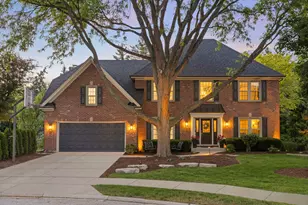
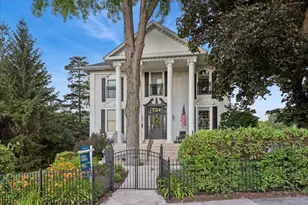
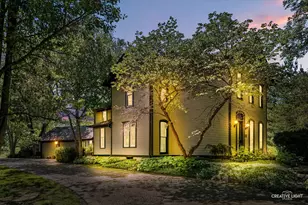
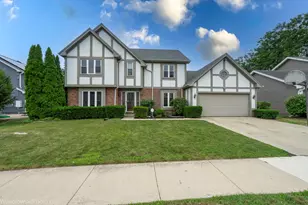
- Architectural Info: Tudor
- Architectural Style: Tudor
- Construction: Brick, Cedar
- Exterior Const.: Brick, Cedar
- Basement: Yes
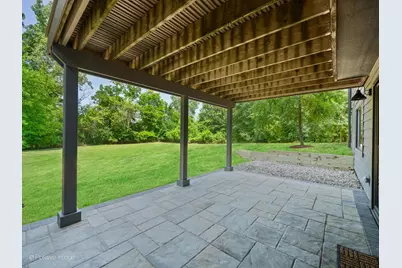
- Basement Desc.: Finished, Exterior Entry, Egress Window, Rec/Family Area, Sleeping Area, Storage Space, Full, Walk-Out Access
- Foundation: Concrete Perimeter
- Roof: Asphalt
- Windows: Double Pane Windows, ENERGY STAR Qualified Windows, Low Emissivity Windows
- Doors: Panel Door(s), Pocket Door(s), Sliding Glass Door(s)
- Sub-Flooring: Hardwood
- Square Feet: 2,659
- Sq. Ft. Source: Assessor
- Year Built: 1975
- Built Before 1978: Yes
- Remodeled/Updated: 2025
Lot Features
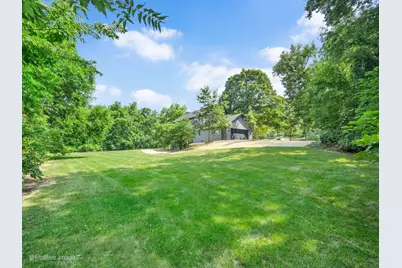
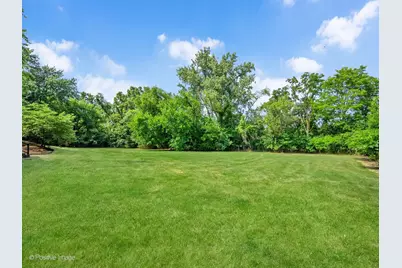
- Lot Size (Acres): 0.84
- Lot Size Range: .50 to .99 Acre
- Lot Dimensions: 100 x 161 x 310 x 271
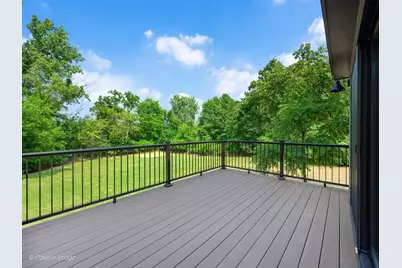
- Lot Features: Forest Preserve Adjacent
Financial Considerations
- Parking Included: Yes
- Assessment Year: 1975
- Tax Amount: $13,141.32
- Tax Year: 2025
- Pays Sewer: Septic Tank
Disclosures and Reports
- Ownership: Fee Simple
- Property ID: 135304007
Listed by RE/MAX Suburban