This is a carousel with tiles that activate property listing cards. Use the previous and next buttons to navigate.
1/1
$905,000
This is a carousel with tiles that activate property listing cards. Use the previous and next buttons to navigate.
1/1
Property Description
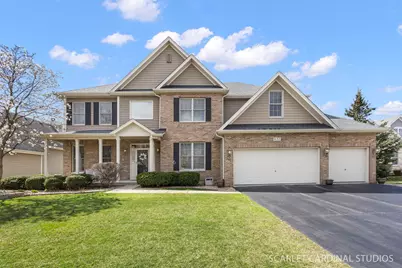
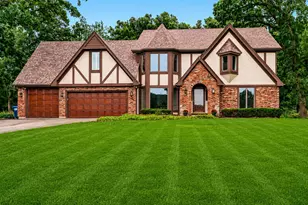
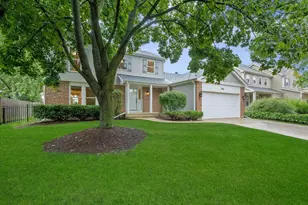
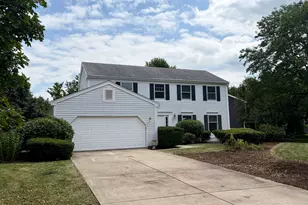
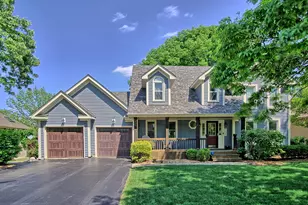
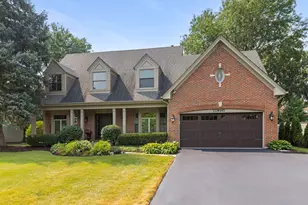
Welcome to this stunning home on a quiet cul-de-sac in sought-after Prince Crossing Farm! This beautifully maintained residence offers executive quality living with fun and flair. Features exceptional living spaces, thoughtful upgrades and incredible indoor-outdoor lifestyle. From the inviting covered front porch to the impressive double staircase and elegant millwork throughout, every detail makes a statement. The heart of the home is the upgraded kitchen featuring generous quartz countertops, stainless steel appliances including a double oven, instant hot water, pantry, and cabinet accent lighting above and below. The Kitchen opens to the 2-story Family Room with beautiful windows and a two-story fireplace. Enjoy the convenience of a mudroom with first floor laundry, built-in lockers, and shoe storage. A spacious main floor office with back yard views is ideal for working from home. The finished basement is an entertainer's dream complete with a fireplace, wet bar with seating, second dishwasher, beverage fridge with icemaker, and TV/surround sound with built-in components. The basement also includes abundant storage and two additional bedrooms: one features a high-end Murphy bed that doubles as a flexible exercise space, the other bedroom has a sitting area and direct access to the bath as an ensuite. Step outside and experience true outdoor living with a well thought-out multi-level deck with no-splinter synthetic decking, hot tub room for year-round relaxation, fenced yard, front/rear yard lighting, sprinkler system, and a natural gas line for grilling. The oversized 3-car garage includes built-in shelving. Additional storage available under the deck. The home features a wired home automation system. An app supports control of some lighting, HVAC, sprinklers, & the security system. Comfort is ensured year-round with dual HVAC systems and 3-zone climate control. Additional features include a wired security system, intercom, and 75-gallon water heater. Recent updates include new main floor family room and office carpet (2026) and radon mitigation system (2025). Located in highly rated District 25 schools and just minutes from Wheaton Academy, parks, trails, and the Prairie Path-this home truly has it all!
Full Property Details
Full Property Details for 832 Deering Ct
General
- Sold For: $905,000
- HOA FEE: $8/month
- HOA FEE FREQ.: Annually
- Taxes: $16,829 (2024)
- Status: Closed
- Type: Single Family
- Source: MRED
- MLS ID: 12575352
- Added to Site: 134 day(s) ago
Interior
- Interior Features: Vaulted Ceiling(s), Cathedral Ceiling(s), Hot Tub, Wet Bar, Walk-In Closet(s), Open Floorplan, Pantry, Quartz Counters
- Fireplace: Yes
- Fireplace(s): Family Room, Basement, Gas Log, Heatilator, More than one
- Appliances: Double Oven, Microwave, Dishwasher, Refrigerator, Washer, Dryer, Disposal, Stainless Steel Appliance(s), Wine Refrigerator, Gas Cooktop, Humidifier
- Flooring: Hardwood
Rooms
Bathrooms
- Total Bathrooms: 5
- Full Bathrooms: 4
- Half Bathrooms: 1
- Basement Baths: Yes
- Bathroom Features: Whirlpool, Separate Shower, Double Sink
Bedrooms
- Total Bedrooms: 6
- Bedrooms(Blw Grade): 2
Additional Information
- Equipment: Security System, Intercom, Carbon Monoxide Detectors, Ceiling Fan(s), Sump Pump, Lawn Sprinkler, Backup Sump Pump, Radon Mitigation System, Water Heater-Gas
- Other Features: School Bus Service
Exterior
- Exterior Features: Hot Tub
Parking
- Garage: Yes
- Attached garage: Yes
- Garage Spaces: 3
- Total Spaces: 3
- Parking Features: Asphalt, Garage Door Opener, Yes, Garage Owned, Attached, Garage
Location
- Area: West Chicago
- County: DuPage
- Subdivision: Prince Crossing Farm
- Driving Directions: Prince Crossing Road to Hawthorne W to Campbell South to Deering Court North
School Information
- School District: 25
- Midd School District: 25
- Elementary School: Evergreen Elementary School
- Middle School: Benjamin Middle School
- High School: Community High School
- Private School: Community High School
Community
- Assoc. Fees Include: Other
- Mgmt. Company: Prince Crossing Farm HOA
Heating & Cooling
- Cooling Type: Central Air Conditioning
- Heating Type: Natural Gas
Utilities
- Water: Public
Structural Information
- Architectural Style: Traditional
- Construction: Brick, Fiber Cement
- Exterior Const.: Brick, Fiber Cement
- Basement Desc.: Finished, Rec/Family Area, Full
- Foundation: Concrete Perimeter
- Roof: Asphalt
- Windows: Blinds
- Doors: Sliding Doors, Storm Door(s)
- Sub-Flooring: Hardwood
- Square Feet: 3,350
- Sq. Ft. Source: Assessor
- Year Built: 2005
Lot Features
- Lot Size (Acres): 0.28
- Lot Size Range: .25 to .49 Acre
- Lot Dimensions: 80 x 149
- Lot Features: Cul-De-Sac, Landscaped
Financial Considerations
- Association Fee: $90
- Assoc Fee Freq.: Annually
- Parking Included: Yes
- Assessment Year: 2005
- Tax Amount: $16,829
- Tax Year: 2024
Disclosures and Reports
- Ownership: Fee Simple with Homeowners Association
- Property ID: 403219028
Listed by Keller Williams Premiere Properties
Sold by Compass

Get Pre-Approved Today
Schools
Schools serving 832 Deering Ct
School Districts:Benjamin School District 25, Community High School District 94
| Name | Grades | Distance |
|---|---|---|
Benjamin Middle School 28W300 Saint Charles Rd, West Chicago, IL 60185 | 5-8 | 1.3 mi |
Evergreen Elementary School, Carol Stream, IL 1041 Evergreen Drive, Carol Stream, IL 60188 | PK-4 | 3.7 mi |
Community High School 326 Joliet Street, West Chicago, IL 60185 | 9-12 | 1.6 mi |
Disclaimer:
School attendance boundaries provided by ATTOM Data Solutions and are for reference only. Contact the school directly to verify enrollment eligibility.
Price & Sales History for 832 Deering Ct
Date
Details
Price
Change
Source
6/26/2026
Sold
$905,000
13.12%
MLS
4/09/2026
Listed
$800,000
—
MLS
Disclaimer: Historical sales information is derived from public records provided by the county offices. Information is not guaranteed and should be independently verified.
832 Deering Court, West Chicago, IL 60185 (MLS# 12575352) is a Single Family property that was sold at $905,000 on June 26, 2026. Want to learn more about 832 Deering Court? Do you have questions about finding other Single Family real estate for sale in West Chicago? You can browse all West Chicago real estate or contact a Coldwell Banker agent to request more information.