No photo available
$650,000 Just Listed
Property Description
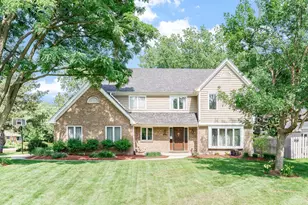
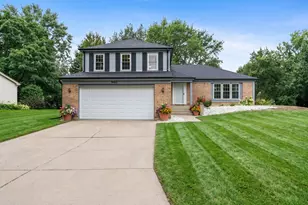
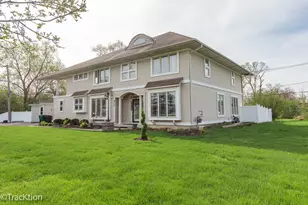
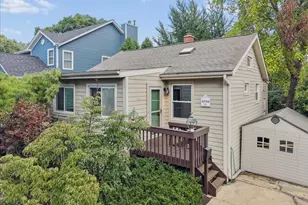
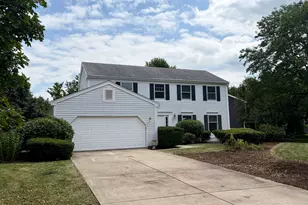
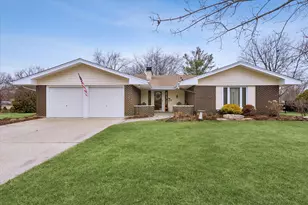
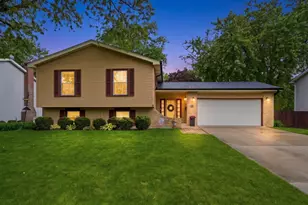
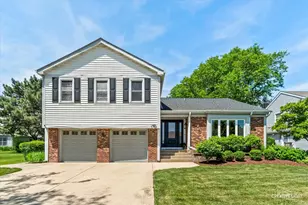
Stunning Fully Remodeled 4-Bedroom Home in Sought-After Scottdale! Remodeled from top to bottom with on-trend finishes throughout, this move-in-ready home offers a beautiful open floor plan designed for both everyday living and entertaining! The show-stopping kitchen features white cabinetry, stainless steel appliances, quartz countertops, and an oversized island that serves as the heart of the home. The open layout flows seamlessly into the spacious family room, with plenty of room for a large sectional, and an adjoining dining area perfect for hosting family and friends. Just a few steps down, the walk-out lower-level living room provides incredible flexibility as a second hangout space, playroom, hobby room, or whatever best suits your lifestyle! The upper level features all four bedrooms together, including a spacious primary suite with room for a king-size bed and a beautifully remodeled ensuite bathroom. Enjoy the double-sink vanity and oversized walk-in shower showcasing modern tile and sleek glass doors. Beautiful luxury wide plank engineered white oak hardwood throughout the home! Take the entertaining outdoors to the amazing patio, deck and fully fenced backyard, offering exceptional privacy with no backyard or side neighbor! Additional storage in the oversized shed! Located in the desirable Scottdale subdivision, you'll love the convenient access to Whole Foods, Pete's Fresh Market, Studio Movie Grill, Starbucks, and an abundance of outdoor recreation, including nearby forest preserves, Danada Horse Farm, and the Morton Arboretum. Easy highway access makes commuting a breeze! Scottdale also boasts a fantastic neighborhood playground featuring a zip-line, along with adjacent baseball fields. Beautifully updated, ideally located, and ready for you to move right in! Welcome home!
Full Property Details
Full Property Details for 1901 Clydesdale Dr
General
- Price: $650,000
- Taxes: $10,147 (2025)
- Status: Active
- Type: Single Family
- Source: MRED
- MLS ID: 12781566
Interior
- Basement: None
- Appliances: Range, Microwave, Dishwasher, Refrigerator, Washer, Dryer, Disposal, Stainless Steel Appliance(s)
Rooms
Bathrooms
- Total Bathrooms: 3
- Full Bathrooms: 2
- Half Bathrooms: 1
- Bathroom Features: Double Sink
Bedrooms
- Total Bedrooms: 4
Additional Information
- Other Features: School Bus Service, Commuter Bus, Commuter Train
Parking
- Garage: Yes
- Attached garage: Yes
- Garage Spaces: 2
- Total Spaces: 2
- Parking Features: Concrete, Garage Door Opener, Yes, Garage Owned, Attached, Garage
Location
- Area: Wheaton
- County: DuPage
- Township: Milton
- Subdivision: Scottdale
- Driving Directions: BUTTERFIELD ROAD TO SCOTTDALE CIRCLE TO SHETLAND TO CLYDESDALE DRIVE
School Information
- School District: 89
- Elem School District: 89
- Midd School District: 89
- High School District: 87
- Elementary School: Arbor View Elementary School
- Middle School: Glen Crest Middle School
- High School: Glenbard South High School
- Private School: Glenbard South High School
Community
- Assoc. Fees Include: None
Heating & Cooling
- Cooling Type: Central Air Conditioning
- Heating Type: Natural Gas, Forced Air
Utilities
- Sewer: Public Sewer
- Water: Lake Michigan
Structural Information
- Model: REDWOOD
- Construction: Aluminum Siding
- Exterior Const.: Aluminum Siding
- Basement Desc.: None
- Foundation: Concrete Perimeter
- Roof: Asphalt
- Square Feet: 1,962
- Sq. Ft. Source: Assessor
- Year Built: 1986
Manufactured Home
- Model: REDWOOD
Additional Structures
- Other Structures: Shed(s)
Lot Features
- Lot Size (Acres): 0.2292
- Lot Size Range: Less than .25 Acre
- Lot Dimensions: 54 x 130 x 97 x 117
- Fence: Yes
- Fencing (Description): Fenced
Financial Considerations
- Parking Included: Yes
- Assessment Year: 1986
- Tax Amount: $10,147
- Tax Year: 2025
- Pays Sewer: Public Sewer
Disclosures and Reports
- Ownership: Fee Simple
- Property ID: 534211031
Listed by Keller Williams Premiere Properties

Get Pre-Approved Today
Get a Great Insurance Rate
Schools
Schools serving 1901 Clydesdale Dr
School Districts:Glen Ellyn Community Consolidated School District 89, Glenbard Township High School District 87
| Name | Grades | Distance |
|---|---|---|
Arbor View Elementary School 22W430 Ironwood Dr, Glen Ellyn, IL 60137 | PK-5 | 0.8 mi |
Glen Crest Middle School 725 Sheehan Avenue, Glen Ellyn, IL 60137 | 6-8 | 1.9 mi |
Glenbard South High School 23W200 Butterfield Rd, Glen Ellyn, IL 60137 | 9-12 | 0.5 mi |
Disclaimer:
School attendance boundaries provided by ATTOM Data Solutions and are for reference only. Contact the school directly to verify enrollment eligibility.
Tax History
Tax History for 1901 Clydesdale Dr
Year
Property Taxes
Change
Tax Assessment
Change
2025
$10,147
4%
$140,467
8%
2024
$9,783
10%
$129,510
15%
2022
$8,872
—
$112,660
2%
2021
$8,884
-1%
$109,990
1%
2020
$8,976
3%
$108,970
3%
2019
$8,756
-3%
$106,100
-2%
2018
$9,023
7%
$108,030
4%
2017
$8,416
1%
$104,050
4%
2016
$8,308
—
$99,890
5%
2015
$8,270
5%
$95,300
6%
2014
$7,909
3%
$89,730
—
2013
$7,668
3%
$90,000
-4%
2012
$7,452
—
$93,850
—
Disclaimer: Historical tax information is derived from public records provided by the county offices. Information is not guaranteed and should be independently verified.
Estimate the Cost
Estimate the Cost for 1901 Clydesdale Dr
1901 Clydesdale Drive, Wheaton, IL 60189 (MLS# 12781566) is a Single Family property with 4 bedrooms, 2 full bathrooms and 1 partial bathroom. 1901 Clydesdale Drive is currently listed for $650,000 and was received on October 15, 2026. Want to learn more about 1901 Clydesdale Drive? Do you have questions about finding other Single Family real estate for sale in Wheaton? You can browse all Wheaton real estate or contact a Coldwell Banker agent to request more information.