
This is a carousel with tiles that activate property listing cards. Use the previous and next buttons to navigate.
1/56
$825,000 Just Listed
This is a carousel with tiles that activate property listing cards. Use the previous and next buttons to navigate.
1/56
Property Description
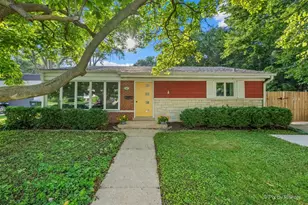
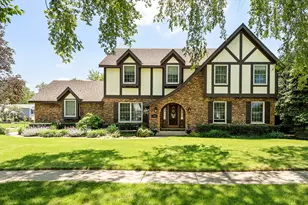
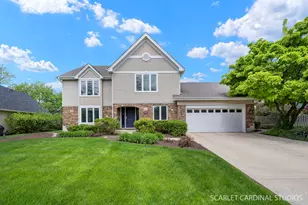
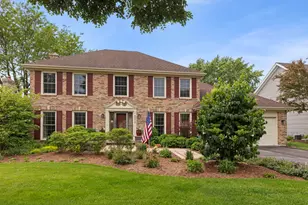
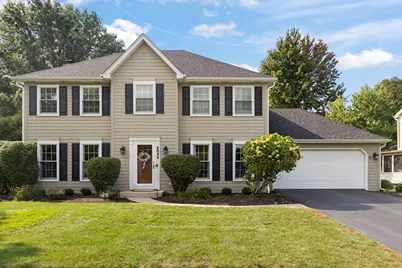
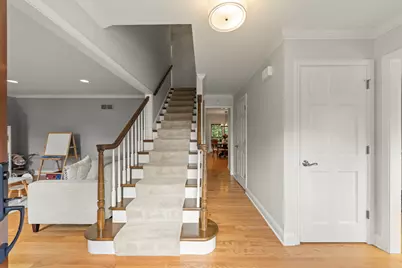
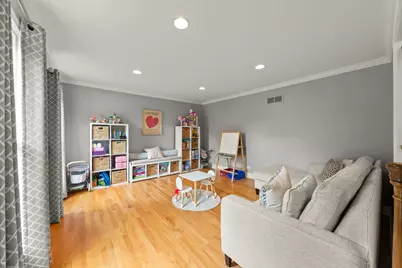
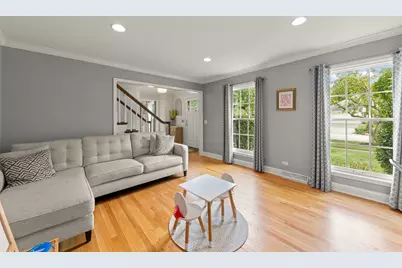
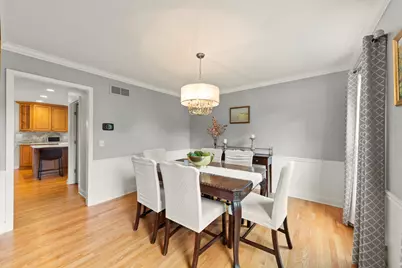
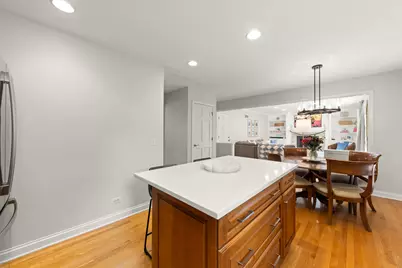
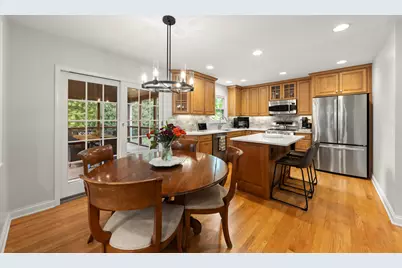
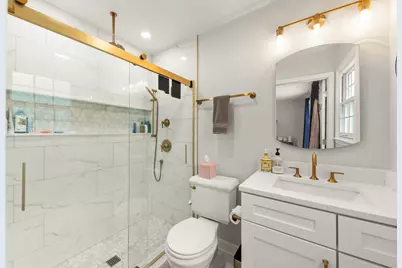
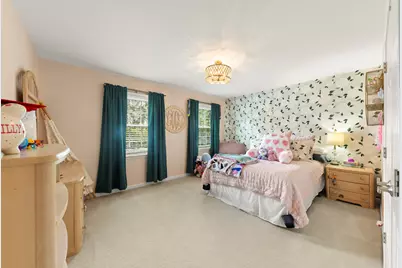
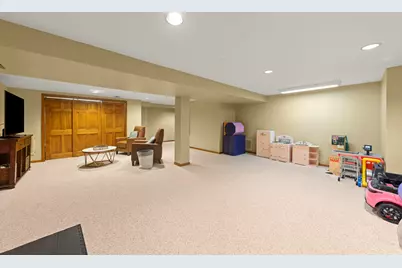
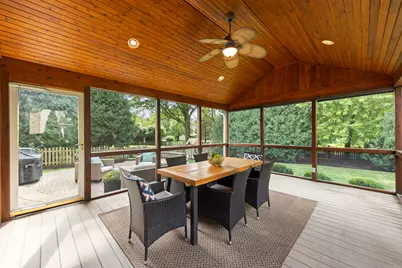
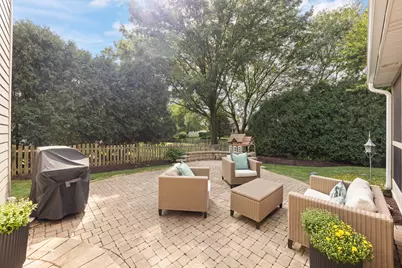
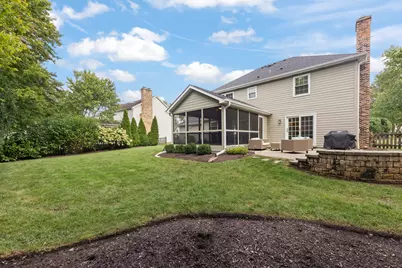
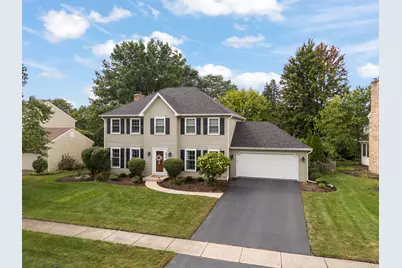
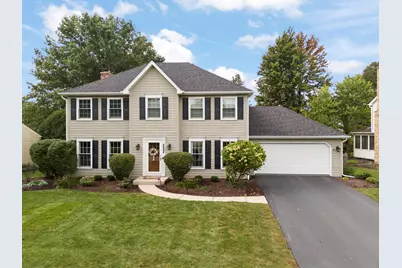
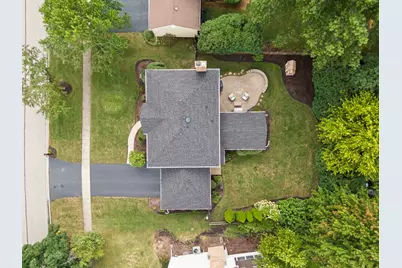
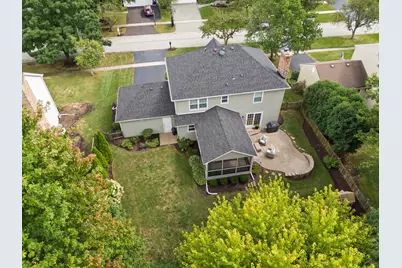
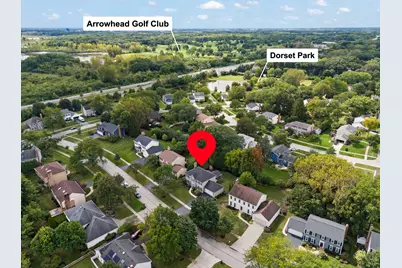
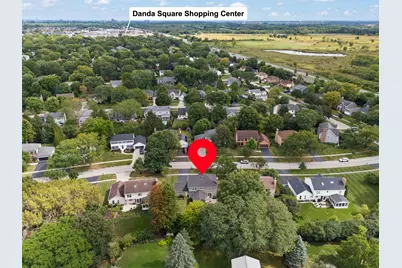
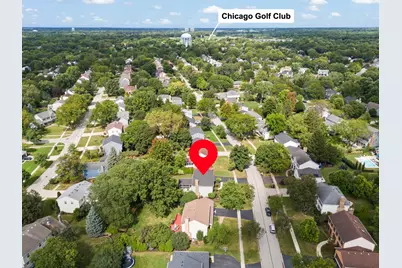
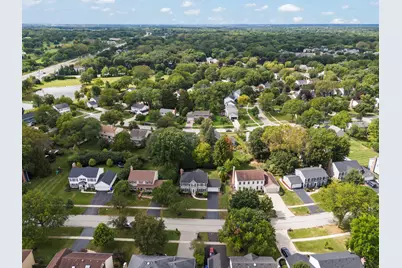
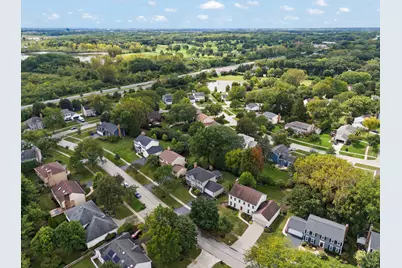
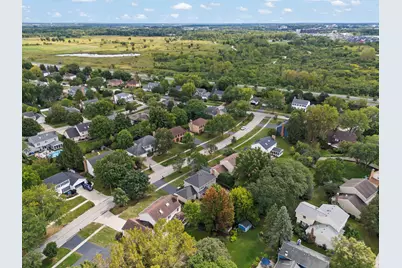
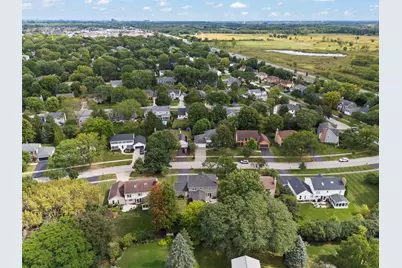
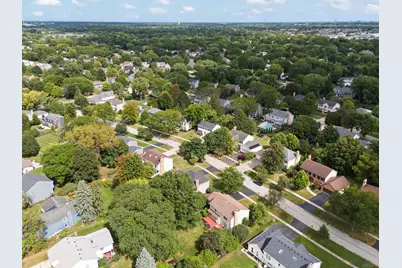
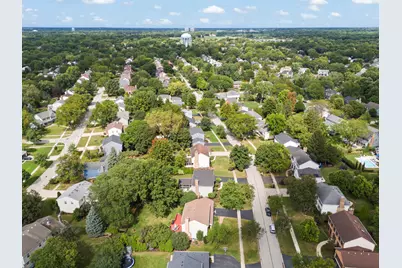
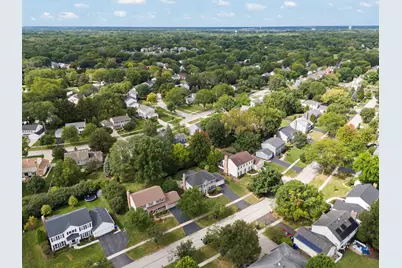
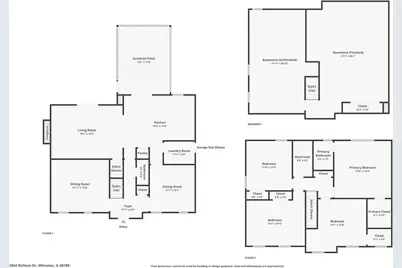
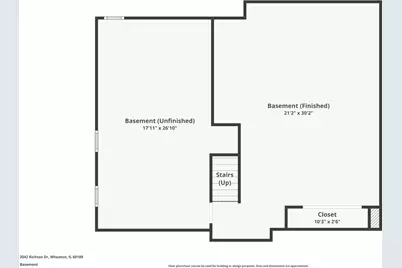
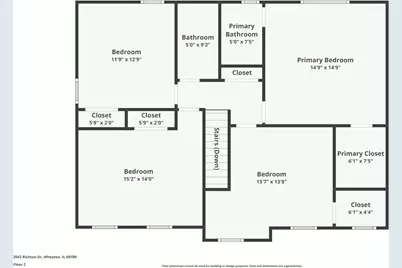
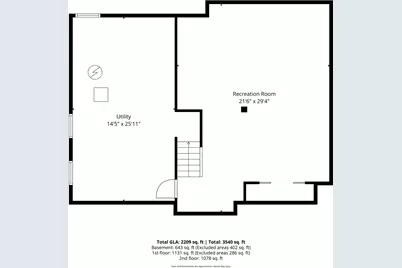
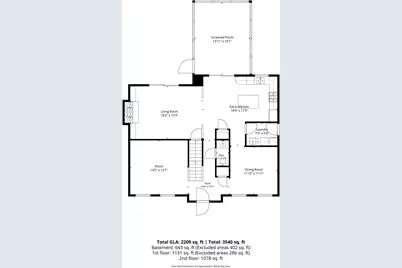
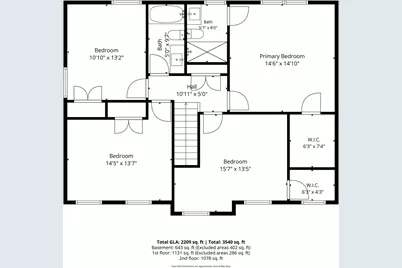
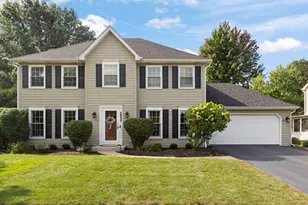
Completely updated and move-in-ready 4-bedroom home in South Wheaton's sought-after Stonehedge subdivision. Step through the custom front entry door into an open, entertainer-friendly layout accented by hardwood floors, custom millwork, wide base mouldings, recessed lighting, and a refreshed fireplace surround flanked by built-ins. At the center of the main level, the remodeled kitchen showcases 42-inch custom maple cabinetry with crown moulding, updated quartz countertops, an updated backsplash, and newer stainless steel appliances. Amazing master suite features full bathroom remodel (2023), and large walk in closet. The full finished basement provides generous flexible space for recreation, a home gym, or media room. Outside enjoy morning coffee in the vaulted screened porch or host gatherings on the large paver patio accessible via a Marvin sliding door. The fully fenced, professionally manicured backyard offers complete privacy. Located just one block from Brighton park and minutes from downtown Wheaton dining, shopping, and the Metra train. Recent updates include Roof ('25), Furnace & AC ('25), Master bath remodel ('23), Washer/Dryer ('23), water heater ('19), Family room remodel with new fireplace surround and built-ins ('19), Hardie Board Siding ('13), Pella Windows ('11). Welcome Home!
Full Property Details
Full Property Details for 2042 Richton Dr
General
- Price: $825,000
- Taxes: $11,545 (2025)
- Status: Active
- Type: Single Family
- Source: MRED
- MLS ID: 12546417
- Updated: 9/18/2026
- Added to Site: 1 day(s) ago
Rental Information
- Complex Features: Park, Curbs, Gated, Sidewalks, Street Lights, Street Paved
Interior
- Basement: Partially
- Fireplace: Yes
- Number of Fireplaces: 1
- Fireplace(s): Family Room, Gas Log, Gas Starter
- Appliances: Range, Microwave, Dishwasher, Refrigerator, Washer, Dryer, Disposal, Stainless Steel Appliance(s), Humidifier
- Flooring: Hardwood
Rooms
Bathrooms
- Total Bathrooms: 3
- Full Bathrooms: 2
- Half Bathrooms: 1
Bedrooms
- Total Bedrooms: 4
Additional Information
- Equipment: Cable TV, Carbon Monoxide Detectors, Ceiling Fan(s), Sump Pump, Water Heater-Gas
- Other Features: School Bus Service
Parking
- Garage: Yes
- Attached garage: Yes
- Garage Spaces: 2
- Total Spaces: 2
- Parking Features: Asphalt, Garage Door Opener, Yes, Garage Owned, Attached, Garage
Location
- Area: Wheaton
- County: DuPage
- Township: Milton
- Subdivision: Stonehedge
- Driving Directions: Butterfield to Cromwell, N. to Dorset, W. to Richton, N.
School Information
- School District: 200
- Elem School District: 200
- Midd School District: 200
- High School District: 200
- Elementary School: Whittier Elementary School
- Middle School: Edison Middle School
- High School: Wheaton Warrenville South H S
- Private School: Wheaton Warrenville South H S
Community
- Assoc. Fees Include: None
Heating & Cooling
- Cooling Type: Central Air Conditioning
- Heating Type: Natural Gas
Utilities
- Sewer: Public Sewer
- Water: Lake Michigan
Structural Information
- Architectural Info: Colonial
- Architectural Style: Colonial
- Construction: Fiber Cement
- Exterior Const.: Fiber Cement
- Basement: Yes
- Basement Desc.: Partially Finished, Full
- Foundation: Concrete Perimeter
- Roof: Asphalt
- Windows: Screens
- Sub-Flooring: Hardwood
- Square Feet: 2,205
- Sq. Ft. Source: Assessor
- Year Built: 1985
Additional Structures
- Other Structures: Shed(s)
Lot Features
- Lot Size (Acres): 0.2433
- Lot Size Range: Less than .25 Acre
- Lot Dimensions: 75 x 130 x 86 x 131
- Lot Features: Landscaped
Financial Considerations
- Parking Included: Yes
- Assessment Year: 1985
- Tax Amount: $11,545.08
- Tax Year: 2025
- Pays Sewer: Public Sewer
Disclosures and Reports
- Ownership: Fee Simple
- Property ID: 529313018
Listed by Compass
Get Pre-Approved Today
Get a Great Insurance Rate
Schools
Schools serving 2042 Richton Dr
School District:Community Unit School District 200
| Name | Grades | Distance |
|---|---|---|
Whittier Elementary School, Wheaton, IL 218 West Park Avenue, Wheaton, IL 60189 | K-5 | 2 mi |
Edison Middle School, Wheaton, IL 1125 South Wheaton Avenue, Wheaton, IL 60189 | 6-8 | 1.7 mi |
Wheaton Warrenville South High School 1920 Wiesbrook Road South, Wheaton, IL 60189 | 9-12 | 1.3 mi |
Disclaimer:
School attendance boundaries provided by ATTOM Data Solutions and are for reference only. Contact the school directly to verify enrollment eligibility.
Price & Sales History for 2042 Richton Dr
Date
Details
Price
Change
Source
9/18/2026
Listed
$825,000
73.68%
MLS
7/30/2019
Sold
$475,000
—
Public Record
Disclaimer: Historical sales information is derived from public records provided by the county offices. Information is not guaranteed and should be independently verified.
Tax History
Tax History for 2042 Richton Dr
Year
Property Taxes
Change
Tax Assessment
Change
2025
$11,545
2%
$198,604
8%
2024
$11,286
4%
$183,113
9%
2023
$10,850
2%
$168,550
6%
2022
$10,616
—
$159,290
2%
2021
$10,582
—
$155,510
1%
2020
$10,549
2%
$154,060
3%
2019
$10,308
-7%
$149,990
-2%
2018
$11,045
6%
$152,500
4%
2017
$10,456
1%
$146,880
4%
2016
$10,319
1%
$141,010
5%
2015
$10,243
17%
$134,520
18%
2014
$8,727
3%
$113,630
—
2013
$8,502
2%
$113,970
-4%
2012
$8,303
—
$118,840
—
Disclaimer: Historical tax information is derived from public records provided by the county offices. Information is not guaranteed and should be independently verified.
Estimate the Cost
Estimate the Cost for 2042 Richton Dr
2042 Richton Drive, Wheaton, IL 60189 (MLS# 12546417) is a Single Family property with 4 bedrooms, 2 full bathrooms and 1 partial bathroom. 2042 Richton Drive is currently listed for $825,000 and was received on September 18, 2026. Want to learn more about 2042 Richton Drive? Do you have questions about finding other Single Family real estate for sale in Wheaton? You can browse all Wheaton real estate or contact a Coldwell Banker agent to request more information.