This is a carousel with tiles that activate property listing cards. Use the previous and next buttons to navigate.
1/27
$825,000 Just Listed
This is a carousel with tiles that activate property listing cards. Use the previous and next buttons to navigate.
1/27
Property Description
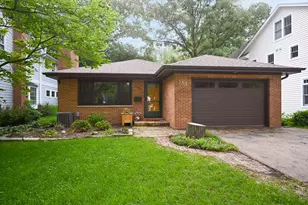
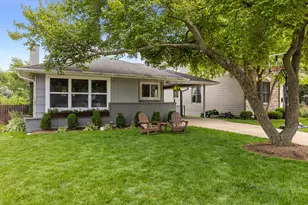
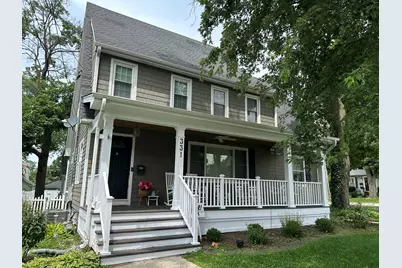
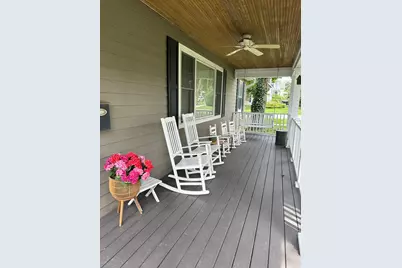
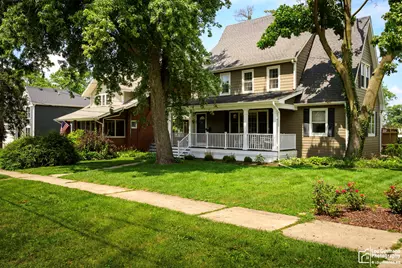
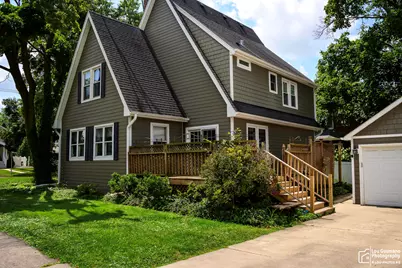
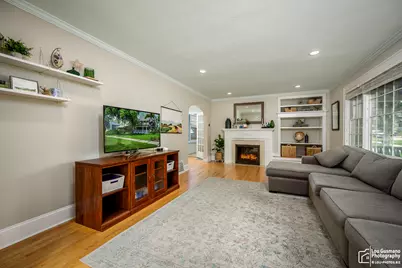
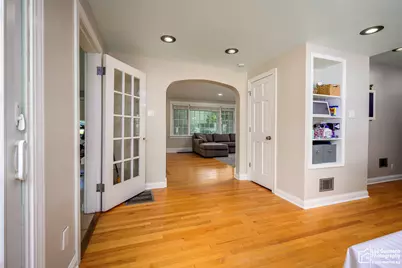
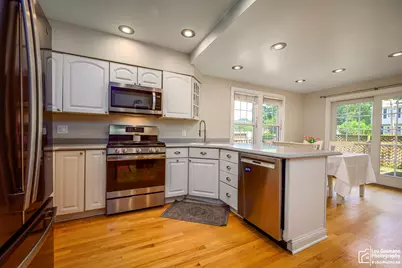
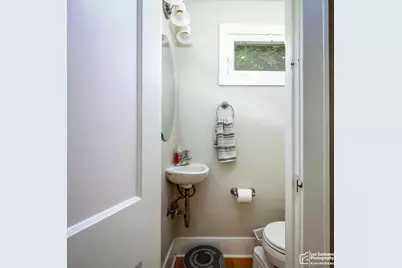
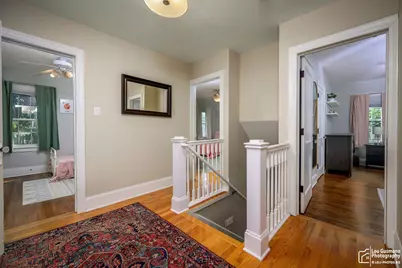
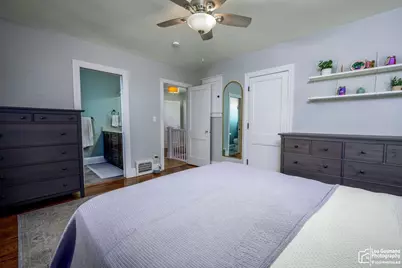
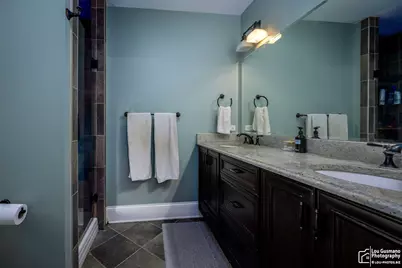
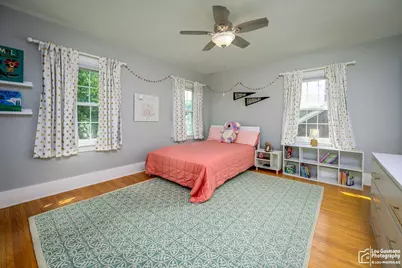
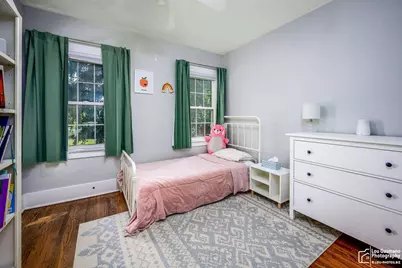
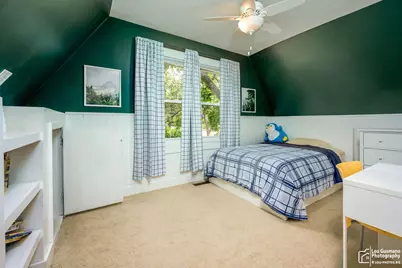
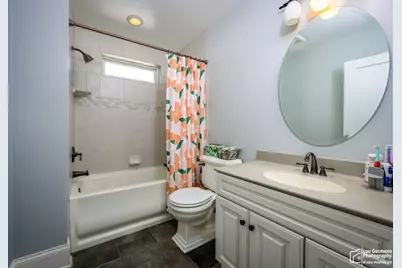
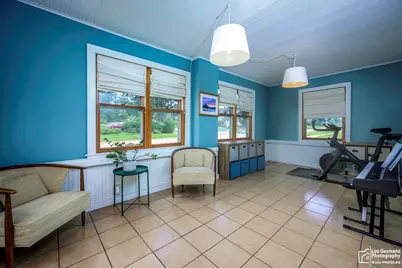
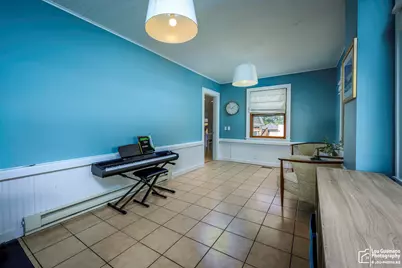
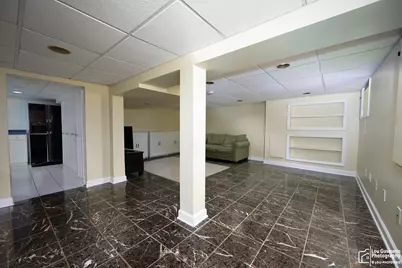
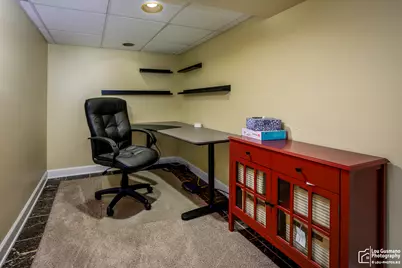
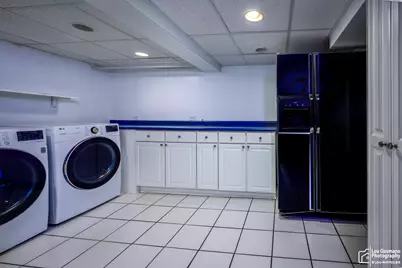
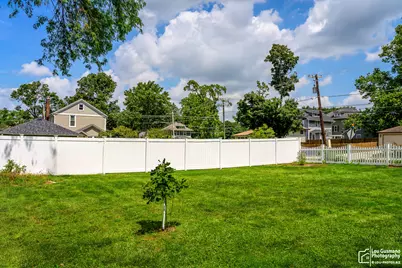
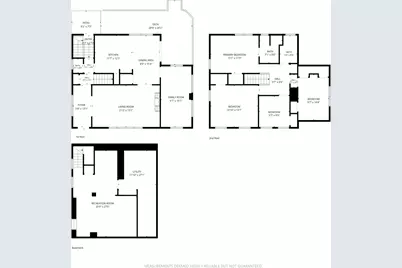
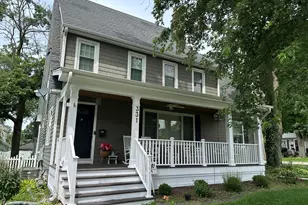
This is the one you have been waiting for. All the Modern amenities perfectly located in highly desireable Downtown Wheaton. Picture perfect front porch with wood plank ceiling and ceiling fan for enjoying your morning coffee or relaxing and unwinding after work. Open the front door into your warm and inviting Home.1st floor open floor plan offers a spacious living room, recessed lighting, hardwood floors, gas start fireplace and built in book shelves. Custom gourmet kitchen with wine refrigerator, pantry, built in cook book shelves, stainless steel appliances, deep chef's sink, breakfast bar and plenty of cabinets. Sliding glass door off eating area opens to wrap around deck; perfect for the Grill Master to barbecue their heart out. Sun shine galore in adjoining family room. Master bedroom offers hardwood floors, ceiling fan, full bathroom with double sinks and plenty of storage space. 3 additional spacious 2nd floor bedrooms offer hardwood floors, ceiling fans and ample closet space. The lower level is completely finished. Office area, additional family room, large laundry room and plenty of storage. Travertine flooring makes this room sparkle. Large spacious fenced in yard. Furnace and A/C 2018, Hot Water Heater 2019, Appliances 2020, Sump Pump 2020, Fence 2019 & Freshly Painted throughout. Blocks to Metra, Library, French Market, Prairie Path, Grocery, Restaurants and parks. Quick Close Possible.
Full Property Details
Full Property Details for 331 E Indiana St
General
- Price: $825,000
- Taxes: $12,653 (2025)
- Status: Active
- Type: Single Family
- Source: MRED
- MLS ID: 12693492
Rental Information
- Complex Features: Sidewalks, Street Lights, Street Paved
Interior
- Basement: Finished, F
- Interior Features: Built-in Features, Walk-In Closet(s), Bookcases, Open Floorplan, Pantry
- Fireplace: Yes
- Number of Fireplaces: 1
- Fireplace(s): Living Room, Gas Starter
- Appliances: Double Oven, Range, Microwave, Dishwasher, Refrigerator, Washer, Dryer, Disposal, Wine Refrigerator, Humidifier
- Flooring: Hardwood
Rooms
Bathrooms
- Total Bathrooms: 3
- Full Bathrooms: 2
- Half Bathrooms: 1
- Bathroom Features: Separate Shower, Double Sink
Bedrooms
- Total Bedrooms: 4
Additional Information
- Equipment: Ceiling Fan(s), Sump Pump, Backup Sump Pump
- Other Features: Commuter Train
Parking
- Garage: Yes
- Garage Spaces: 2.5
- Total Spaces: 2
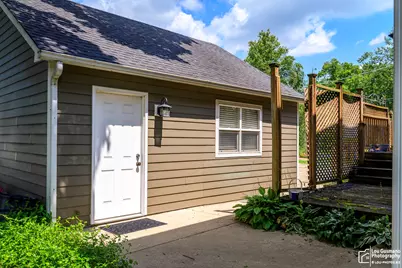
- Parking Features: Concrete, Garage Door Opener, Yes, Garage Owned, Detached, Garage
Location
- Area: Wheaton
- County: DuPage
- Township: Milton
- Driving Directions: Washington or Naperville road to Indiana
School Information
- School District: 200
- Elem School District: 200
- Midd School District: 200
- High School District: 200
- Elementary School: Lowell Elementary School
- Middle School: Franklin Middle School
- High School: Wheaton North High School
- Private School: Wheaton North High School
Community
- Assoc. Fees Include: None
Heating & Cooling
- Cooling Type: Central Air Conditioning
- Heating Type: Natural Gas, Forced Air
Utilities
- Sewer: Public Sewer, Storm Sewer
- Water: Lake Michigan
Structural Information
- Construction: Other, Cement Siding
- Exterior Const.: Other, Cement Siding
- Basement: Yes
- Basement Desc.: Finished, Full
- Foundation: Block
- Roof: Asphalt
- Windows: Screens, Drapes
- Sub-Flooring: Hardwood
- Square Feet: 1,924
- Sq. Ft. Source: Assessor
- Year Built: 1928
- Built Before 1978: Yes
Lot Features
- Lot Size Range: .25 to .49 Acre
- Lot Dimensions: 66 x 166
- Fence: Yes
- Fencing (Description): Fenced
Financial Considerations
- Parking Included: Yes
- Assessment Year: 1928
- Tax Amount: $12,653.63
- Tax Year: 2025
- Pays Sewer: Public Sewer, Storm Sewer
Disclosures and Reports
- Ownership: Fee Simple
- Property ID: 516331013
Listed by Karen Parent
Get Pre-Approved Today
Get a Great Insurance Rate
Schools
Schools serving 331 E Indiana St
School District:Community Unit School District 200
| Name | Grades | Distance |
|---|---|---|
Lowell Elementary School, Wheaton, IL 312 South President Street, Wheaton, IL 60187 | K-5 | 0.4 mi |
Franklin Middle School, Wheaton, IL 211 East Franklin Street, Wheaton, IL 60187 | 6-8 | 0.6 mi |
Wheaton North High School 701 West Thomas Road, Wheaton, IL 60187 | 9-12 | 1.7 mi |
Disclaimer:
School attendance boundaries provided by ATTOM Data Solutions and are for reference only. Contact the school directly to verify enrollment eligibility.
Tax History
Tax History for 331 E Indiana St
Year
Property Taxes
Change
Tax Assessment
Change
2024
$12,374
6%
$199,984
15%
2022
$11,633
—
$173,970
2%
2021
$11,596
—
$169,840
1%
2020
$11,561
2%
$168,260
3%
2019
$11,298
4%
$163,820
5%
2018
$10,842
1%
$155,690
4%
2017
$10,684
1%
$149,950
4%
2016
$10,545
1%
$143,960
5%
2015
$10,468
8%
$137,340
9%
2014
$9,714
3%
$125,810
—
2013
$9,465
3%
$126,190
-4%
2012
$9,146
—
$131,580
—
Disclaimer: Historical tax information is derived from public records provided by the county offices. Information is not guaranteed and should be independently verified.
Estimate the Cost
Estimate the Cost for 331 E Indiana St
331 E Indiana Street, Wheaton, IL 60187 (MLS# 12693492) is a Single Family property with 4 bedrooms, 2 full bathrooms and 1 partial bathroom. 331 E Indiana Street is currently listed for $825,000 and was received on August 12, 2026. Want to learn more about 331 E Indiana Street? Do you have questions about finding other Single Family real estate for sale in Wheaton? You can browse all Wheaton real estate or contact a Coldwell Banker agent to request more information.