
This is a carousel with tiles that activate property listing cards. Use the previous and next buttons to navigate.
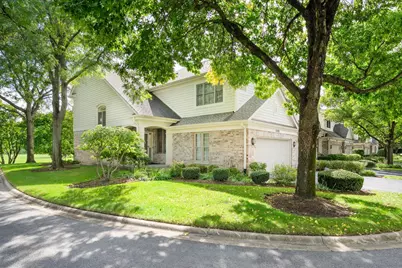
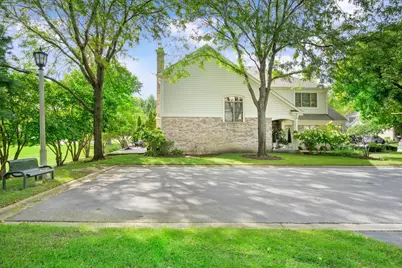
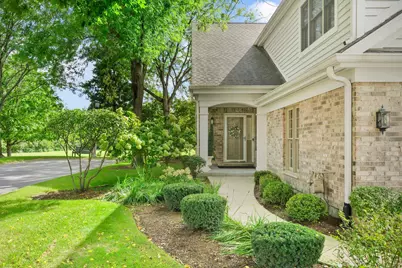
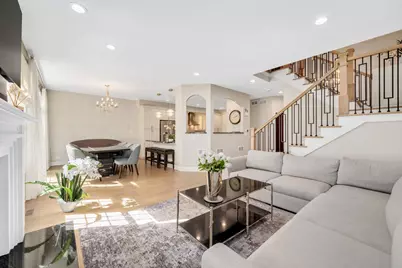
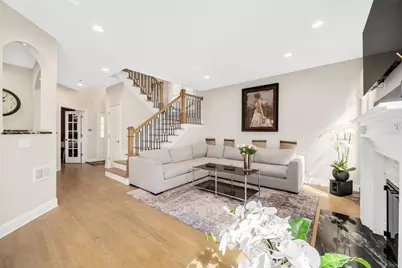
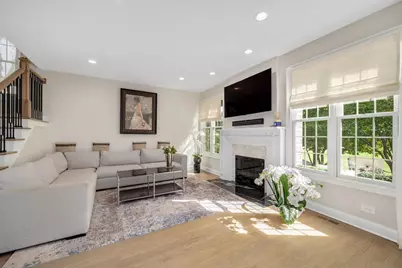
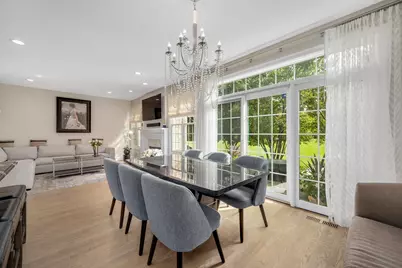
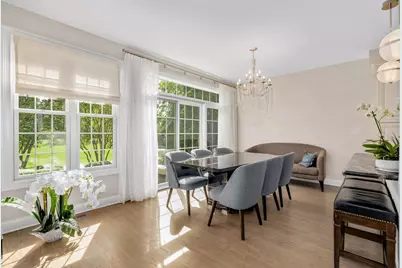






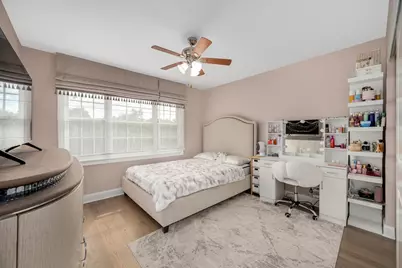
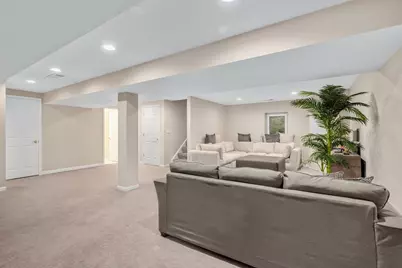
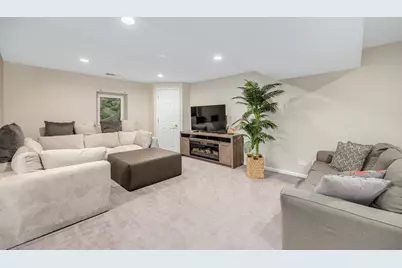
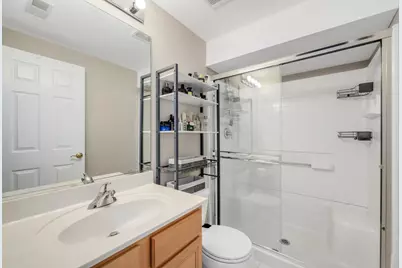
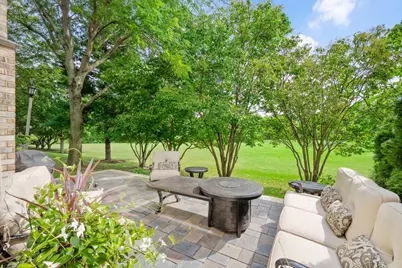
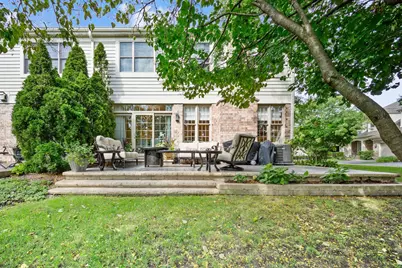


$706,000 Just Listed
This is a carousel with tiles that activate property listing cards. Use the previous and next buttons to navigate.
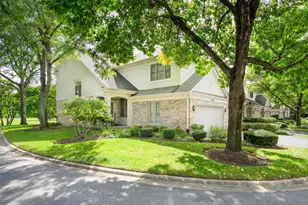

Full Property Details for 11103 Vista Dr
General
- Price: $706,000
- HOA FEE: $434/month
- Taxes: $6,725 (2025)
- Status: Active
- Type: Townhouse
- Source: MRED
- MLS ID: 12792316
Interior
- Basement: Finished, F
- Interior Features: Walk-In Closet(s)
- Fireplace: Yes
- Number of Fireplaces: 1
- Fireplace(s): Living Room, Gas Log
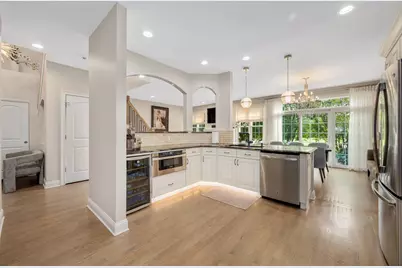
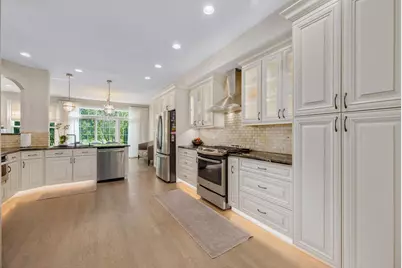
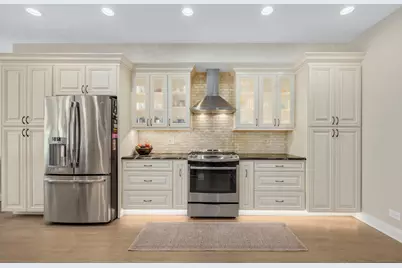
- Appliances: Range, Microwave, Dishwasher, Refrigerator, Washer, Dryer, Disposal, Stainless Steel Appliance(s), Wine Refrigerator, Humidifier
- Flooring: Hardwood
Rooms
Bathrooms
- Total Bathrooms: 4
- Full Bathrooms: 3
- Half Bathrooms: 1
- Basement Baths: Yes
Bedrooms
- Total Bedrooms: 3
Additional Information
- Equipment: Sump Pump, Backup Sump Pump
Parking
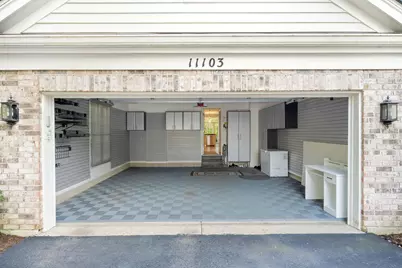
- Garage: Yes
- Attached garage: Yes
- Garage Spaces: 2.5
- Total Spaces: 2
- Parking Features: Garage Door Opener, Yes, Garage Owned, Attached, Garage
Location
- Area: Willow Springs
- County: Cook
- Township: Lyons
- Subdivision: Fairway Club
- Driving Directions: 79th st to Wolf Rd ( N) to Vista (E)
School Information
- School District: 107
- Elem School District: 107
- Midd School District: 107
- High School District: 204
- Elementary School: Pleasantdale Middle School
- Middle School: Pleasantdale Middle School
- High School: Lyons Twp High School
- Private School: Lyons Twp High School
Community
- Assoc. Fees Include: Exterior Maintenance, Lawn Care, Snow Removal
- Pets Allowed: Yes
- Pets: Cats OK, Dogs OK
- Pet Restrictions: Cats OK, Dogs OK, / 999lbs.
- Mgmt. Company: Elite Management
Heating & Cooling
- Cooling Type: Central Air Conditioning
- Heating Type: Gas, Forced Air
Utilities
- Sewer: Public Sewer
- Water: Lake Michigan
Structural Information
- Structure Type: Townhouse (2-Story)
- Model: CYPRESS
- Construction: Brick, Cedar
- Exterior Const.: Brick, Cedar
- Basement: Yes
- Basement Desc.: Finished, Full
- Sub-Flooring: Hardwood
- Entry Floor Number: 1
- Stories/Levels: 2
- Square Feet: 2,068
- Sq. Ft. Source: Assessor
- Year Built: 1999
- Remodeled/Updated: 2021
Unit Information
- Units in Building: 4
Manufactured Home
- Model: CYPRESS
Lot Features
- Lot Dimensions: .0723
Animals
- Animals Allowed: Cats OK, Dogs OK
Financial Considerations
- Association Fee: $434
- Assoc Fee Freq.: Monthly
- Parking Included: Yes
- Assessment Year: 1999
- Tax Amount: $6,725.04
- Tax Year: 2025
- Pays Sewer: Public Sewer
Disclosures and Reports
- Ownership: Fee Simple with Homeowners Association
- Property ID: 18293020330000
Listed by USA Realty Group Inc
Listing agent
USA Realty Group Inc
linaconner@yahoo.com

 NMLS#: 1598647

Schools serving 11103 Vista Dr
| Name | Grades | Distance |
|---|---|---|
Pleasantdale Middle School 7450 Wolf Road, Burr Ridge, IL 60527 | 5-8 | 0.3 mi |
Pleasantdale Elementary School 8100 School Street, La Grange, IL 60525 | PK-4 | 0.6 mi |
Lyons Twp High School 100 South Brainard Avenue, La Grange, IL 60525 | 9-12 | 4.3 mi |
Estimate the Cost for 11103 Vista Dr
This is a carousel with tiles that activate property listing cards. Use the previous and next buttons to navigate.
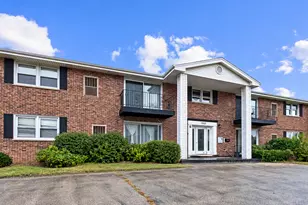
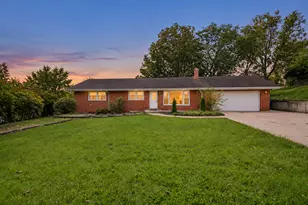
- Single Family
- Active
- Updated 23 hours ago
- 3Beds
- 2Total Baths
- 1,340Sq. Ft.

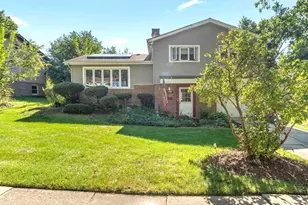
- Single Family
- Active
- Updated 3 days ago
- 3Beds
- 2Total Baths
- 1,136Sq. Ft.
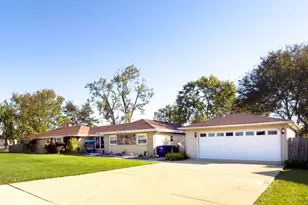
- Single Family
- Active
- Updated 10 hours ago
- 4Beds
- 2Total Baths
- 2,360Sq. Ft.

This is a carousel with tiles that activate property listing cards. Use the previous and next buttons to navigate.
- Single Family
- Active
- Updated 23 hours ago
- 4Beds
- 4Total Baths
- 2,000Sq. Ft.

- Condo
- Active
- Updated 1 day ago
- 2Beds
- 2Total Baths
- 1,200Sq. Ft.
- Single Family
- Active
- Updated 5 days ago
- 3Beds
- 2Total Baths
- 1,480Sq. Ft.
This is a carousel with tiles that activate property listing cards. Use the previous and next buttons to navigate.
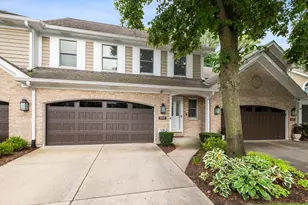

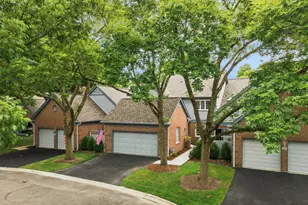
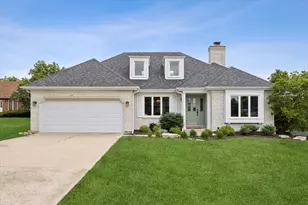
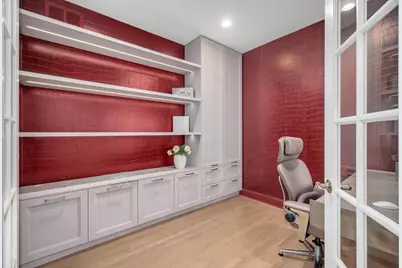
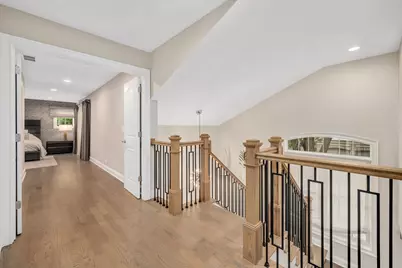
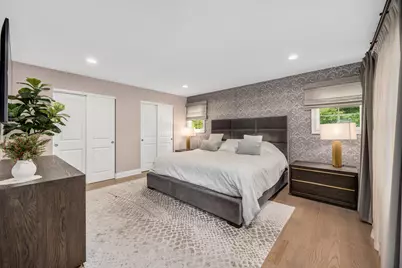
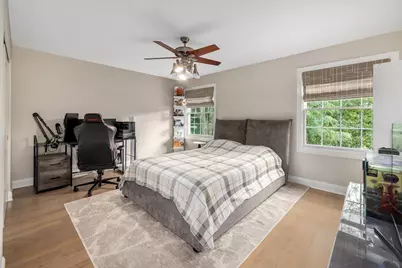
11103 Vista Drive, Willow Springs, IL 60525 (MLS# 12792316) is a Townhouse property with 3 bedrooms, 3 full bathrooms and 1 partial bathroom. 11103 Vista Drive is currently listed for $706,000 and was received on October 23, 2026. Want to learn more about 11103 Vista Drive? Do you have questions about finding other Townhouse real estate for sale in Willow Springs? You can browse all Willow Springs real estate or contact a Coldwell Banker agent to request more information.