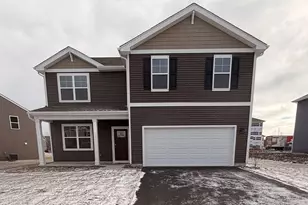
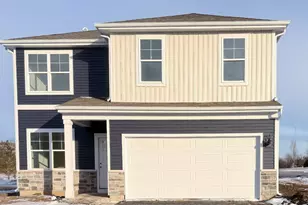
No photo available
$439,990 -$10,010 (-2.22%) Price Reduced
Property Description
Better Than New! Less than two years built! Beautiful Stonewater is McHenry County's premier master-planned community! We are proud to present this 2-story home that features 3 bedrooms, 1st floor study, large second floor loft, 2.5 baths, full basement and a 2-car garage. This open design features white designer cabinetry, stainless steel appliances, white quartz countertops, and a walk-in pantry. Upstairs, you will find the convenient laundry, large loft, and 3 large bedrooms. The primary suite features a private bath with a dual sink, raised vanity, and a walk-in shower. Welcome home to Stonewater, a clubhouse community like no other, featuring 11 miles of nature paths, 142 acres of lakes and streams, and a commitment to preserving Historic American Heritage by growing 29 varieties of American Heritage Certified trees with special significance to our nation's history. Enjoy nature and beauty in your backyard! NO SSA! The home includes America's Smart Home Technology, which allows you to monitor and control your home from your couch or from 500 miles away and connect to your home with your smartphone, tablet, or computer. Home life can be hands-free. It's never been easier to settle into a new routine. Including a Deako Smart Switch and a garage door opener with camera and enable to open and close remotely! Set the scene with your voice, from your phone, through the Qolsys panel - or schedule it and forget it. This home speaks to Bluetooth, Wi-Fi, Z-Wave, and cellular devices so you can sync with almost any smart device. All the heavy lifting has been done for you: fenced-in yard, window treatments, patio in the back for your family's enjoyment, and the home has been painted in neutral colors for you!
Full Property Details
Full Property Details for 2018 Winterberry Trl
General
- Price: $439,990
- HOA FEE: $43/month
- Taxes: (2025)
- Status: Active
- Type: Single Family
- Source: MRED
- MLS ID: 12700207
Rental Information
- Complex Features: Park, Pool, Lake, Curbs, Sidewalks, Street Lights, Street Paved
Interior
- Basement: Unfinished
- Interior Features: Walk-In Closet(s), High Ceilings, Open Floorplan
- Appliances: Range, Microwave, Dishwasher, Disposal, Stainless Steel Appliance(s)
Rooms
Bathrooms
- Total Bathrooms: 3
- Full Bathrooms: 2
- Half Bathrooms: 1
- Bathroom Features: Double Sink
Bedrooms
- Total Bedrooms: 3
Additional Information
- Equipment: Carbon Monoxide Detectors, Radon Mitigation System
- Other Features: School Bus Service
Parking
- Garage: Yes
- Attached garage: Yes
- Garage Spaces: 2
- Total Spaces: 2
- Parking Features: Asphalt, Garage, Yes, Garage Owned, Attached
Location
- Area: Wonder Lake
- County: McHenry
- Township: McHenry
- Subdivision: Stonewater
- Driving Directions: I-90 West to Rt. 31 North, to Rt. 120 West to Stonewater Parkway North to River Birch Drive to model homes.
School Information
- School District: 36
- Elem School District: 36
- Midd School District: 36
- High School District: 156
- Elementary School: Harrison Elementary School
- Middle School: Harrison Elementary School
- High School: Mchenry Campus
- Private School: Mchenry Campus
Community
- Assoc. Fees Include: Insurance, Clubhouse, Pool, Other
- Mgmt. Company: Foster Premier
Heating & Cooling
- Cooling Type: Central Air Conditioning
- Heating Type: Natural Gas
Utilities
- Sewer: Public Sewer
- Water: Public
Structural Information
- Architectural Info: Traditional
- Architectural Style: Traditional
- Model: PENDLETON
- Construction: Vinyl Siding
- Exterior Const.: Vinyl Siding
- Basement: Yes
- Basement Desc.: Unfinished, Full
- Foundation: Concrete Perimeter
- Roof: Asphalt
- Square Feet: 2,155
- Sq. Ft. Source: Builder
- Year Built: 2023
Manufactured Home
- Model: PENDLETON
Lot Features
- Lot Size Range: Less than .25 Acre
- Lot Dimensions: 60 x 120
- Lot Features: Landscaped
Green Features
- Energy Efficient: Water Heater
Financial Considerations
- Master Assoc. Fee: $100
- Association Fee: $43
- Assoc Fee Freq.: Monthly
- Assoc Fee Desc.: 100
- Transfer Fees: $100
- Other Assoc Fees: $100
- Assessment Year: 2023
- Tax Year: 2025
- Pays Sewer: Public Sewer
Disclosures and Reports
- Ownership: Fee Simple with Homeowners Association
- Special Conditions: Home Warranty
- Property ID: 920376028
Listed by Brokerocity
Get Pre-Approved Today
Get a Great Insurance Rate
Schools
Schools serving 2018 Winterberry Trl
School Districts:Harrison School District 36, McHenry Community High School District 156
| Name | Grades | Distance |
|---|---|---|
Harrison Elementary School, Wonder Lake, IL 6809 McCullom Lake Road, Wonder Lake, IL 60097 | PK-8 | 1.8 mi |
Mchenry High School-West Campus 4724 West Crystal Lake Road, McHenry, IL 60050 | 9-12 | 2.6 mi |
Disclaimer:
School attendance boundaries provided by ATTOM Data Solutions and are for reference only. Contact the school directly to verify enrollment eligibility.
Tax History
Tax History for 2018 Winterberry Trl
Year
Property Taxes
Change
Tax Assessment
Change
2024
$2,268
63%
$107,599
534%
2023
$1,388
100%
$16,976
10713%
2022
—
$157
—
Disclaimer: Historical tax information is derived from public records provided by the county offices. Information is not guaranteed and should be independently verified.
Estimate the Cost
Estimate the Cost for 2018 Winterberry Trl
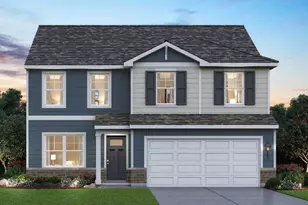
2018 Winterberry Trail, Wonder Lake, IL 60097 (MLS# 12700207) is a Single Family property with 3 bedrooms, 2 full bathrooms and 1 partial bathroom. 2018 Winterberry Trail is currently listed for $439,990 and was received on July 09, 2026. Want to learn more about 2018 Winterberry Trail? Do you have questions about finding other Single Family real estate for sale in Wonder Lake? You can browse all Wonder Lake real estate or contact a Coldwell Banker agent to request more information.