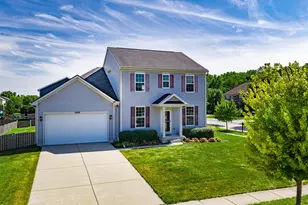
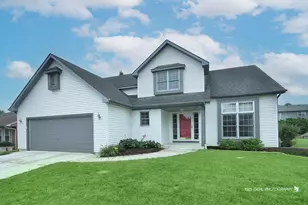
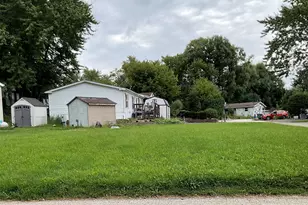
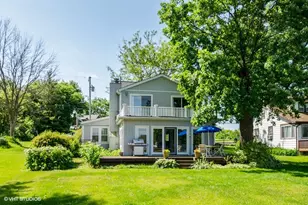
This is a carousel with tiles that activate property listing cards. Use the previous and next buttons to navigate.
1/43
$439,900
This is a carousel with tiles that activate property listing cards. Use the previous and next buttons to navigate.
1/43
Property Description
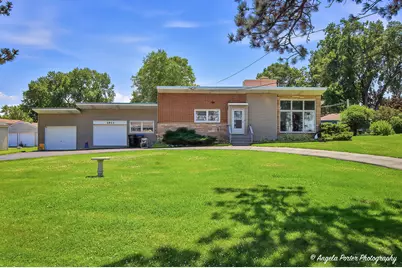
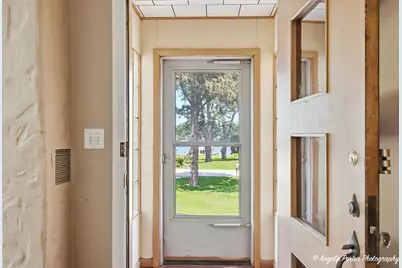
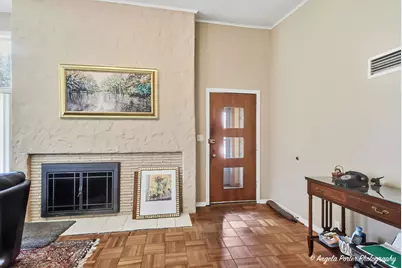
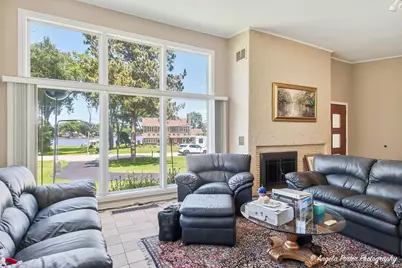
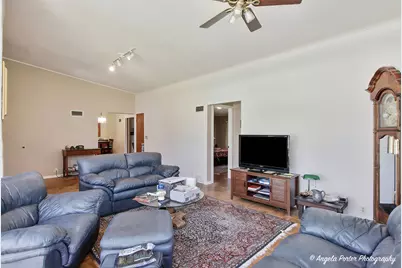
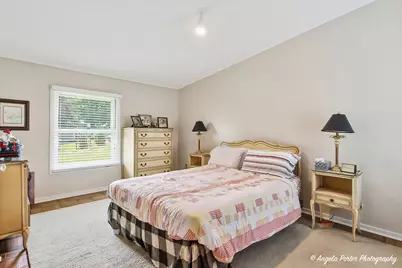
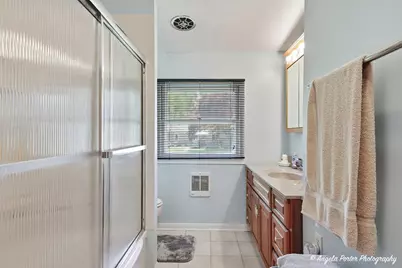
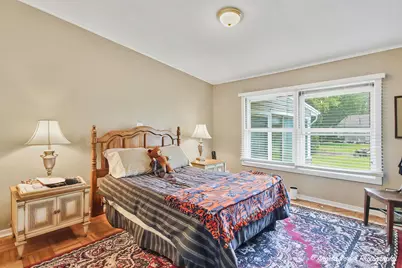
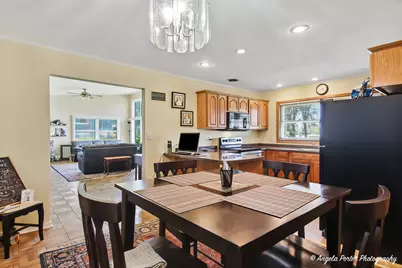
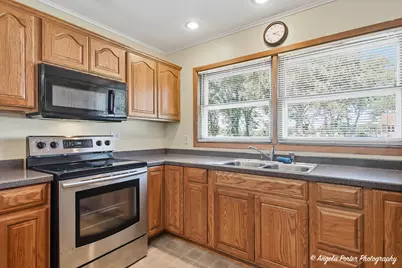
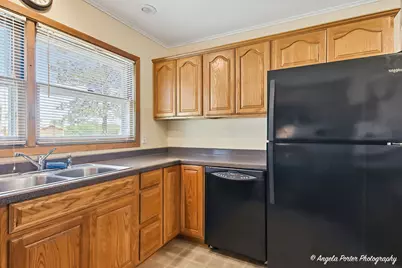
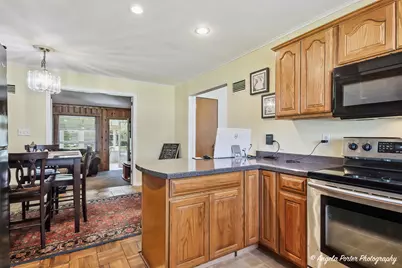
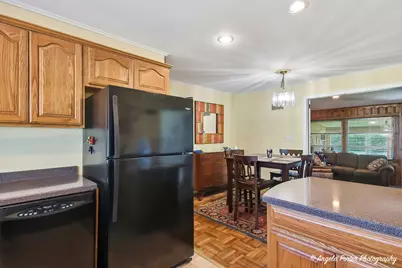
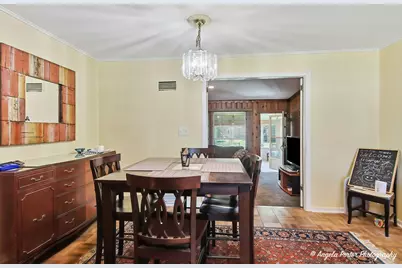
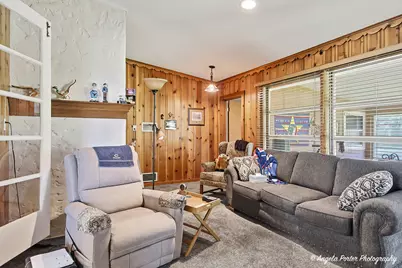
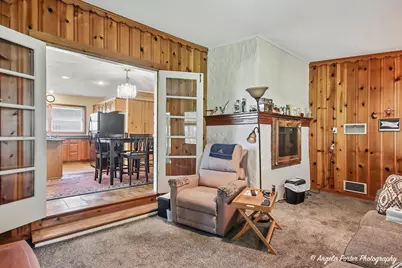
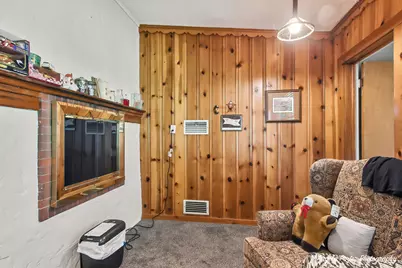
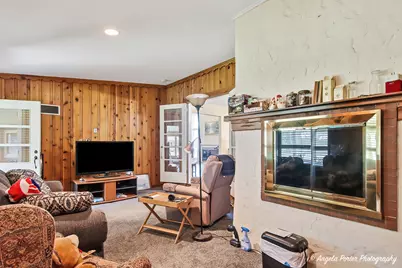
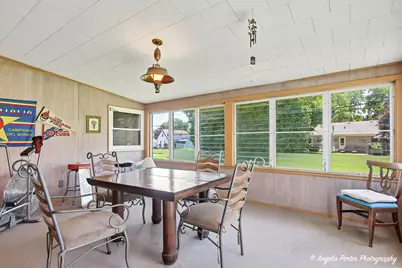
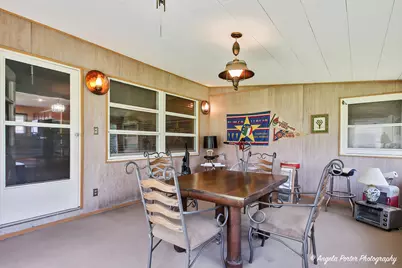
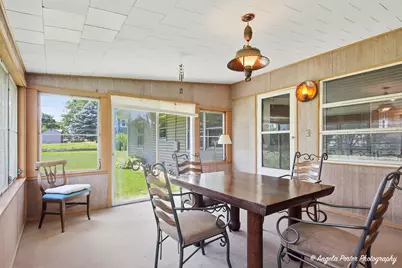
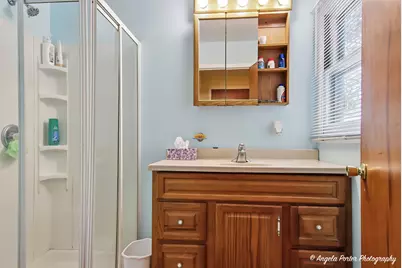
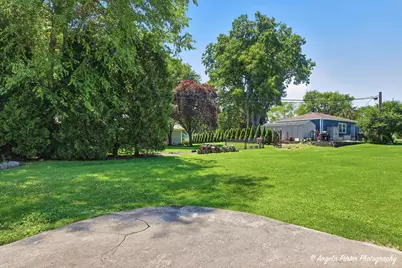
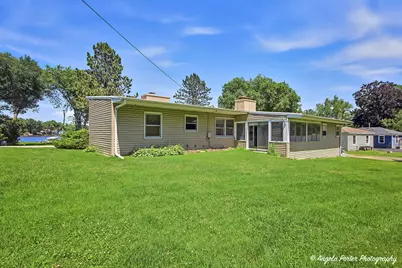
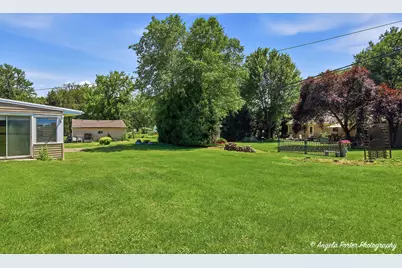
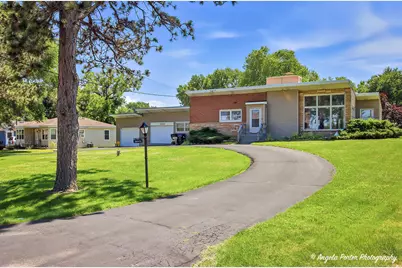
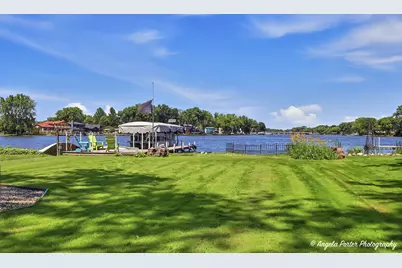
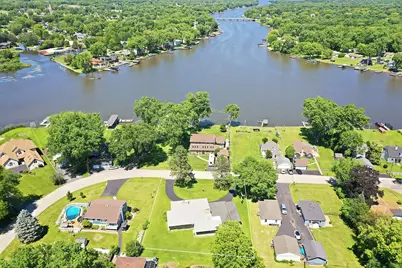
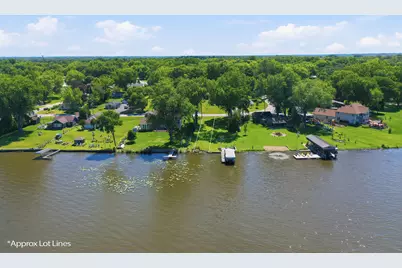
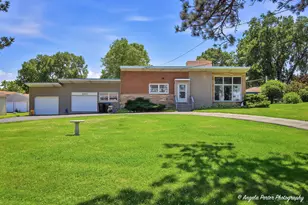
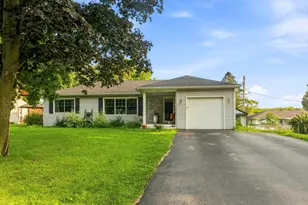
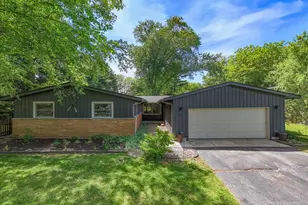
Most homes on this stretch of McHenry look out at the Fox River. This one comes with a piece of it. Across Shorewood Drive, a separate deeded river-frontage parcel conveys with the house - your own spot to set a pier, drop a shore station, and keep a boat on the Chain of Lakes. From the front of the home, the water is what you see. Inside, the ceilings open up. The living room runs vaulted, a fireplace at one end and parquet underfoot. The family room does the same, a second fireplace and carpeted floor. Light fills a 17-foot sunroom that the current owner uses more than any other room in the house. Three bedrooms, all on one level. The primary holds vaulted ceilings and a wall of closets. A kitchen with real cabinet space and a pantry, baths that have been freshened, central air, and an oversized two-car garage built for McHenry winters. Half an acre, mature trees, no HOA, and the river across the street. The house you can make your own. The water you can't make anywhere else.
Full Property Details
Full Property Details for 2923 Shorewood Dr
General
- Price: $439,900
- Taxes: $3,932 (2025)
- Status: Active
- Type: Single Family
- Source: MRED
- MLS ID: 12687637
- Updated: 7/8/2026
- Added to Site: 14 day(s) ago
Rental Information
- Complex Features: Water Rights
Interior
- Basement: None
- Interior Features: Vaulted Ceiling(s), 1st-Floor Bedroom, 1st-Floor Bath
- Fireplace: Yes
- Number of Fireplaces: 2
- Fireplace(s): Family Room, Living Room, Wood-Burning
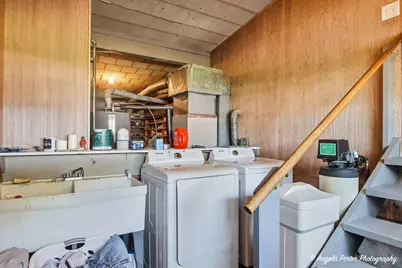
- Appliances: Range, Microwave, Dishwasher, Refrigerator, Washer, Dryer, Water Softener Owned
- Flooring: Hardwood
Rooms
Bathrooms
- Total Bathrooms: 2
- Full Bathrooms: 2
Bedrooms
- Total Bedrooms: 3
Additional Information
- Equipment: Water Softener (Owned), Ceiling Fan(s), Water Heater-Gas
- Other Features: School Bus Service
Parking
- Garage: Yes
- Attached garage: Yes
- Garage Spaces: 2
- Total Spaces: 2
- Parking Features: Asphalt, Garage Door Opener, Yes, Garage Owned, Attached, Garage
Location
- Area: Holiday Hills / Johnsburg / McHenry / Lakemoor / McCullom Lake / Sunnyside / Ringwood
- County: McHenry
- Township: McHenry
- Driving Directions: Riverside Dr N to Scott, East to Sterling, N to Myang, East to Huemann, East to Shorewood, N to HSN.
School Information
- School District: 15
- Elem School District: 15
- Midd School District: 15
- High School District: 156
Community
- Assoc. Fees Include: None
Heating & Cooling
- Cooling Type: Central Air Conditioning
- Heating Type: Natural Gas, Forced Air
Utilities
- Sewer: Septic Tank
- Water: Well
Structural Information
- Architectural Info: Ranch
- Architectural Style: Ranch
- Model: Ranch
- Construction: Brick
- Exterior Const.: Brick
- Basement Desc.: None
- Foundation: Concrete Perimeter
- Roof: Rubber
- Sub-Flooring: Hardwood
- Square Feet: 2,012
- Sq. Ft. Source: Assessor
- Year Built: 1955
- Built Before 1978: Yes
Manufactured Home
- Model: Ranch
Lot Features
- Lot Size (Acres): 0.51
- Lot Size Range: .25 to .49 Acre
- Lot Dimensions: 125 x 150 25 x 150
- Lot Features: Water Rights
Water Features
- Water Front Name: FOX RIVER
- Water Front Desc.: Lake Front, River Front
- Lake Front: Yes
Financial Considerations
- Parking Included: Yes
- Assessment Year: 1955
- Tax Amount: $3,932
- Tax Year: 2025
- Pays Sewer: Septic Tank
Disclosures and Reports
- Ownership: Fee Simple
- Property ID: 924201002
Listed by Dream Real Estate, Inc.

Get Pre-Approved Today
Get a Great Insurance Rate
Schools
Schools serving 2923 Shorewood Dr
School Districts:McHenry Community Consolidated School District 15, McHenry Community High School District 156
| Name | Grades | Distance |
|---|---|---|
Hilltop Elementary School, McHenry, IL 2615 West Lincoln Road, McHenry, IL 60051 | K-3 | 1.4 mi |
Chauncey H Duker School 3711 Kane Avenue, McHenry, IL 60050 | 4-5 | 2.6 mi |
Mchenry Middle School 2120 West Lincoln Road, McHenry, IL 60051 | 6-8 | 1.4 mi |
Mchenry High School-West Campus 4724 West Crystal Lake Road, McHenry, IL 60050 | 9-12 | 3.2 mi |
Disclaimer:
School attendance boundaries provided by ATTOM Data Solutions and are for reference only. Contact the school directly to verify enrollment eligibility.
Price & Sales History for 2923 Shorewood Dr
Date
Details
Price
Change
Source
6/25/2026
Listed
$439,900
—
MLS
Disclaimer: Historical sales information is derived from public records provided by the county offices. Information is not guaranteed and should be independently verified.
Tax History
Tax History for 2923 Shorewood Dr
Year
Property Taxes
Change
Tax Assessment
Change
2024
$2,640
-8%
$89,250
12%
2023
$2,879
100%
$79,959
8%
2022
-100%
$74,180
7%
2021
$3,489
—
$69,082
4%
2021
$3,489
-5%
$66,202
5%
2019
$3,669
-13%
$62,864
12%
2017
$4,206
3%
$56,323
-6%
2018
$4,090
-7%
$60,013
14%
2016
$4,376
-6%
$52,638
7%
2015
$4,653
-2%
$49,011
-2%
2014
$4,758
2%
$50,083
-3%
2013
$4,678
1%
$51,824
-8%
2012
$4,629
—
$56,300
—
Disclaimer: Historical tax information is derived from public records provided by the county offices. Information is not guaranteed and should be independently verified.
Estimate the Cost
Estimate the Cost for 2923 Shorewood Dr
2923 Shorewood Drive, McHenry, IL 60050 (MLS# 12687637) is a Single Family property with 3 bedrooms and 2 full bathrooms. 2923 Shorewood Drive is currently listed for $439,900 and was received on June 25, 2026. Want to learn more about 2923 Shorewood Drive? Do you have questions about finding other Single Family real estate for sale in McHenry? You can browse all McHenry real estate or contact a Coldwell Banker agent to request more information.