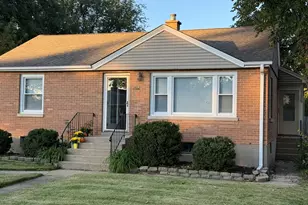
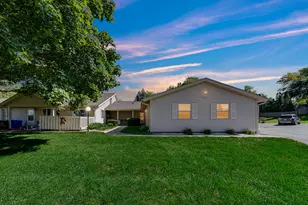
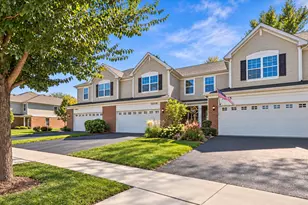
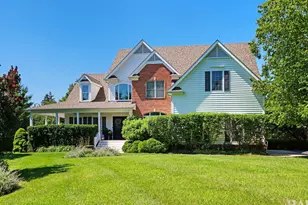
This is a carousel with tiles that activate property listing cards. Use the previous and next buttons to navigate.
1/1
$525,000
This is a carousel with tiles that activate property listing cards. Use the previous and next buttons to navigate.
1/1
Property Description
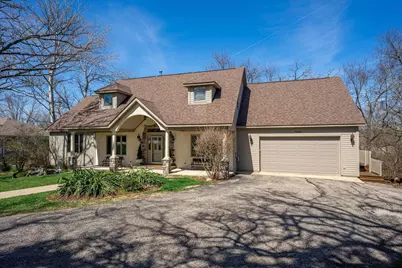
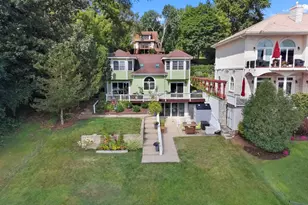
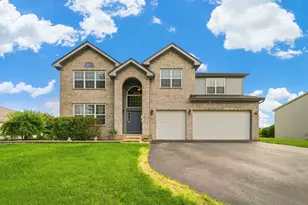
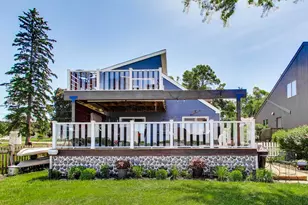
This stunning, custom-built home is waiting for you! There are so many incredible features! As you walk into this gorgeous home, take in the stone details on the front, the wide front porch and the inviting entry. To your left is the formal living room, with gorgeous hardwood floors, that run throughout most of the main floor, and large windows, bringing in lots of natural light. to your right is the formal dining room, also boasting large windows and lots of light. Nine foot ceilings on the first floor add height and dimension to this home. Continue into the custom kitchen, featuring granite countertops, all stainless steel appliances and sinks, and an island with breakfast bar seating. Off the kitchen is the half bath/laundry room combo, complete with a large farm sink and cabinets for storage. Enjoy cool evenings or warm mornings on the oversized screen porch, it's a wonderful place to enjoy all of the natural beauty of the outdoors without the threat of annoying insects. On the other end of the main floor, you'll find a beautiful family room. A cast iron wood stove keeps you warm and toasty on a cool winter's night. Walk out the sliders onto your expansive deck and enjoy a cup of coffee under the beautiful oak trees. The main floor master suite includes a tray ceiling, large windows, and plenty of room for a reading nook. The ensuite bathroom is an oasis of calm. Treat yourself to a spa day here, enjoying the whirlpool tub, gorgeous separate swanstone shower, cathedral ceiling and custom silestone vanity. There's plenty of storage in the walk in closet for all your clothes and shoes. And the 2.5 car garage is fully insulated and drywalled, with plenty of space for storage and there is an additional, radiant flooring heated 1.5 car garage in the lower level which might be large enough for 2 cars! Upstairs you'll find two enormous bedrooms, a beautiful full bathroom, and bonus room that can be used as a playroom, storage room or additional family room. The walkout basement is the perfect place for an in-law suite, having a second kitchen, potential sleeping area and recreation room. In addition, there is a huge workshop with radiant heat and extensive electrical. The entire basement has radiant heat in the floors. Outside, enjoy the beautiful oak trees and just under one acre of property. A creek running through behind the property adds charm and natural beauty. This home is truly unique and just waiting for you. With 2"x6" construction, multi zone air conditioning, and multi zone hot water heat throughout. A/C system - new 2024, single lower garage door and lift - new 2024, double upper garage door and lift - new 2023. All new skylights and flashing were done on 2022, 3 glass sliders were replaced in 2021. A new architectural asphalt roof was installed in 2017 and the boiler system has been maintained and serviced with parts and pumps replaced as needed.
Full Property Details
Full Property Details for 7308 Beach Ct
General
- Sold For: $525,000
- HOA FEE: $8/month
- HOA FEE FREQ.: Annually
- Taxes: $7,511 (2024)
- Status: Closed
- Type: Single Family
- Source: MRED
- MLS ID: 12615010
- Added to Site: 92 day(s) ago
Interior
- Interior Features: Vaulted Ceiling(s), Cathedral Ceiling(s), 1st-Floor Bedroom, In-Law Floorplan, Walk-In Closet(s), Coffered Ceiling(s), Granite Counters, Workshop
- Fireplace: Yes
- Fireplace(s): Family Room, Wood-Burning Stove, Free Standing
- Appliances: Dishwasher, Refrigerator, Washer, Dryer, Stainless Steel Appliance(s), Range Hood
- Flooring: Hardwood, Carpet
Rooms
Bathrooms
- Total Bathrooms: 4
- Full Bathrooms: 3
- Half Bathrooms: 1
- Basement Baths: Yes
- Bathroom Features: Whirlpool, Separate Shower, Double Sink
Bedrooms
- Total Bedrooms: 3
Additional Information
- Equipment: Water Softener (Owned), Ceiling Fan(s), Sump Pump, Water Heater-Gas
- Other Features: School Bus Service
Parking
- Garage: Yes
- Attached garage: Yes
- Garage Spaces: 2.5
- Total Spaces: 2
- Parking Features: Asphalt, Garage Door Opener, Heated Garage, Garage, Yes, Garage Owned, Attached
Location
- Area: Wonder Lake
- County: McHenry
- Subdivision: Spring Creek Estates
- Driving Directions: IL Rt. 31 north to McCullom Lake Road. McCullom Lake Road west to E. Wonder Lake Road. E. Wonder Lake Road south to Beach Court. East on Beach Court to 7308.
School Information
- School District: 36
- Midd School District: 36
- Elementary School: Harrison Elementary School
- Middle School: Harrison Elementary School
- High School: Mchenry Campus
- Private School: Mchenry Campus
Community
- Assoc. Fees Include: Insurance, Other
Heating & Cooling
- Cooling Type: Central Air Conditioning
- Heating Type: Natural Gas, Steam, Radiant, Zoned, Radiant Floor
Utilities
- Water: Private
Structural Information
- Architectural Style: Cape Cod
- Construction: Frame, Masonite, Stone
- Exterior Const.: Frame, Masonite, Stone
- Basement Desc.: Partially Finished, Exterior Entry, Rec/Family Area, Sleeping Area, Storage Space, Walk-Up Access, Full, Walk-Out Access
- Foundation: Concrete Perimeter
- Roof: Asphalt
- Windows: Skylight(s), Window Treatments, Drapes
- Doors: 6 Panel Door(s), Storm Door(s)
- Sub-Flooring: Hardwood, Carpet
- Square Feet: 3,944
- Sq. Ft. Source: Other
- Year Built: 1999
Manufactured Home
- Model: custom
Lot Features
- Lot Size (Acres): 0.85
- Lot Size Range: .50 to .99 Acre
- Lot Dimensions: 75 x 230 x 289 x 228
- Lot Features: Nature Preserve Adjacent, Wetlands, Mature Trees
Water Features
- Water Front Desc.: Creek
Financial Considerations
- Association Fee: $100
- Assoc Fee Freq.: Annually
- Parking Included: Yes
- Assessment Year: 1999
- Tax Amount: $7,511.78
- Tax Year: 2024
Disclosures and Reports
- Ownership: Fee Simple
- Property ID: 918202008
Listed by Keller Williams Success Realty
Sold by Compass

Get Pre-Approved Today
Schools
Schools serving 7308 Beach Ct
School Districts:Harrison School District 36, McHenry Community High School District 156
| Name | Grades | Distance |
|---|---|---|
Harrison Elementary School, Wonder Lake, IL 6809 McCullom Lake Road, Wonder Lake, IL 60097 | PK-8 | 0.6 mi |
Mchenry High School-West Campus 4724 West Crystal Lake Road, McHenry, IL 60050 | 9-12 | 4.3 mi |
Disclaimer:
School attendance boundaries provided by ATTOM Data Solutions and are for reference only. Contact the school directly to verify enrollment eligibility.
Price & Sales History for 7308 Beach Ct
Date
Details
Price
Change
Source
6/03/2026
Sold
$525,000
-2.33%
MLS
4/08/2026
Listed
$537,500
—
MLS
Disclaimer: Historical sales information is derived from public records provided by the county offices. Information is not guaranteed and should be independently verified.
7308 Beach Court, Wonder Lake, IL 60097 (MLS# 12615010) is a Single Family property that was sold at $525,000 on June 03, 2026. Want to learn more about 7308 Beach Court? Do you have questions about finding other Single Family real estate for sale in Wonder Lake? You can browse all Wonder Lake real estate or contact a Coldwell Banker agent to request more information.