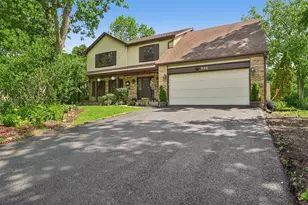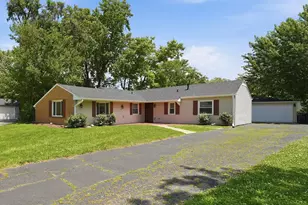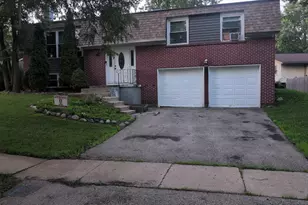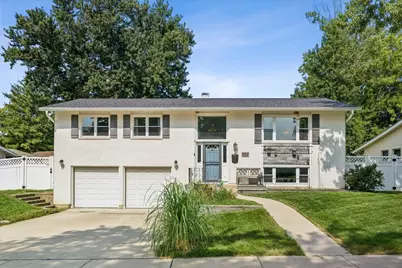
This is a carousel with tiles that activate property listing cards. Use the previous and next buttons to navigate.
1/28
$479,900
This is a carousel with tiles that activate property listing cards. Use the previous and next buttons to navigate.
1/28
Property Description
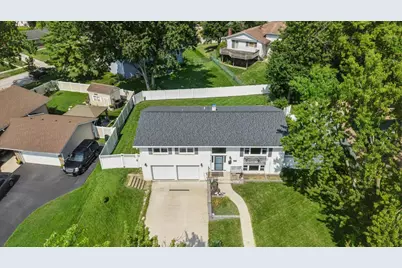
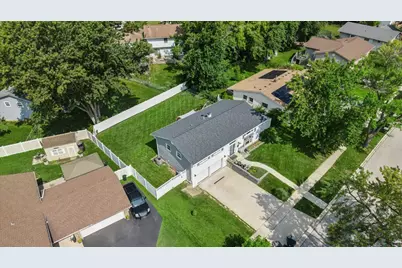
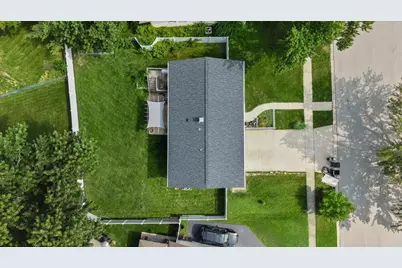
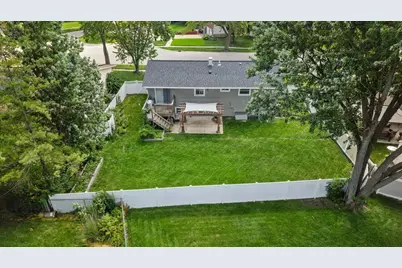
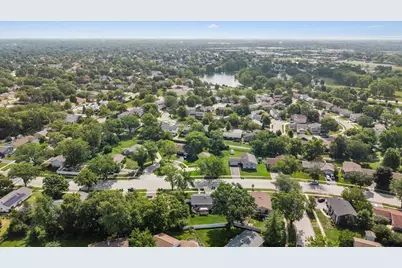
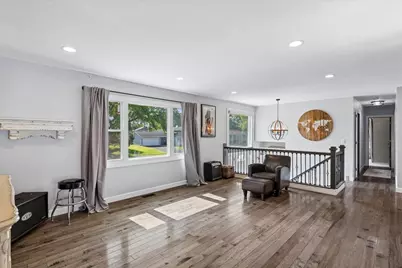
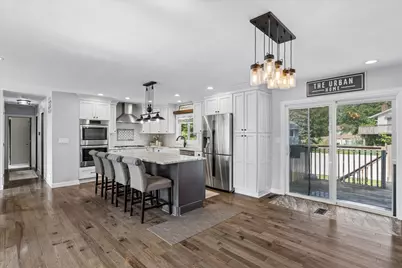
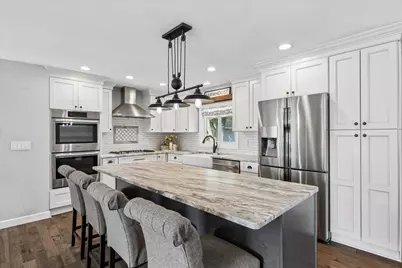
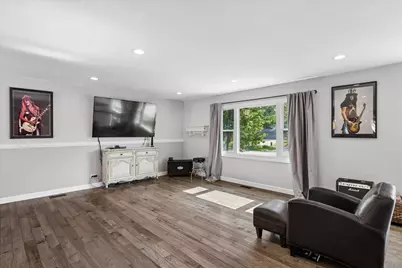
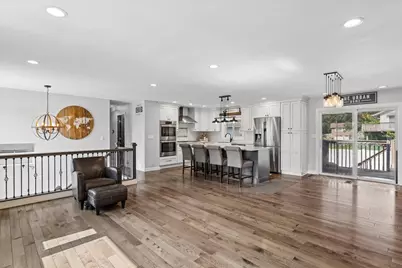
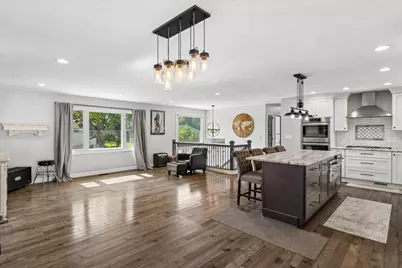
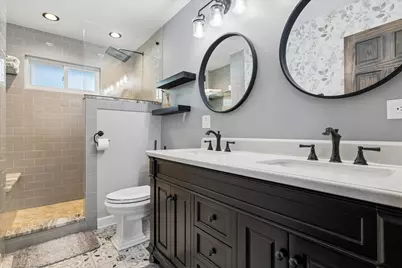
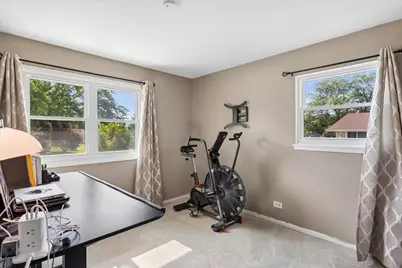
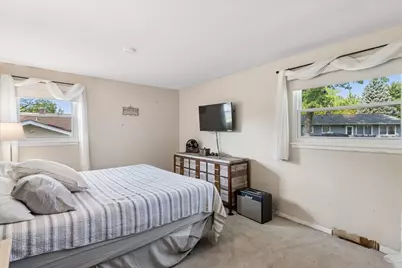
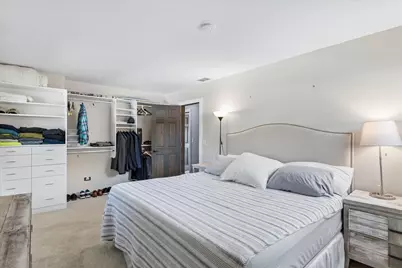
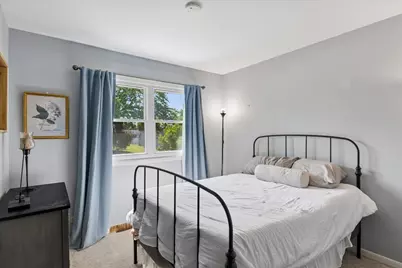
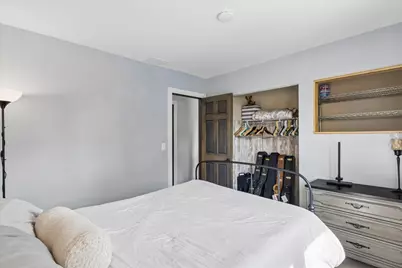
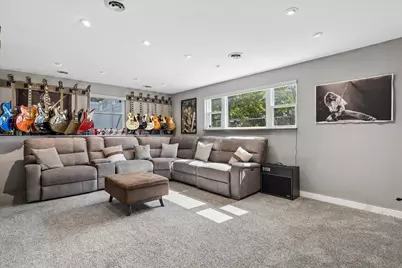
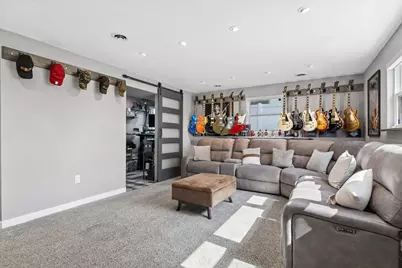
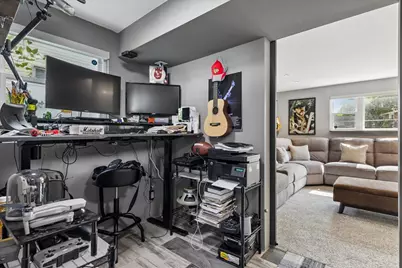
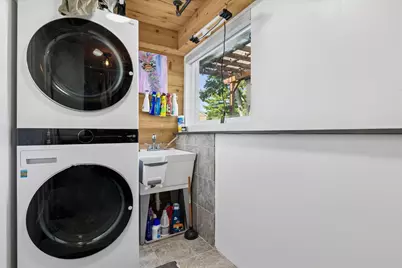
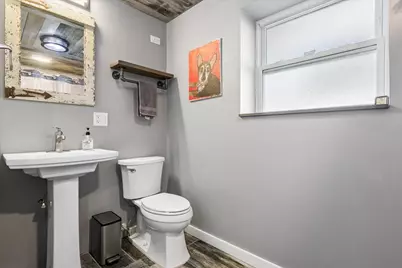
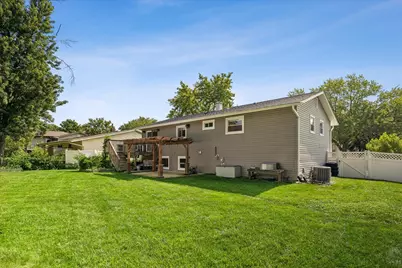
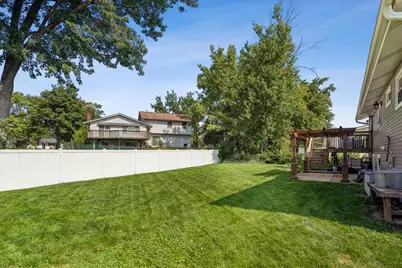
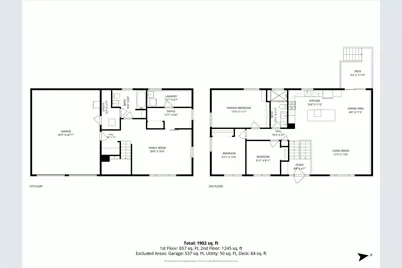
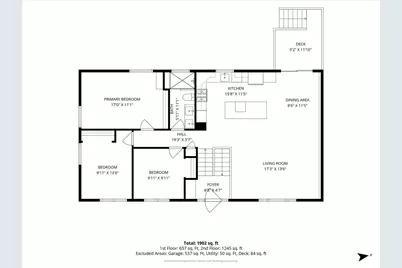
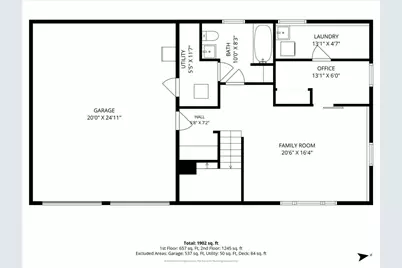
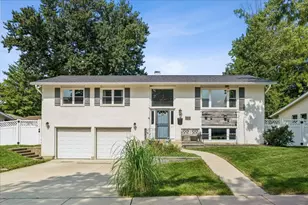
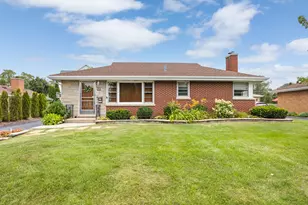
Welcome to this beautifully updated raised ranch in Woodridge's sought-after Winston Hills neighborhood - a home where thoughtful upgrades and timeless style meet everyday comfort. The open-concept upper level features birch hardwood floors throughout the main living areas, anchored by a stunning kitchen that blends modern design with farmhouse charm. A massive granite island with matching countertops, gas cooktop, full-size double ovens, and a farmhouse sink beneath a picture window makes this space as functional as it is beautiful - perfect for cooking, gathering, and everything in between. Year-round comfort is built in: a high-efficiency HVAC system with enhanced ductwork, added wall and attic insulation, and an on-demand tankless water heater keep utility costs low and comfort high. Both bathrooms have been beautifully renovated - the upper with a spacious walk-in shower and dual sinks, the lower with a full-size bathtub. The finished lower level adds a second family room, a full bathroom, a flexible office space, and a dedicated laundry room with Wi-Fi-enabled washer and dryer. A radon ventilation system provides added peace of mind below grade. Outside, the fully fenced backyard is an entertainer's retreat: a new deck, a spacious concrete patio with a cedar pergola, and custom garden boxes in both the front and rear yards. Rainwater has been professionally redirected to keep the yard dry year-round, and the two-car garage includes two sump pump systems for added protection. Major updates include a tear-off roof (2021), insulated vinyl siding (2018), vinyl windows, a new concrete driveway (2018), updated plumbing and electrical, and a security system with smoke, carbon monoxide, and glass-break detection. METICULOUSLY MAINTAINED. MOVE-IN READY. WELCOME HOME!
Full Property Details
Full Property Details for 6916 Williams Dr
General
- Price: $479,900
- Taxes: $9,068 (2025)
- Status: Active
- Type: Single Family
- Source: MRED
- MLS ID: 12707513
Interior
- Basement: None
- Appliances: Double Oven, Microwave, Dishwasher, Refrigerator, Washer, Dryer, Stainless Steel Appliance(s), Oven, Gas Cooktop
Rooms
Bathrooms
- Total Bathrooms: 2
- Full Bathrooms: 2
Bedrooms
- Total Bedrooms: 3
Additional Information
- Equipment: Security System, Carbon Monoxide Detectors, Sump Pump, Backup Sump Pump, Security Cameras
Parking
- Garage: Yes
- Attached garage: Yes
- Garage Spaces: 2
- Total Spaces: 2
- Parking Features: Concrete, Yes, Garage Owned, Attached, Garage
Location
- Area: Woodridge
- County: DuPage
- Township: Lisle
- Driving Directions: going W on 63rd, turns to Dupage county line. Turn left into Woodridge Dr. Then turn right on Williams Dr. Arrive at 6916 Williams Dr.
School Information
- School District: 68
- Elem School District: 68
- Midd School District: 68
- High School District: 99
Community
- Assoc. Fees Include: None
Heating & Cooling
- Cooling Type: Central Air Conditioning
- Heating Type: Natural Gas
Utilities
- Sewer: Public Sewer
- Water: Public
Structural Information
- Construction: Vinyl Siding, Brick
- Exterior Const.: Vinyl Siding, Brick
- Basement Desc.: None
- Windows: Window Treatments
- Square Feet: 1,872
- Sq. Ft. Source: Assessor
- Year Built: 1967
- Built Before 1978: Yes
Additional Structures
- Other Structures: Pergola
Lot Features
- Lot Size (Acres): 0.1921
- Lot Size Range: Less than .25 Acre
- Lot Dimensions: 100 x 80 x 108 x 80
Green Features
- Energy Efficient: Water Heater
Financial Considerations
- Parking Included: Yes
- Assessment Year: 1967
- Tax Amount: $9,068
- Tax Year: 2025
- Pays Sewer: Public Sewer
Disclosures and Reports
- Ownership: Fee Simple
- Property ID: 823411041
Listed by Baird & Warner
Get Pre-Approved Today
Get a Great Insurance Rate
Schools
Schools serving 6916 Williams Dr
School Districts:Woodridge School District 68, Community High School District 99
| Name | Grades | Distance |
|---|---|---|
Meadowview Elementary School, Woodridge, IL 2525 Mitchell Drive, Woodridge, IL 60517 | K-6 | 1.7 mi |
Thomas Jefferson Jr High School 7200 Janes Avenue, Woodridge, IL 60517 | 7-8 | 0.7 mi |
Community H S Dist 99 - North High School 4436 Main Street, Downers Grove, IL 60515 | 9-12 | 3.7 mi |
Disclaimer:
School attendance boundaries provided by ATTOM Data Solutions and are for reference only. Contact the school directly to verify enrollment eligibility.
Tax History
Tax History for 6916 Williams Dr
Year
Property Taxes
Change
Tax Assessment
Change
2024
$8,689
9%
$114,665
15%
2022
$7,957
5%
$99,310
4%
2021
$7,586
2%
$95,550
4%
2020
$7,410
4%
$92,240
5%
2019
$7,112
21%
$88,250
23%
2018
$5,901
3%
$71,930
3%
2017
$5,736
2%
$69,510
4%
2016
$5,629
-13%
$67,000
-7%
2015
$6,449
-2%
$71,840
1%
2014
$6,570
2%
$71,070
—
2013
$6,469
4%
$71,240
-4%
2012
$6,192
—
$74,020
—
Disclaimer: Historical tax information is derived from public records provided by the county offices. Information is not guaranteed and should be independently verified.
Estimate the Cost
Estimate the Cost for 6916 Williams Dr
6916 Williams Drive, Woodridge, IL 60517 (MLS# 12707513) is a Single Family property with 3 bedrooms and 2 full bathrooms. 6916 Williams Drive is currently listed for $479,900 and was received on July 17, 2026. Want to learn more about 6916 Williams Drive? Do you have questions about finding other Single Family real estate for sale in Woodridge? You can browse all Woodridge real estate or contact a Coldwell Banker agent to request more information.