This is a carousel with tiles that activate property listing cards. Use the previous and next buttons to navigate.
1/1
$730,000
This is a carousel with tiles that activate property listing cards. Use the previous and next buttons to navigate.
1/1
Property Description
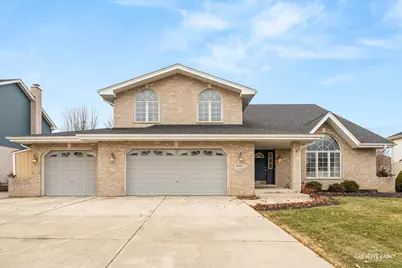
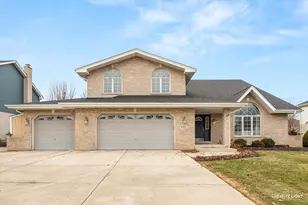
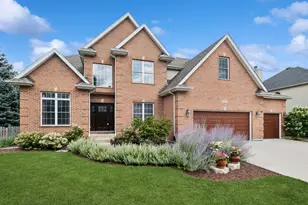
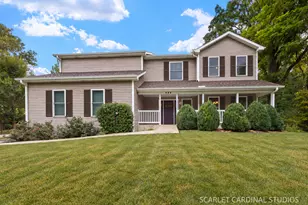
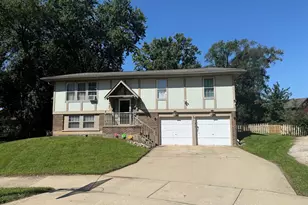
Welcome home to this stunning two-story residence in sought-after Farmingdale Village! Offering 5 bedrooms, 4 full baths, and a 3-car garage, this beautifully maintained home also features a custom finished basement designed for comfort and entertaining. Step inside to a light-filled interior with vaulted ceilings, expansive room sizes, and an open-concept layout. The main level showcases a dramatic two-story living room, a spacious family room with a cozy brick fireplace, a versatile flex room perfect for a home office or mudroom, a formal dining room, and a beautifully updated kitchen with stainless steel appliances. A full bath and hardwood flooring complete the first floor. Upstairs, you'll find four generously sized bedrooms with ample storage, a loft area, and a full hall bath. The luxurious primary suite features vaulted ceilings with a wood beam accent, a large walk-in closet, and a spa-inspired bath with dual vanities, a soaking tub, separate shower, and soaring ceilings. The custom finished basement impresses with high ceilings, a bar area with an oversized island and beverage center, theater space, game room, additional bedroom, and a full bath-ideal for guests or extended living. Notable Updates & Upgrades: New roof and downspouts (2024) Kitchen appliances (October 2022) Kitchen counters & backsplash (April 2024) New sink, faucet & garbage disposal Washer & dryer (December 2024) Fiber internet upgrade (November 2025) Recessed lighting added in Bedrooms 2 & 3 and primary bath (2022) Updated light fixtures throughout (2023-2024) Outside, enjoy a professionally landscaped yard with mature trees, a spacious deck, and sun awning-creating a private outdoor retreat. Ideally located near shopping, dining, Metra access, parks, schools, and expressways, and just minutes from everything Woodridge and Downers Grove have to offer, this move-in-ready home truly has it all!
Full Property Details
Full Property Details for 8146 Hampton Dr
General
- Sold For: $730,000
- HOA FEE: $8/month
- HOA FEE FREQ.: Annually
- Taxes: $16,084 (2024)
- Status: Closed
- Type: Single Family
- Source: MRED
- MLS ID: 12558495
- Added to Site: 97 day(s) ago
Interior
- Interior Features: Cathedral Ceiling(s), Wet Bar, 1st-Floor Bath, Walk-In Closet(s)
- Fireplace: Yes
- Fireplace(s): Family Room
- Appliances: Range, Dishwasher, Refrigerator, Washer, Dryer, Stainless Steel Appliance(s), Range Hood
- Flooring: Hardwood
Rooms
Bathrooms
- Total Bathrooms: 4
- Full Bathrooms: 4
- Basement Baths: Yes
- Bathroom Features: Separate Shower, Double Sink
Bedrooms
- Total Bedrooms: 5
- Bedrooms(Blw Grade): 1
Additional Information
- Other Features: School Bus Service, Commuter Bus, Commuter Train, Interstate Access
Parking
- Garage: Yes
- Attached garage: Yes
- Garage Spaces: 3.5
- Total Spaces: 3
- Parking Features: Concrete, Garage Door Opener, Yes, Garage Owned, Attached, Garage
Location
- Area: Woodridge
- County: DuPage
- Subdivision: Farmingdale Village
- Driving Directions: Woodward N of 83rd to Harcourt W to Hampton South
School Information
- School District: 68
- Midd School District: 68
- Elementary School: John L Sipley Elementary School
- Middle School: Thomas Jefferson Junior High Sch
- High School: South High School
- Private School: South High School
Community
- Assoc. Fees Include: Other
Heating & Cooling
- Cooling Type: Central Air Conditioning
- Heating Type: Natural Gas, Forced Air
Utilities
- Water: Lake Michigan, Public
Structural Information
- Architectural Style: Traditional
- Construction: Brick
- Exterior Const.: Brick
- Basement Desc.: Finished, Full
- Foundation: Concrete Perimeter
- Roof: Asphalt
- Sub-Flooring: Hardwood
- Square Feet: 3,428
- Sq. Ft. Source: Assessor
- Year Built: 2003
Lot Features
- Lot Size (Acres): 0.2439
- Lot Size Range: Less than .25 Acre
- Lot Dimensions: 85 x 125
- Lot Features: Landscaped, Mature Trees
Financial Considerations
- Association Fee: $100
- Assoc Fee Freq.: Annually
- Parking Included: Yes
- Assessment Year: 2003
- Tax Amount: $16,084
- Tax Year: 2024
Disclosures and Reports
- Ownership: Fee Simple
- Property ID: 836214006
Listed by HomeSmart Realty Group
Sold by Vera Real Estate LLC

Get Pre-Approved Today
Schools
Schools serving 8146 Hampton Dr
School Districts:Woodridge School District 68, Community High School District 99
| Name | Grades | Distance |
|---|---|---|
John L Sipley Elementary School 2806 83rd Street, Woodridge, IL 60517 | K-6 | 0.9 mi |
Thomas Jefferson Jr High School 7200 Janes Avenue, Woodridge, IL 60517 | 7-8 | 1.2 mi |
Community H S Dist 99 - South High School 1436 Norfolk Street, Downers Grove, IL 60516 | 9-12 | 2.3 mi |
Disclaimer:
School attendance boundaries provided by ATTOM Data Solutions and are for reference only. Contact the school directly to verify enrollment eligibility.
Price & Sales History for 8146 Hampton Dr
Date
Details
Price
Change
Source
5/04/2026
Sold
$730,000
—
MLS
2/19/2026
Listed
$730,000
—
MLS
Disclaimer: Historical sales information is derived from public records provided by the county offices. Information is not guaranteed and should be independently verified.
8146 Hampton Drive, Woodridge, IL 60517 (MLS# 12558495) is a Single Family property that was sold at $730,000 on May 04, 2026. Want to learn more about 8146 Hampton Drive? Do you have questions about finding other Single Family real estate for sale in Woodridge? You can browse all Woodridge real estate or contact a Coldwell Banker agent to request more information.