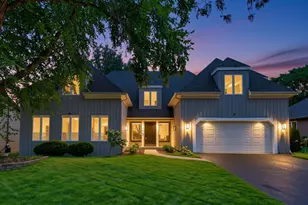
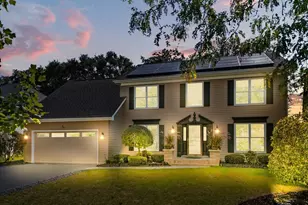
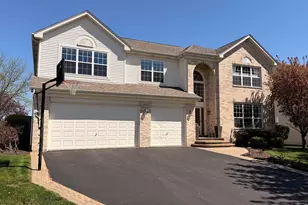
This is a carousel with tiles that activate property listing cards. Use the previous and next buttons to navigate.
1/1
$799,000
This is a carousel with tiles that activate property listing cards. Use the previous and next buttons to navigate.
1/1
Property Description
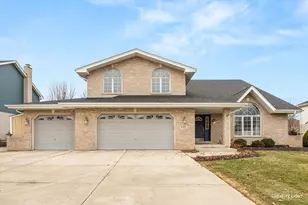
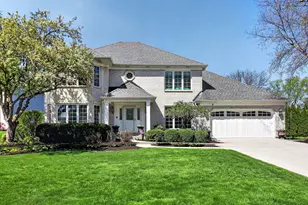
Beautiful Greenfield model built in 2016 offering 4 bedrooms plus loft and a layout that shows like new. The main level features 9-foot ceilings, hand-scraped engineered hardwood flooring, and a thoughtfully designed open-concept living, dining, and kitchen area. The living room includes a gas fireplace with granite surround, creating a comfortable space for everyday living and entertaining. The gourmet kitchen is well-appointed with 42" upper cabinets with soft-close dovetail construction, select lower cabinet pull-outs, granite countertops, backsplash, under-cabinet lighting, stainless-steel appliances, large single-bowl undermount sink, an oversized center island with seating, and large area with desk, cabinets and shelving perfect for a panty, coffee bar, homework station-the possibilities are endless. Additional main-level features include a private office/flex room with French door, mudroom with closet, and first-floor laundry with sink. Updated lighting includes fixtures over the kitchen island and sink, dining room chandelier, and front and rear hallway lighting. A wood staircase with iron railings leads to the second level with 8-foot ceilings. Upstairs, the spacious primary suite offers a tray ceiling, walk-in closet, and private bath with dual vanity, tub, and separate shower. All bedrooms include walk-in closets. The finished basement (2018) provides additional living and entertaining space with 9-foot ceilings, along with storage. Active radon mitigation system in place. Outdoor living includes a stamped concrete patio (2020). Premium lot location faces a park, playground, and pond, with mature tree views at the rear and no neighboring home on one side (adjacent to common area), offering enhanced privacy. Neighborhood features walking paths and convenient access to the Metra, forest preserves, shopping, dining, local trails, and aquatic facilities. Easy access to I-355 and I-55. Smart home features include a smart thermostat, video doorbell, and smart garage door openers.
Full Property Details
Full Property Details for 1721 Harcourt Dr
General
- Sold For: $799,000
- HOA FEE: $32/month
- HOA FEE FREQ.: Annually
- Taxes: $14,959 (2024)
- Status: Closed
- Type: Single Family
- Source: MRED
- MLS ID: 12575832
- Added to Site: 125 day(s) ago
Interior
- Fireplace: Yes
- Fireplace(s): Living Room, Attached Fireplace Doors/Screen, Gas Log
- Appliances: Range, Microwave, Dishwasher, Disposal
- Flooring: Hardwood
Rooms
Bathrooms
- Total Bathrooms: 3
- Full Bathrooms: 2
- Half Bathrooms: 1
- Bathroom Features: Separate Shower, Double Sink, Soaking Tub
Bedrooms
- Total Bedrooms: 4
Additional Information
- Equipment: Sump Pump
- Other Features: School Bus Service
Parking
- Garage: Yes
- Attached garage: Yes
- Garage Spaces: 3
- Total Spaces: 3
- Parking Features: Asphalt, Garage Door Opener, Yes, Garage Owned, Attached, Garage
Location
- Area: Woodridge
- County: DuPage
- Subdivision: Timbers Edge
- Driving Directions: 83rd Street to Woodward Avenue to Harcourt Drive
School Information
- School District: 66
- Midd School District: 66
- Elementary School: Prairieview Elementary School
- Middle School: Lakeview Junior High School
- High School: South High School
- Private School: South High School
Community
- Assoc. Fees Include: Insurance
- Mgmt. Company: Associa Chicagoland
Heating & Cooling
- Cooling Type: Central Air Conditioning
- Heating Type: Natural Gas, Forced Air
Utilities
- Water: Lake Michigan
Structural Information
- Architectural Style: Traditional
- Construction: Vinyl Siding, Brick
- Exterior Const.: Vinyl Siding, Brick
- Basement Desc.: Finished, Full
- Foundation: Concrete Perimeter
- Roof: Asphalt
- Doors: Sliding Doors
- Sub-Flooring: Hardwood
- Square Feet: 3,553
- Sq. Ft. Source: Estimated
- Year Built: 2016
Manufactured Home
- Model: Greenfield
Lot Features
- Lot Size (Acres): 0.2571
- Lot Size Range: .25 to .49 Acre
- Lot Dimensions: 92 x 150 x 108 x 93
- Lot Features: Irregular Lot, Wooded
Water Features
- Water Front Desc.: Pond
Financial Considerations
- Association Fee: $385
- Assoc Fee Freq.: Annually
- Assessment Year: 2016
- Tax Amount: $14,959.38
- Tax Year: 2024
Disclosures and Reports
- Ownership: Fee Simple with Homeowners Association
- Property ID: 931101014
Listed by eXp Realty
Sold by @properties Christie's International Real Estate

Get Pre-Approved Today
Schools
Schools serving 1721 Harcourt Dr
School Districts:Center Cass School District 66, Community High School District 99
| Name | Grades | Distance |
|---|---|---|
Prairieview Elementary School, Downers Grove, IL 699 Plainfield Road, Downers Grove, IL 60516 | 3-5 | 1.4 mi |
Elizabeth Ide Elementary School 2000 Manning Road, Darien, IL 60561 | PK-2 | 1.8 mi |
Lakeview Jr High School 701 Plainfield Road, Downers Grove, IL 60516 | 6-8 | 1.3 mi |
Community H S Dist 99 - South High School 1436 Norfolk Street, Downers Grove, IL 60516 | 9-12 | 2.1 mi |
Disclaimer:
School attendance boundaries provided by ATTOM Data Solutions and are for reference only. Contact the school directly to verify enrollment eligibility.
Price & Sales History for 1721 Harcourt Dr
Date
Details
Price
Change
Source
5/15/2026
Sold
$799,000
—
MLS
3/14/2026
Price Reduced
$799,000
-3.73%
MLS
3/04/2026
Listed
$830,000
—
MLS
Disclaimer: Historical sales information is derived from public records provided by the county offices. Information is not guaranteed and should be independently verified.
1721 Harcourt Drive, Woodridge, IL 60517 (MLS# 12575832) is a Single Family property that was sold at $799,000 on May 15, 2026. Want to learn more about 1721 Harcourt Drive? Do you have questions about finding other Single Family real estate for sale in Woodridge? You can browse all Woodridge real estate or contact a Coldwell Banker agent to request more information.