This is a carousel with tiles that activate property listing cards. Use the previous and next buttons to navigate.
1/1
$364,900
This is a carousel with tiles that activate property listing cards. Use the previous and next buttons to navigate.
1/1
Property Description
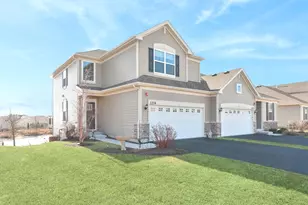
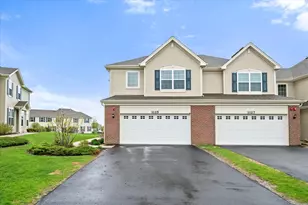
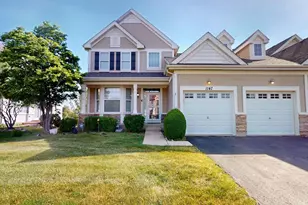
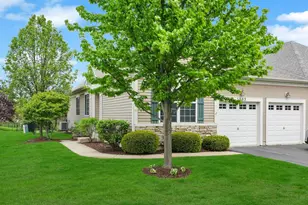
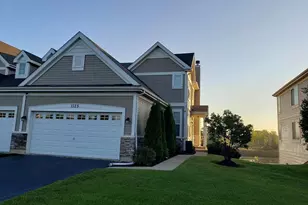
Welcome to this stunning home in the highly desirable Raintree Village pool and clubhouse community. Loaded with upgrades and styled to perfection, this home truly shows like a model. Enjoy peaceful pond views from your walk-out lot and expanded deck - perfect for relaxing or entertaining. The bright, airy floor plan features volume ceilings and high-end finishes throughout. The white, chef-inspired kitchen is a showstopper, offering upgraded cabinetry, abundant counter space, QUARTZ countertops, and a spacious pantry. It's both beautiful and functional. Upstairs, the versatile loft with a wall of designer shelving makes the perfect office, playroom, or reading library. You'll also find two spacious primary suites, each with walk-in closets and added shelving for exceptional storage. The conveniently located second-floor laundry adds everyday ease. The finished walk-out lower level add so much, complete with a full bath, additional cabinetry, and generous storage space. (A GREAT space for a 3rd bedroom, if needed) Additional highlights include: Prairie-style railings with iron spindles White modern two-panel interior doors and trim Upgraded lighting fixtures and stylish finishes Professional landscaping with outstanding curb appeal This home is fully WiFi-certified with smart home technology, including remote thermostat access, wireless touch entry, and a Ring video doorbell. Enjoy resort-style living with access to a community pool, clubhouse, parks, walking trails, and an on-site middle school. Plus, you'll love everything Yorkville has to offer - charming downtown, beautiful nature preserves, convenient shopping, dining, and countless amenities.
Full Property Details
Full Property Details for 1274 Hawk Hollow Dr
General
- Sold For: $364,900
- HOA FEE: $50/month
- HOA FEE FREQ.: Quarterly
- Taxes: $9,306 (2024)
- Status: Closed
- Type: Condo /Townhouse
- Source: MRED
- MLS ID: 12581446
- Added to Site: 67 day(s) ago
Interior
- Interior Features: Cathedral Ceiling(s), Built-in Features, Walk-In Closet(s), Bookcases, Quartz Counters
- Appliances: Range, Microwave, Dishwasher, Refrigerator, Washer, Dryer, Disposal, Stainless Steel Appliance(s)
Rooms
Bathrooms
- Total Bathrooms: 4
- Full Bathrooms: 3
- Half Bathrooms: 1
- Basement Baths: Yes
- Bathroom Features: Separate Shower
Bedrooms
- Total Bedrooms: 2
Additional Information
- Shared Amenities: Exercise Room, Park, Party Room, Pool
- Equipment: Carbon Monoxide Detectors, Sump Pump
- Other Features: School Bus Service
Parking
- Garage: Yes
- Attached garage: Yes
- Garage Spaces: 2
- Total Spaces: 2
- Parking Features: Asphalt, Garage Door Opener, Yes, Garage Owned, Attached, Garage
Location
- Area: Yorkville / Bristol
- County: Kendall
- Subdivision: Raintree Village
- Driving Directions: Route 126 (just east of Rte 71) to Prairie Crossing to Wren to Goldfinch to Hawk Hallow
School Information
- School District: 115
- Midd School District: 115
- Middle School: Yorkville Intermediate School
- High School: Yorkville High School
- Private School: Yorkville High School
Community
- Assoc. Fees Include: Insurance, Clubhouse, Pool, Lawn Care, Snow Removal
- Pets Allowed: Yes
- Pet Restrictions: Cats OK, Dogs OK, / 999lbs.
- Mgmt. Company: AMG management
Heating & Cooling
- Cooling Type: Central Air Conditioning
- Heating Type: Natural Gas, Forced Air
Utilities
- Water: Public
Structural Information
- Structure Type: Half Duplex
- Construction: Vinyl Siding, Stone
- Exterior Const.: Vinyl Siding, Stone
- Basement Desc.: Finished, Exterior Entry, Full, Walk-Out Access
- Foundation: Concrete Perimeter
- Roof: Asphalt
- Common Walls: End Unit
- Windows: Window Treatments
- Doors: Sliding Glass Door(s)
- Entry Floor Number: 1
- Stories/Levels: 2
- Square Feet: 1,705
- Sq. Ft. Source: Builder
- Year Built: 2022
Unit Information
- Units in Building: 2
Manufactured Home
- Model: DUNHAM II
Lot Features
- Lot Dimensions: 39 x 125
- Lot Features: Landscaped, Views
Water Features
- Water Front Desc.: Pond, Waterfront
Financial Considerations
- Association Fee: $150
- Assoc Fee Freq.: Quarterly
- Other Assoc Fees: $155
- Parking Included: Yes
- Assessment Year: 2022
- Tax Amount: $9,306.78
- Tax Year: 2024
Disclosures and Reports
- Ownership: Fee Simple with Homeowners Association
- Property ID: 510128005
Listed by Baird & Warner
Sold by eXp Realty - Yorkville

Get Pre-Approved Today
Schools
Schools serving 1274 Hawk Hollow Dr
School District:Yorkville Community Unit School District 115
| Name | Grades | Distance |
|---|---|---|
Circle Center Grade School 901 Mill Street, Yorkville, IL 60560 | K-3 | 1.8 mi |
Yorkville Intermediate School 103 East Schoolhouse Road, Yorkville, IL 60560 | 4-6 | 1.8 mi |
Yorkville Middle School 920 Prairie Crossing Drive, Yorkville, IL 60560 | 7-8 | 0.2 mi |
Yorkville High School 797 Game Farm Road, Yorkville, IL 60560 | 9-12 | 2.9 mi |
Disclaimer:
School attendance boundaries provided by ATTOM Data Solutions and are for reference only. Contact the school directly to verify enrollment eligibility.
Price & Sales History for 1274 Hawk Hollow Dr
Date
Details
Price
Change
Source
5/22/2026
Sold
$364,900
—
MLS
3/19/2026
Listed
$364,900
—
MLS
Disclaimer: Historical sales information is derived from public records provided by the county offices. Information is not guaranteed and should be independently verified.
1274 Hawk Hollow Drive, Yorkville, IL 60560 (MLS# 12581446) is a Condo / Townhouse property that was sold at $364,900 on May 22, 2026. Want to learn more about 1274 Hawk Hollow Drive? Do you have questions about finding other Condo / Townhouse real estate for sale in Yorkville? You can browse all Yorkville real estate or contact a Coldwell Banker agent to request more information.