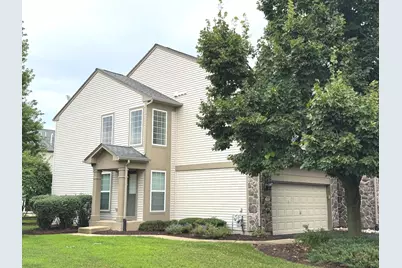
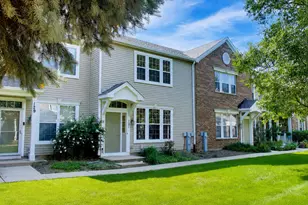
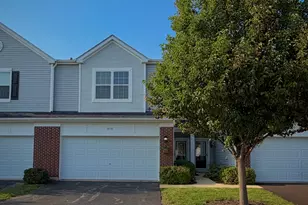
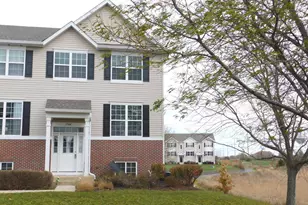
Full Property Details for 1448 Orchid St
General
- Sold For: $266,000
- HOA FEE: $270/month
- Taxes: $4,172 (2025)
- Status: Closed
- Type: Townhouse
- Source: MRED
- MLS ID: 12742641
- Added to Site: 48 day(s) ago
Interior
- Interior Features: Cathedral Ceiling(s)
- Fireplace: Yes
- Fireplace(s): Living Room, Gas Log
- Appliances: Range, Microwave, Dishwasher, Disposal, Stainless Steel Appliance(s)
- Flooring: Laminate
Rooms
- Total Bathrooms: 3
- Full Bathrooms: 2
- Half Bathrooms: 1
- Bathroom Features: Double Sink
Additional Information
- Equipment: Fire Sprinklers, Ceiling Fan(s)
- Other Features: School Bus Service
Parking
- Garage: Yes
- Attached garage: Yes
- Garage Spaces: 2
- Total Spaces: 2
- Parking Features: Asphalt, Garage Door Opener, Yes, Garage Owned, Attached, Garage
Location
- Area: Yorkville / Bristol
- County: Kendall
- Subdivision: Autumn Creek
- Driving Directions: ROUTE 34 NORTH ON AUTUMN CREEK BLVD LEFT ON ORCHID TO PROPERTY
School Information
- School District: 115
- Midd School District: 115
Community
- Assoc. Fees Include: Insurance, Exterior Maintenance, Lawn Care, Snow Removal
- Mgmt. Company: EPI Management
Heating & Cooling
- Cooling Type: Central Air Conditioning
- Heating Type: Natural Gas, Forced Air
Utilities
Structural Information
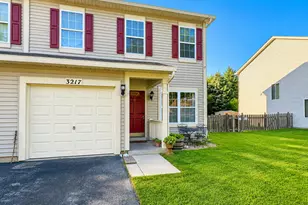
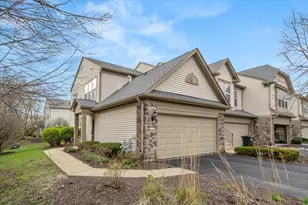
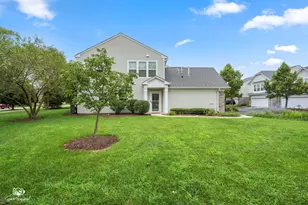
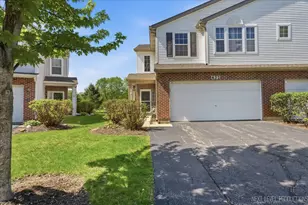
- Structure Type: Townhouse (2-Story)
- Construction: Vinyl Siding, Stone
- Exterior Const.: Vinyl Siding, Stone
- Basement Desc.: None
- Foundation: Concrete Perimeter
- Roof: Asphalt
- Sub-Flooring: Laminate
- Entry Floor Number: 1
- Stories/Levels: 2
- Square Feet: 1,521
- Sq. Ft. Source: Assessor
- Year Built: 2006
Unit Information
Manufactured Home
Lot Features
- Lot Dimensions: COMMON
- Lot Features: Common Grounds
Financial Considerations
- Association Fee: $270
- Assoc Fee Freq.: Monthly
- Parking Included: Yes
- Assessment Year: 2006
- Tax Amount: $4,172
- Tax Year: 2025
Disclosures and Reports
- Ownership: Condo
- Property ID: 222357030
Listed by Kale Realty
Sold by Keller Williams Infinity