This is a carousel with tiles that activate property listing cards. Use the previous and next buttons to navigate.
1/32
$350,000 Just Listed
This is a carousel with tiles that activate property listing cards. Use the previous and next buttons to navigate.
1/32
Property Description
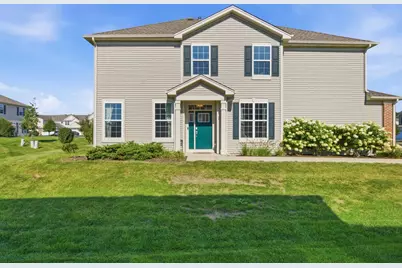
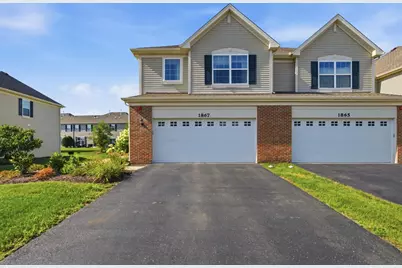
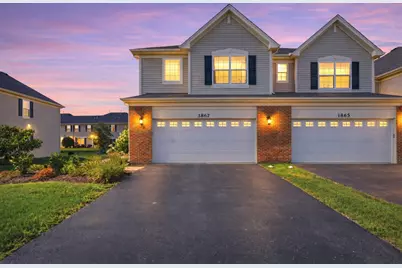
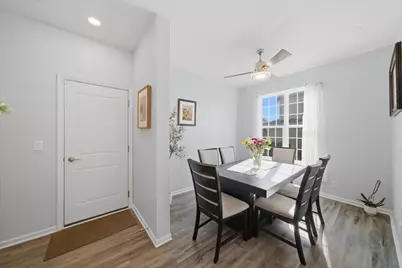
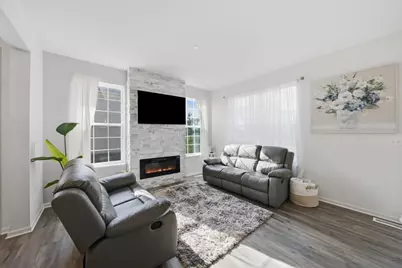
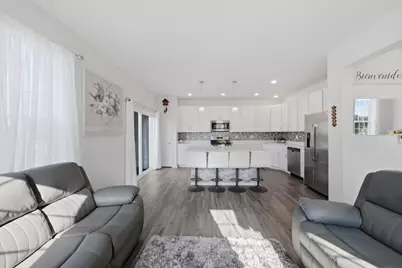
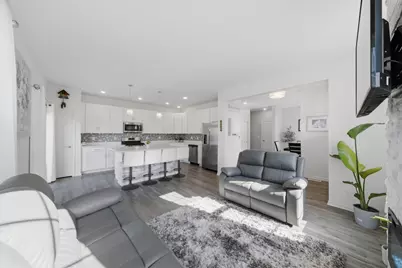
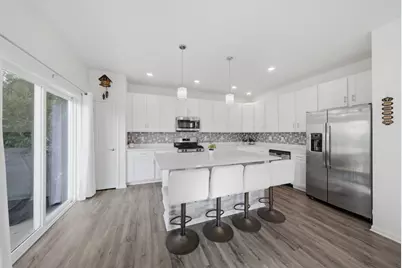
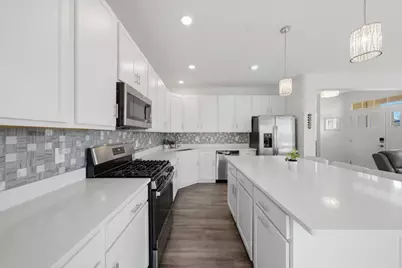
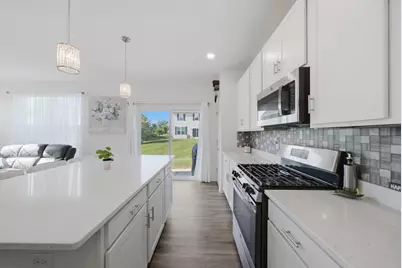
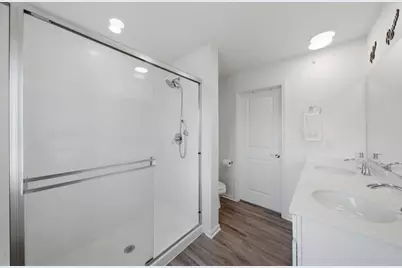
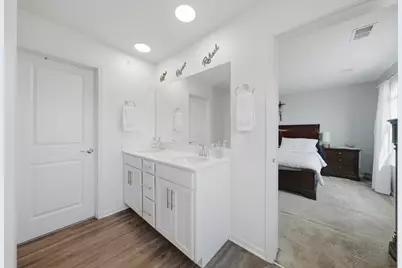
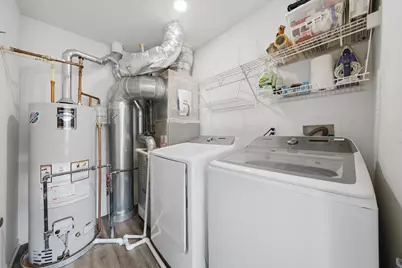
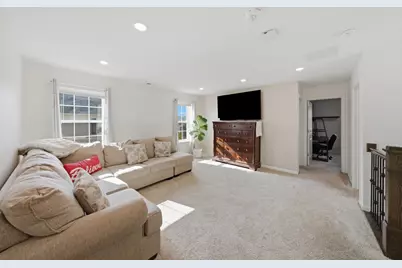
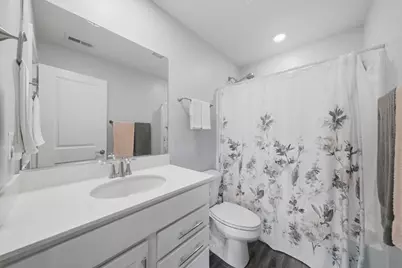
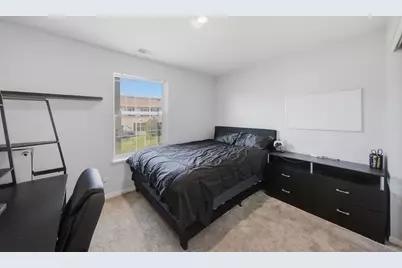
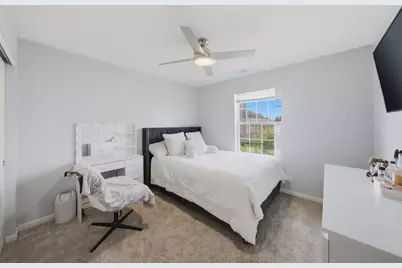
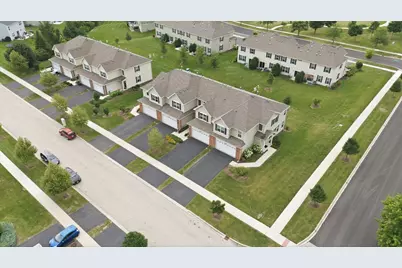
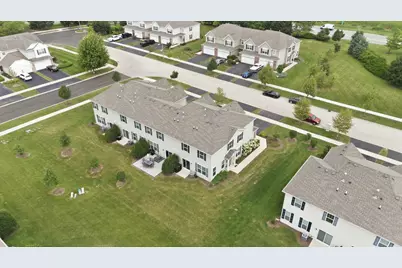
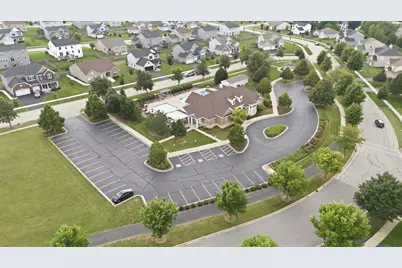
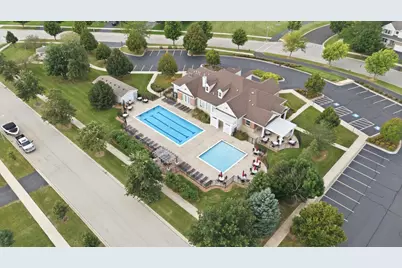
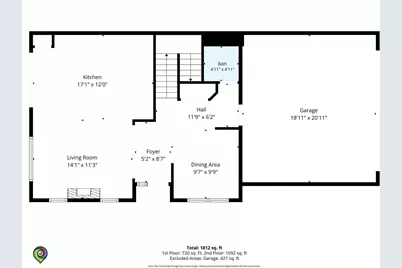
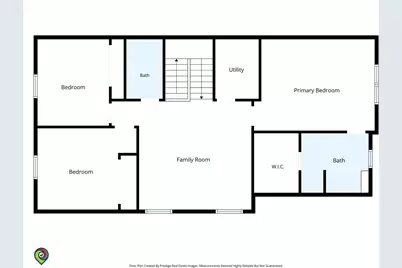
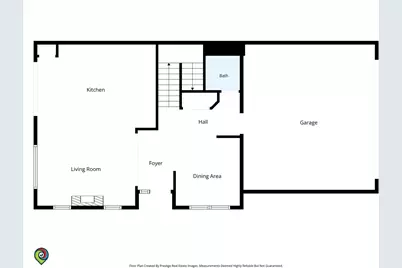
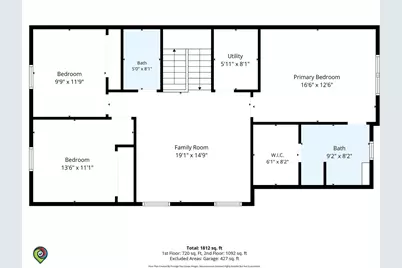
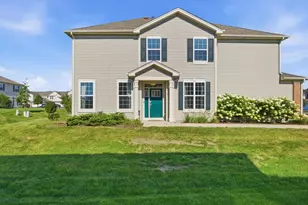
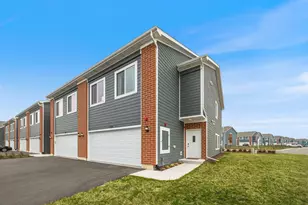
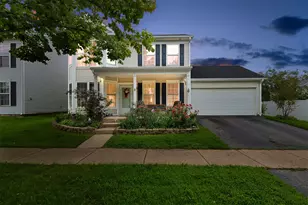
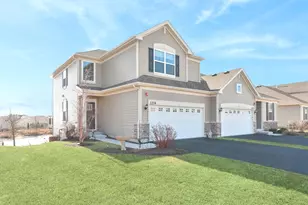
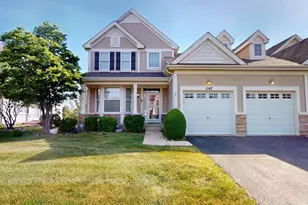
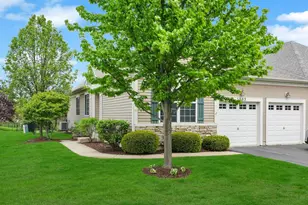
Step into modern elegance and unmatched comfort in this spacious 3bed, 2.5bath, 2story townhome located in one of Yorkville's most desirable planned communities. Every inch of this home has been thoughtfully cared for, offering a truly moveinready experience. The heart of the home features a beautiful quartz island that effortlessly hosts guests while you enjoy the open sightlines toward the TV-perfect for casual gatherings or everyday living. A custom fireplace adds warmth and style, creating a cozy focal point in the main living area. And with easy access to the backyard through the sliding glass door, indoortooutdoor living becomes seamless. Featuring two full living/dining/family spaces PLUS a grand loft, this home delivers the kind of flexible, wideopen layout ideal for entertaining, relaxing, or creating a dedicated office or play space. Nestled in Raintree Village, a beautifully designed community of townhomes and condos. Enjoy resortstyle amenities including a clubhouse, pools, parks, playgrounds, and walking paths. Exterior maintenance, lawn care, and snow removal are all included, giving you a lowmaintenance lifestyle with highend comfort. And with Yorkville Middle School just moments away, convenience is built right in. A large 2car garage adds storage and practicality, rounding out a home that checks every box: space, style, location, and amenities. This is the townhome everyone will be talking about-don't miss your chance to make it yours.
Full Property Details
Full Property Details for 1867 Wren Rd
General
- Price: $350,000
- HOA FEE: $140/month
- Taxes: $8,541 (2025)
- Status: Active
- Type: Townhouse
- Source: MRED
- MLS ID: 12752236
- Updated: 9/5/2026
- Added to Site: 2 day(s) ago
Interior
- Basement: None
Rooms
Bathrooms
- Total Bathrooms: 3
- Full Bathrooms: 2
- Half Bathrooms: 1
Bedrooms
- Total Bedrooms: 3
Parking
- Garage: Yes
- Attached garage: Yes
- Garage Spaces: 2
- Total Spaces: 2
- Parking Features: Yes, Attached, Garage
Location
- Area: Yorkville / Bristol
- County: Kendall
- Township: Kendall
- Driving Directions: Route 126 to Prairie Crossing Dr S to Wren Rd E
School Information
- School District: 115
- Elem School District: 115
- Midd School District: 115
- High School District: 115
Community
- Assoc. Fees Include: Insurance, Clubhouse, Pool, Exterior Maintenance, Lawn Care, Snow Removal
- Pets Allowed: Yes
- Pets: Cats OK, Dogs OK
- Pet Restrictions: Cats OK, Dogs OK, / 999lbs.
- Mgmt. Company: Pathway ManagemenT
Heating & Cooling
- Cooling Type: Central Air Conditioning
- Heating Type: Natural Gas
Utilities
- Sewer: Public Sewer
- Water: Public
Structural Information
- Structure Type: Townhouse (2-Story)
- Construction: Vinyl Siding, Brick
- Exterior Const.: Vinyl Siding, Brick
- Basement Desc.: None
- Entry Floor Number: 1
- Stories/Levels: 2
- Square Feet: 1,757
- Sq. Ft. Source: Landlord/Tenant/Seller
- Year Built: 2019
Unit Information
- Units in Building: 4
Lot Features
- Lot Dimensions: 25 x 75
Animals
- Animals Allowed: Cats OK, Dogs OK
Financial Considerations
- Master Assoc. Fee: $175
- Association Fee: $140
- Assoc Fee Freq.: Monthly
- Assoc Fee Desc.: 175
- Transfer Fees: $175
- Other Assoc Fees: $175
- Parking Included: Yes
- Assessment Year: 2019
- Tax Amount: $8,541
- Tax Year: 2025
- Pays Sewer: Public Sewer
Disclosures and Reports
- Ownership: Fee Simple with Homeowners Association
- Property ID: 503381013
Listed by Realty of America, LLC

Get Pre-Approved Today
Get a Great Insurance Rate
Schools
Schools serving 1867 Wren Rd
School District:Yorkville Community Unit School District 115
| Name | Grades | Distance |
|---|---|---|
Circle Center Grade School 901 Mill Street, Yorkville, IL 60560 | K-3 | 1.7 mi |
Yorkville Intermediate School 103 East Schoolhouse Road, Yorkville, IL 60560 | 4-6 | 1.8 mi |
Yorkville Middle School 920 Prairie Crossing Drive, Yorkville, IL 60560 | 7-8 | 0.3 mi |
Yorkville High School 797 Game Farm Road, Yorkville, IL 60560 | 9-12 | 2.8 mi |
Disclaimer:
School attendance boundaries provided by ATTOM Data Solutions and are for reference only. Contact the school directly to verify enrollment eligibility.
Tax History
Tax History for 1867 Wren Rd
Year
Property Taxes
Change
Tax Assessment
Change
2024
$8,364
—
$97,767
7%
2024
$8,364
-6%
$91,112
9%
2023
$8,942
100%
$83,759
10%
2022
-100%
$75,849
6%
2021
$8,303
103%
$71,322
190%
2020
$4,085
—
$24,569
—
Disclaimer: Historical tax information is derived from public records provided by the county offices. Information is not guaranteed and should be independently verified.
Estimate the Cost
Estimate the Cost for 1867 Wren Rd
1867 Wren Road, Yorkville, IL 60560 (MLS# 12752236) is a Townhouse property with 3 bedrooms, 2 full bathrooms and 1 partial bathroom. 1867 Wren Road is currently listed for $350,000 and was received on September 04, 2026. Want to learn more about 1867 Wren Road? Do you have questions about finding other Townhouse real estate for sale in Yorkville? You can browse all Yorkville real estate or contact a Coldwell Banker agent to request more information.