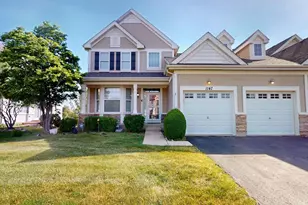
Full Property Details for 2010 Whitekirk Ln
General
- Price: $419,900
- HOA FEE: $50/month
- HOA FEE FREQ.: Annually
- Taxes: $9,208 (2025)
- Status: Active
- Type: Single Family
- Source: MRED
- MLS ID: 12750848
- Updated: 9/4/2026
- Added to Site: 2 day(s) ago
Interior
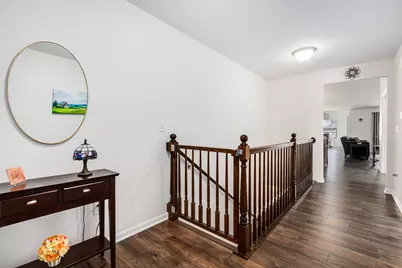
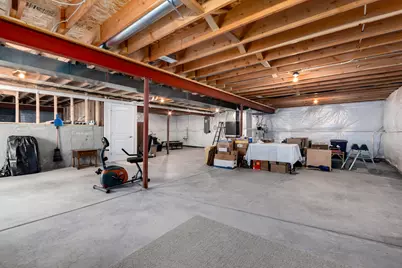
- Basement: Unfinished
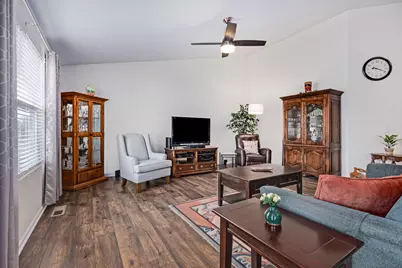
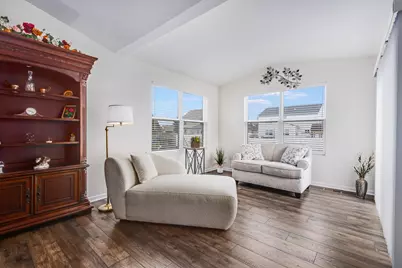
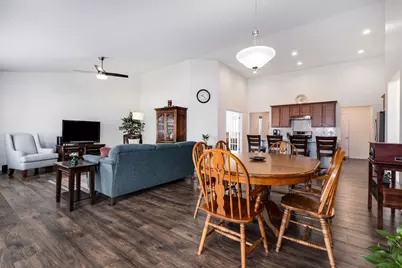
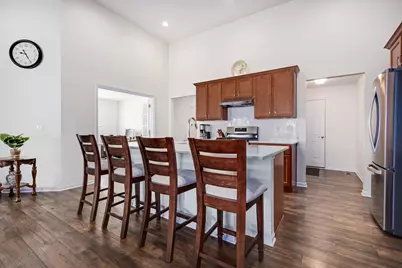
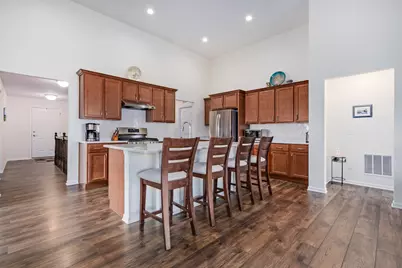
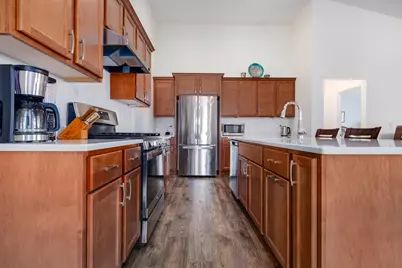
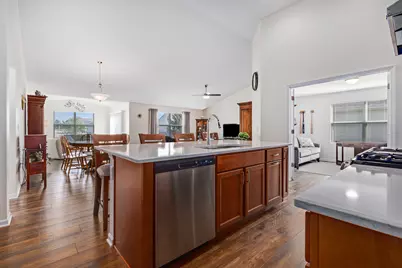
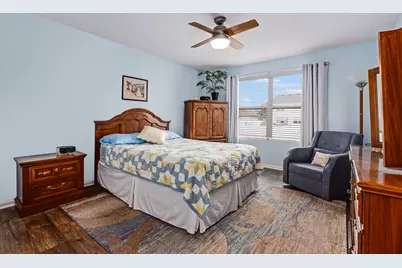
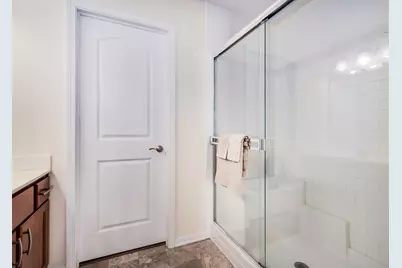
- Interior Features: Vaulted Ceiling(s), Cathedral Ceiling(s), 1st-Floor Bedroom, 1st-Floor Bath, Walk-In Closet(s), Open Floorplan, Quartz Counters
- Appliances: Range, Dishwasher, Refrigerator, Disposal, Stainless Steel Appliance(s), Range Hood
Rooms
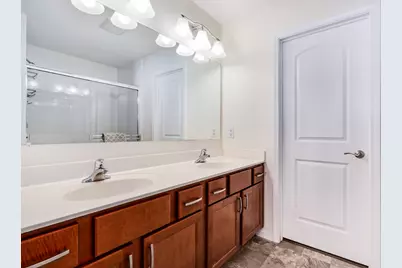
- Total Bathrooms: 2
- Full Bathrooms: 2
Additional Information
- Equipment: Ceiling Fan(s), Sump Pump
Parking
- Garage: Yes
- Attached garage: Yes
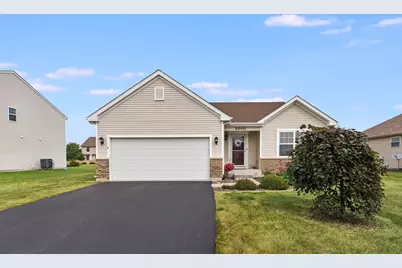
- Garage Spaces: 2
- Total Spaces: 2
- Parking Features: Asphalt, Garage Door Opener, Yes, Garage Owned, Attached, Garage
Location
- Area: Yorkville / Bristol
- County: Kendall
- Township: Kendall
- Subdivision: Ashley Pointe
- Driving Directions: Rt. 47 to Rt. 126 East about one mile past Rt. 71
School Information
- School District: 115
- Elem School District: 115
- Midd School District: 115
- High School District: 115
- Elementary School: Circle Center Grade School
- Middle School: Yorkville Middle School
- High School: Yorkville High School
- Private School: Yorkville High School
Community
- Assoc. Fees Include: Other
- Mgmt. Company: Associa Chicagoland
Heating & Cooling
- Cooling Type: Central Air Conditioning
- Heating Type: Natural Gas, Electric
Utilities
- Sewer: Public Sewer
- Water: Public
Structural Information
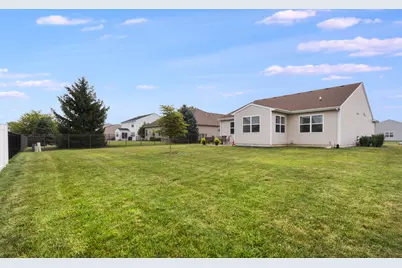
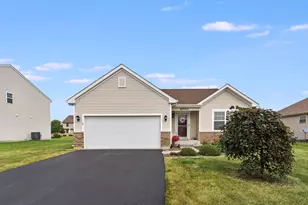
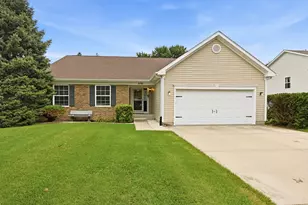
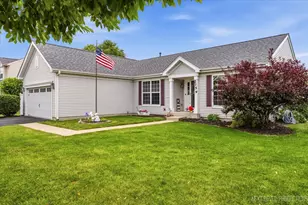
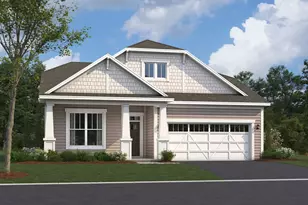
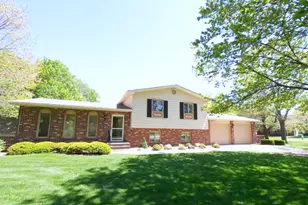
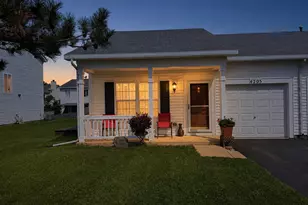
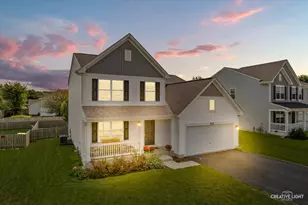
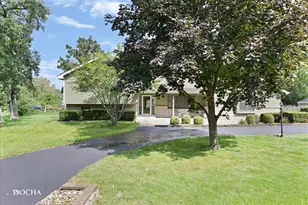
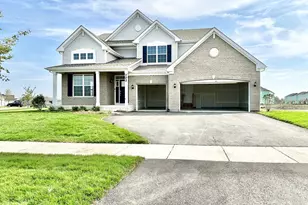
- Architectural Info: Ranch
- Architectural Style: Ranch
- Model: EASTWOOD
- Construction: Vinyl Siding
- Exterior Const.: Vinyl Siding
- Basement: Yes
- Basement Desc.: Unfinished, Concrete, Storage Space, Partial
- Foundation: Concrete Perimeter
- Roof: Asphalt
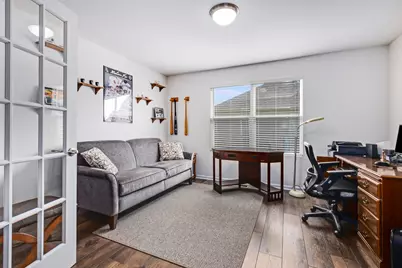
- Doors: French Doors, Storm Door(s), 6 Panel Door(s), Sliding Glass Door(s)
- Square Feet: 1,950
- Sq. Ft. Source: Estimated
- Year Built: 2021
Manufactured Home
Lot Features
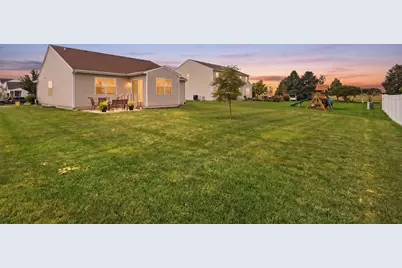
- Lot Size (Acres): 0.28
- Lot Size Range: .25 to .49 Acre
- Lot Dimensions: 80 x 150
Financial Considerations
- Association Fee: $600
- Assoc Fee Freq.: Annually
- Assessment Year: 2021
- Tax Amount: $9,208
- Tax Year: 2025
- Pays Sewer: Public Sewer
Disclosures and Reports
- Ownership: Fee Simple with Homeowners Association
- Property ID: 510204011
Listed by Re/Max Ultimate Professionals























![[Address not provided], Yorkville, IL 60560 - Photo 1](https://m1.cbhomes.com/p/156/12592743/F8F34D3F635C46C/s23cc.webp)