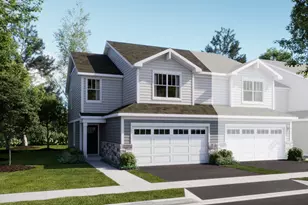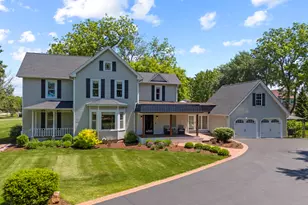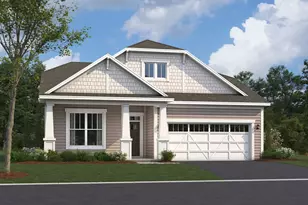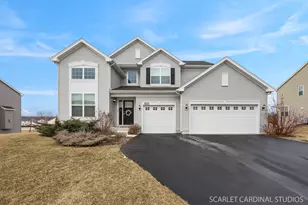
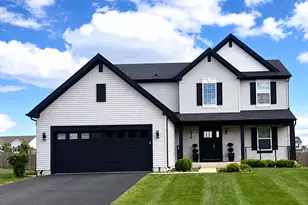
This is a carousel with tiles that activate property listing cards. Use the previous and next buttons to navigate.
1/38
$494,999
This is a carousel with tiles that activate property listing cards. Use the previous and next buttons to navigate.
1/38
Property Description
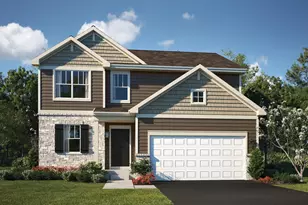
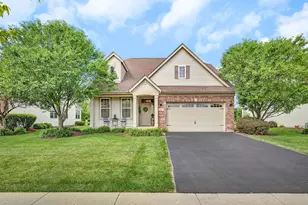
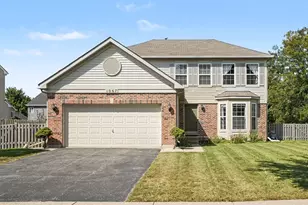
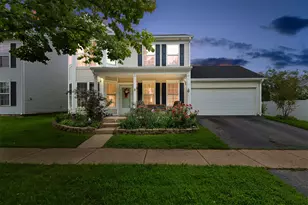
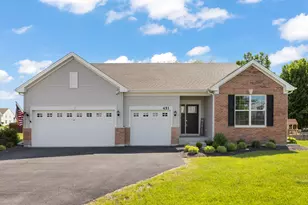
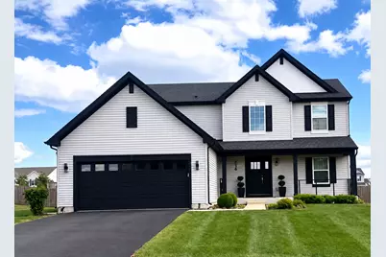
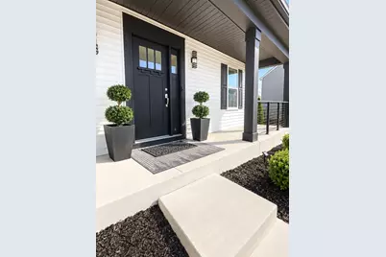
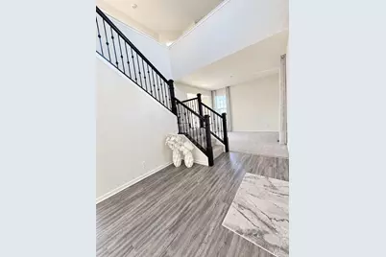
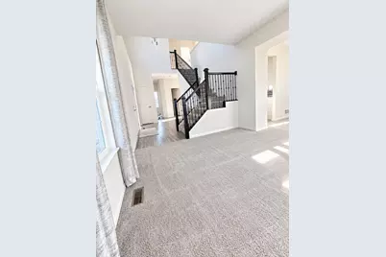
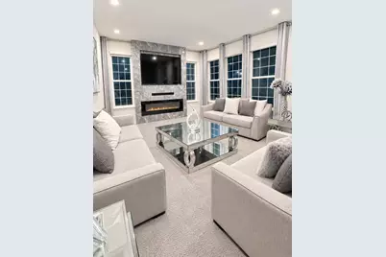
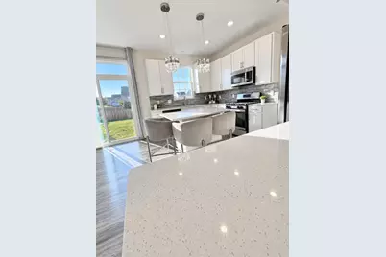
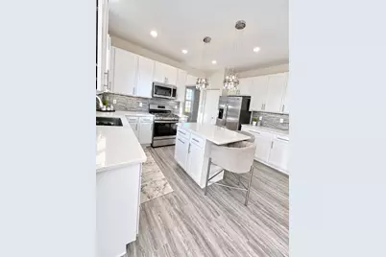
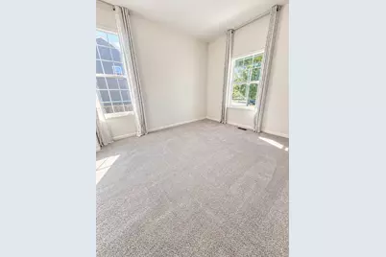
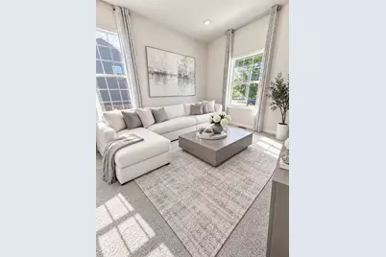
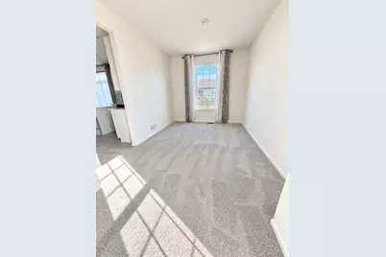
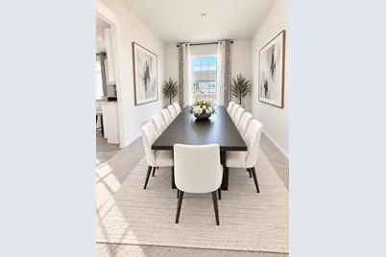
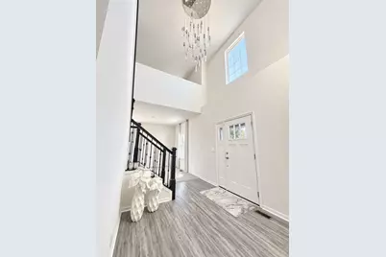
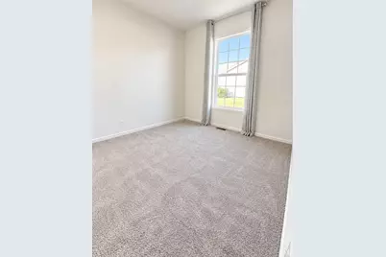
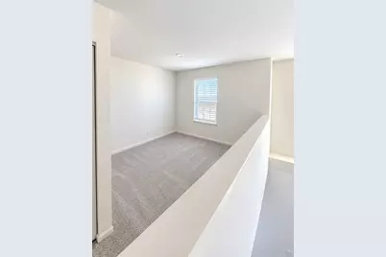
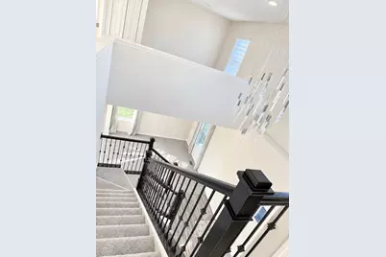
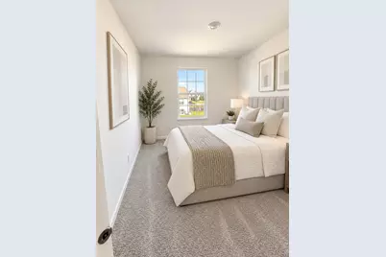
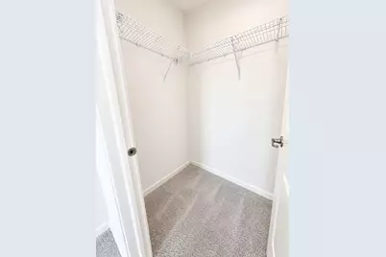
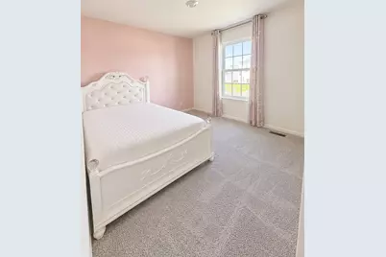
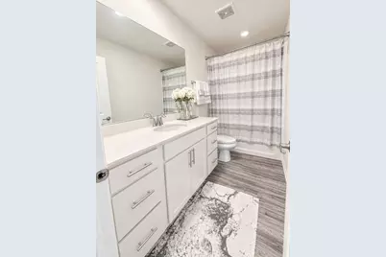
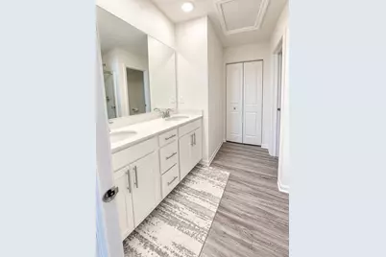
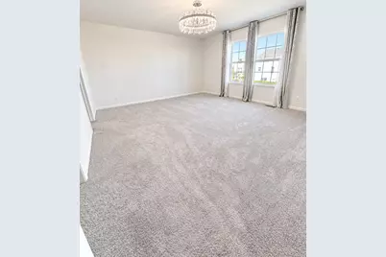
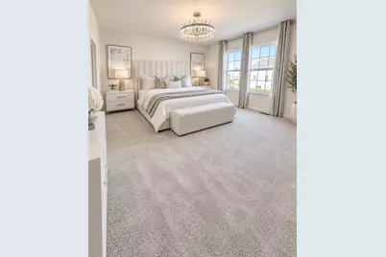
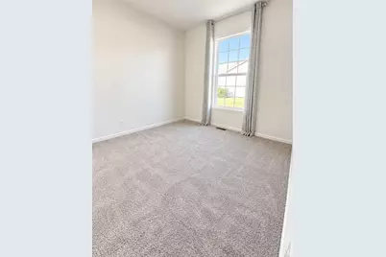
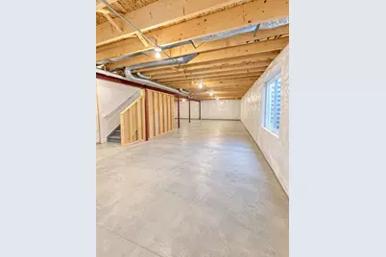
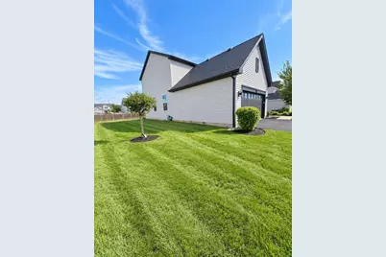
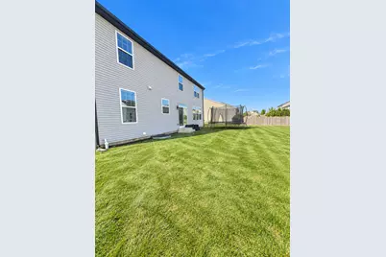
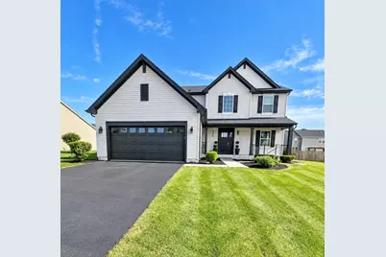
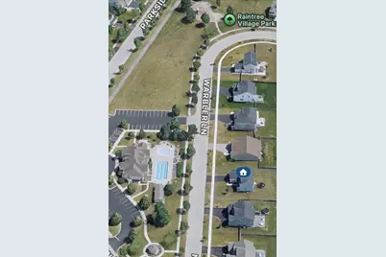
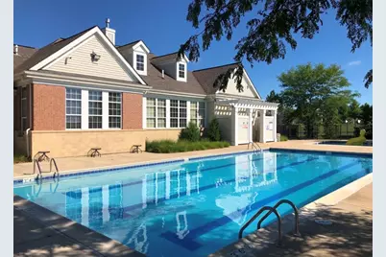
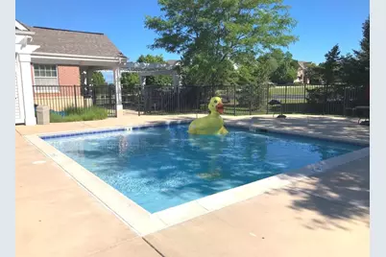
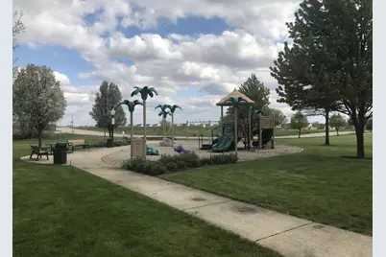
Discover an exceptional custom modern residence built in one of the area's most sought-after communities, blending refined living with peaceful, country-like surroundings. Beautifully maintained 3-bedroom , 2.1-bath home built in 2021! The open main level features a spacious kitchen with large island, stainless steel appliances, pantry, and a family room with a newly installed electric fireplace. A dedicated main-level office offers the perfect work-from-home space. Upstairs features a spacious primary suite, two additional bedrooms, loft, and convenient second-floor laundry. It has full basement and attached a 2 car garage and generous backyard. Directly across from the private clubhouse, enjoy resort-inspired amenities including a community pool, 24-hour fitness center, and elegant private entertaining space for celebrations and gatherings. Top-tier grade schools are within walking distance, while Costco, premier shopping, dining, and Raging Waves, Illinois' largest waterpark, are just minutes away. Nearby forest preserves, scenic trails, and the Fox River offer endless opportunities for fishing, kayaking, canoeing, and outdoor recreation. A rare combination of luxury, lifestyle, and location-come experience what makes this extraordinary property an exceptional place to call home.
Full Property Details
Full Property Details for 536 Warbler Ln
General
- Price: $494,999
- HOA FEE: $58/month
- HOA FEE FREQ.: Quarterly
- Taxes: $11,803 (2025)
- Status: Active
- Type: Single Family
- Source: MRED
- MLS ID: 12763130
- Updated: 9/23/2026
- Added to Site: 7 day(s) ago
Rental Information
- Complex Features: Clubhouse, Park, Pool, Sidewalks, Street Lights
Interior
- Basement: Finished, F
- Fireplace: Yes
- Number of Fireplaces: 1
- Fireplace(s): Family Room
- Appliances: Range, Microwave, Dishwasher, Refrigerator, Washer, Dryer, Disposal, Stainless Steel Appliance(s)
Rooms
Bathrooms
- Total Bathrooms: 3
- Full Bathrooms: 2
- Half Bathrooms: 1
Bedrooms
- Total Bedrooms: 3
Additional Information
- Other Features: School Bus Service
Parking
- Garage: Yes
- Attached garage: Yes
- Garage Spaces: 2
- Total Spaces: 4
- Parking Features: Asphalt, Garage Door Opener, Yes, Garage Owned, Attached, Owned, Garage
Location
- Area: Yorkville / Bristol
- County: Kendall
- Township: Kendall
- Driving Directions: 71 IL to Raintree to warbler ln
School Information
- School District: 115
- Elem School District: 115
- Midd School District: 115
- High School District: 115
- Elementary School: Circle Center Grade School
- Middle School: Yorkville Middle School
- High School: Yorkville High School
- Private School: Yorkville High School
Community
- Assoc. Fees Include: None
Heating & Cooling
- Cooling Type: Central Air Conditioning
- Heating Type: Natural Gas
Utilities
- Sewer: Public Sewer
- Water: Lake Michigan
Structural Information
- Architectural Info: Modern
- Architectural Style: Modern
- Construction: Vinyl Siding
- Exterior Const.: Vinyl Siding
- Basement: Yes
- Basement Desc.: Finished, Full
- Foundation: Concrete Perimeter
- Roof: Shake
- Square Feet: 2,300
- Sq. Ft. Source: Builder
- Year Built: 2021
Lot Features
- Lot Size (Acres): 0.28
- Lot Size Range: .25 to .49 Acre
- Lot Dimensions: 60 x 150
Financial Considerations
- Master Assoc. Fee: $58
- Association Fee: $175
- Assoc Fee Freq.: Quarterly
- Assoc Fee Desc.: 58
- Transfer Fees: $58
- Other Assoc Fees: $58
- Parking Included: Yes
- Assessment Year: 2021
- Tax Amount: $11,803
- Tax Year: 2025
- Pays Sewer: Public Sewer
Disclosures and Reports
- Ownership: Fee Simple
- Property ID: 509213004
Listed by REMAX Legends
Get Pre-Approved Today
Get a Great Insurance Rate
Schools
Schools serving 536 Warbler Ln
School District:Yorkville Community Unit School District 115
| Name | Grades | Distance |
|---|---|---|
Circle Center Grade School 901 Mill Street, Yorkville, IL 60560 | K-3 | 1.5 mi |
Yorkville Intermediate School 103 East Schoolhouse Road, Yorkville, IL 60560 | 4-6 | 1.5 mi |
Yorkville Middle School 920 Prairie Crossing Drive, Yorkville, IL 60560 | 7-8 | 0.6 mi |
Yorkville High School 797 Game Farm Road, Yorkville, IL 60560 | 9-12 | 2.7 mi |
Disclaimer:
School attendance boundaries provided by ATTOM Data Solutions and are for reference only. Contact the school directly to verify enrollment eligibility.
Price & Sales History for 536 Warbler Ln
Date
Details
Price
Change
Source
9/17/2026
Listed
$494,999
59.42%
MLS
10/13/2021
Sold
$310,500
—
Public Record
Disclaimer: Historical sales information is derived from public records provided by the county offices. Information is not guaranteed and should be independently verified.
Tax History
Tax History for 536 Warbler Ln
Year
Property Taxes
Change
Tax Assessment
Change
2024
$11,592
—
$131,678
7%
2024
$11,592
-6%
$122,959
9%
2023
$12,383
100%
$112,360
12%
2022
-100%
$100,000
2524%
2021
$3,039
5%
$3,811
36%
2020
$2,906
12%
$2,803
2760%
2019
$2,584
1%
$98
—
2018
$2,546
2%
$98
—
2017
$2,508
1%
$98
—
2016
$2,471
2%
$98
—
2015
$2,434
5%
$98
—
2012
$2,328
—
$98
—
Disclaimer: Historical tax information is derived from public records provided by the county offices. Information is not guaranteed and should be independently verified.
Estimate the Cost
Estimate the Cost for 536 Warbler Ln
536 Warbler Lane, Yorkville, IL 60560 (MLS# 12763130) is a Single Family property with 3 bedrooms, 2 full bathrooms and 1 partial bathroom. 536 Warbler Lane is currently listed for $494,999 and was received on September 17, 2026. Want to learn more about 536 Warbler Lane? Do you have questions about finding other Single Family real estate for sale in Yorkville? You can browse all Yorkville real estate or contact a Coldwell Banker agent to request more information.