This is a carousel with tiles that activate property listing cards. Use the previous and next buttons to navigate.
1/28
$399,900 Just Listed
This is a carousel with tiles that activate property listing cards. Use the previous and next buttons to navigate.
1/28
Property Description
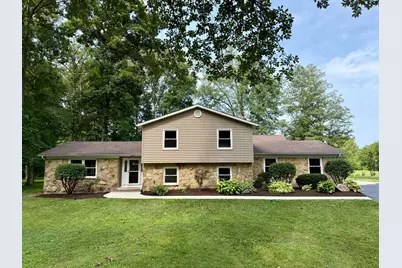
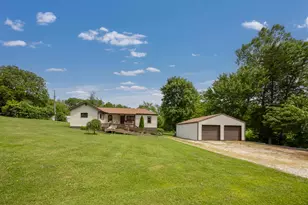
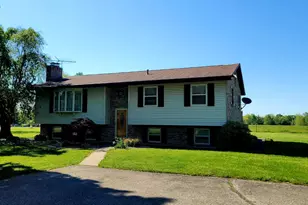
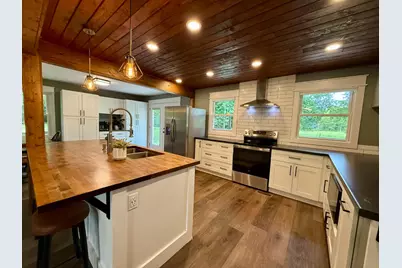
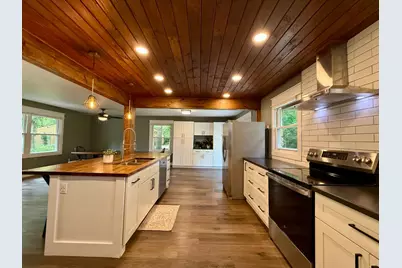
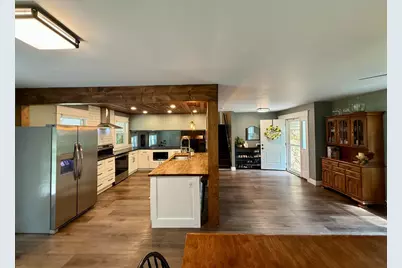
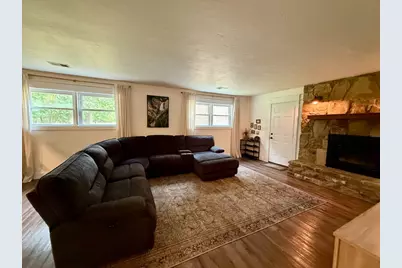
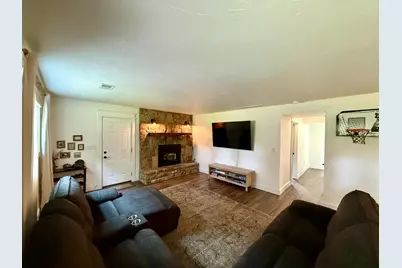
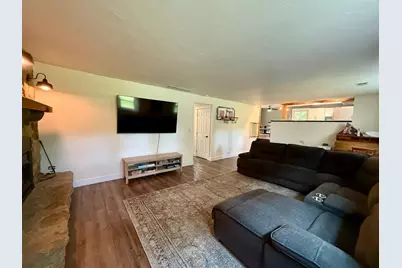
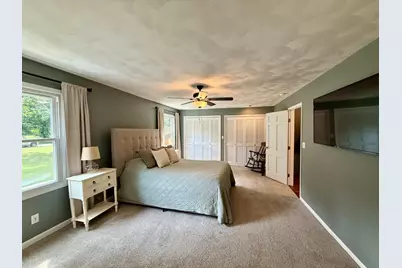
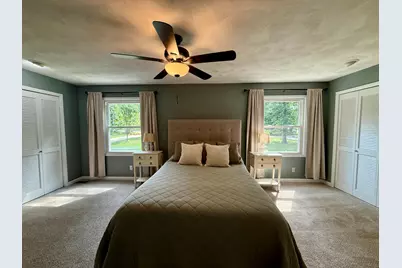
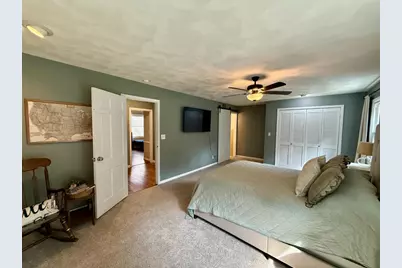
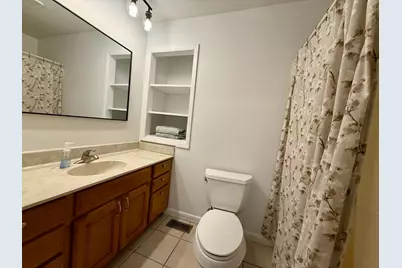
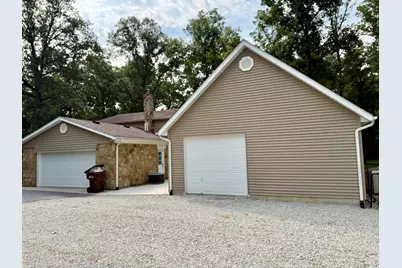
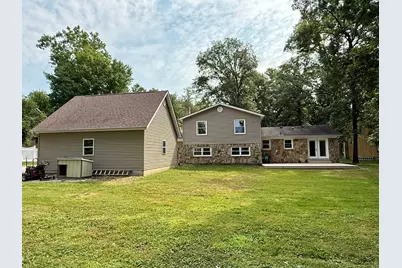
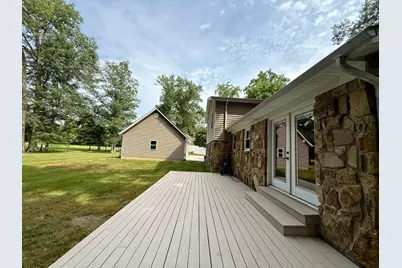
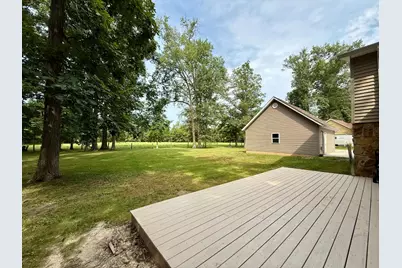
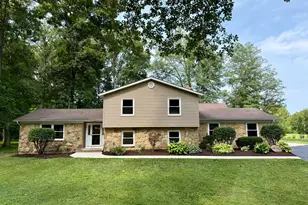
Well maintained 4-bedroom, 3 full bath home situated on a quiet cul-de-sac with mature trees and a private setting. The remodeled kitchen offers abundant cabinet and counter space and is perfect for everyday living and entertaining. Spacious primary suite features new carpet and a private full bath. The family room boasts a cozy wood-burning fireplace, creating a warm and inviting gathering space. Enjoy outdoor living on the large rear deck overlooking the backyard. The attached 2-car garage is complemented by a 24' x 25' detached garage with a concrete floor, electric, and a loft for additional storageideal for hobbies, a workshop, or extra vehicles. Offering generous living space, desirable updates, and a peaceful location, this home is ready for its next owner.
Full Property Details
Full Property Details for 61 Westbrook Dr
General
- Price: $399,900
- Status: Active
- Type: Single Family
- Source: SE_Indiana
- MLS ID: 208008
- Updated: 7/30/2026
- Added to Site: 7 day(s) ago
Interior
- Fireplace: Yes
- Fireplace(s): Wood
- Appliances: Dishwasher, Garbage Disposal, Microwave, Oven/Range, Refrigerator
Rooms
Bathrooms
- Total Bathrooms: 3
- Full Bathrooms: 3
- Bathroom 2: Full, Level 2
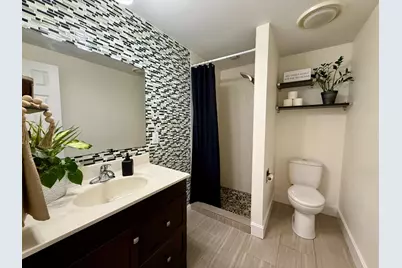
- Bathroom 3: Basement
Bedrooms
- Total Bedrooms: 4
- Primary Bedroom: 22.00 x 13.00, Level: 2, 286 Sq. Ft.
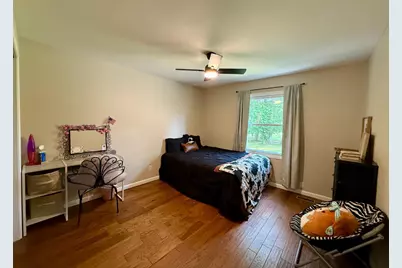
- Bedroom 2: 12.00 x 12.00, Level: 2, 144 Sq. Ft.
- Bedroom 3: 12.00 x 11.00, Level: 2, 132 Sq. Ft.
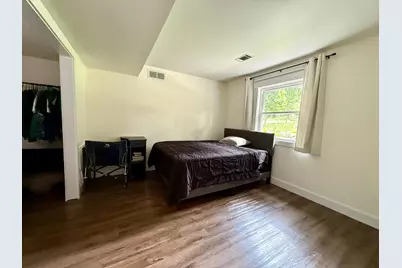
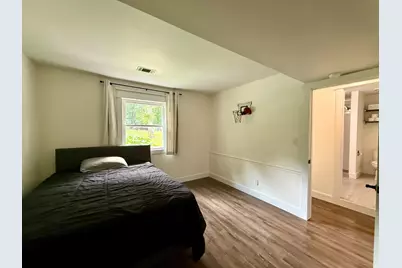
- Bedroom 4: 11.00 x 11.00, Basement, 121 Sq. Ft.
Other Rooms
- Family Room: 24.00 x 15.00, Basement, 360 Sq. Ft.
- Kitchen: 13.00 x 11.00, Level: 1, 143 Sq. Ft.
- Dining Room: 12.00 x 10.00, Level: 1, 120 Sq. Ft.
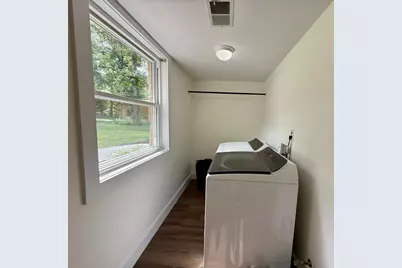
- Laundry: 10.00 x 5.00, Basement, 50 Sq. Ft.
Parking
- Garage: Yes
- Attached garage: Yes
- Other Parking Type: Driveway
- Parking: Garage Attached, Garage Detached
- Garage Description: Garage Attached, Garage Detached
Location
- County: Franklin
- Township: Ray
School Information
- School District: Batesville Community
- Elementary School: Batesville Primary
- High School: Batesville High Scho
Heating & Cooling
- Cooling Type: Central Air Conditioning
- Heating Type: Forced Air, Gas
- Water Heater: Electric
Utilities
- Gas: Natural
- Sewer: Public Sewer
- Water: Public
Structural Information
- Architectural Style: Transitional
- Exterior Const.: Stone, Vinyl Siding
- Basement: Yes
- Basement Desc.: Finished, Fireplace, Partial
- Foundation: Block, Poured
- Roof: Shingle
- Windows: Double Hung, Vinyl
- Stories/Levels: Multi/Tri Level
- Square Feet: 2,193
- Living Area: 2,193 Sq. Ft.
- Year Built: 1974
Lot Features
- Street/Road Desc.: Paved
Disclosures and Reports
- APN: 24-13-19-301-004.000-015
Listed by Tudor Square, Joan Schornick
Get Pre-Approved Today
Schools
Schools serving 61 Westbrook Dr
School District:Batesville Community School Corporation
| Name | Grades | Distance |
|---|---|---|
Batesville Intermediate School 707 West Columbus Avenue, Batesville, IN 47006 | 3-5 | 0.7 mi |
Batesville Primary School 760 Sr 46 W, Batesville, IN 47006 | PK-2 | 0.9 mi |
Batesville Middle School 201 North Mulberry Street, Batesville, IN 47006 | 6-8 | 0.7 mi |
Batesville High School One Bulldog Blvd, Batesville, IN 47006 | 9-12 | 0.8 mi |
Disclaimer:
School attendance boundaries provided by ATTOM Data Solutions and are for reference only. Contact the school directly to verify enrollment eligibility.
Price & Sales History for 61 Westbrook Dr
Date
Details
Price
Change
Source
7/29/2026
Listed
$399,900
—
MLS
Disclaimer: Historical sales information is derived from public records provided by the county offices. Information is not guaranteed and should be independently verified.

Tax History
Tax History for 61 Westbrook Dr
Year
Property Taxes
Change
Tax Assessment
Change
2025
$2,596
-12%
$288,500
-2%
2024
$2,939
-1%
$293,900
6%
2023
$2,964
-38%
$276,500
14%
2022
$4,797
149%
$242,800
25%
2020
$1,928
-2%
$193,900
5%
2019
$1,966
—
$184,300
-2%
2019
$1,966
—
$188,500
2%
2019
$1,966
10%
$184,200
4%
2017
$1,784
—
$177,700
2%
2017
$1,784
3%
$174,500
-2%
2016
$1,739
5%
$178,200
-2%
2015
$1,659
—
$181,800
-1%
2013
$1,654
-8%
$183,400
-8%
2012
$1,806
—
$200,000
—
Disclaimer: Historical tax information is derived from public records provided by the county offices. Information is not guaranteed and should be independently verified.
Estimate the Cost
Estimate the Cost for 61 Westbrook Dr
61 Westbrook Drive, Batesville, IN 47006 (MLS# 208008) is a Single Family property with 4 bedrooms and 3 full bathrooms. 61 Westbrook Drive is currently listed for $399,900 and was received on July 29, 2026. Want to learn more about 61 Westbrook Drive? Do you have questions about finding other Single Family real estate for sale in Batesville? You can browse all Batesville real estate or contact a Coldwell Banker agent to request more information.