This is a carousel with tiles that activate property listing cards. Use the previous and next buttons to navigate.
1/38
$869,900
This is a carousel with tiles that activate property listing cards. Use the previous and next buttons to navigate.
1/38
Property Description
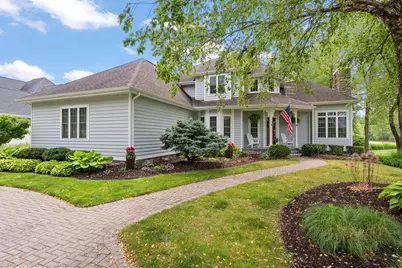
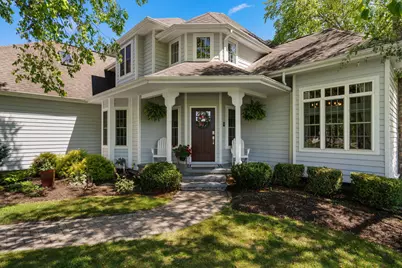
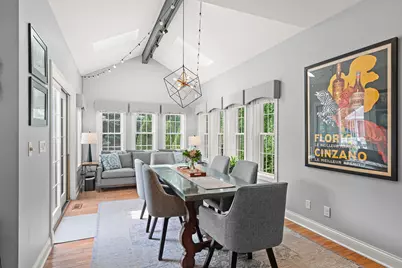
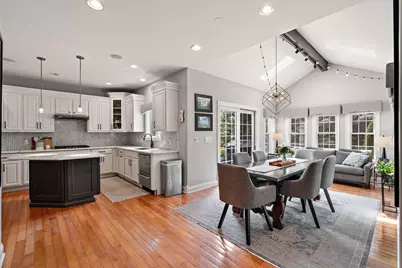
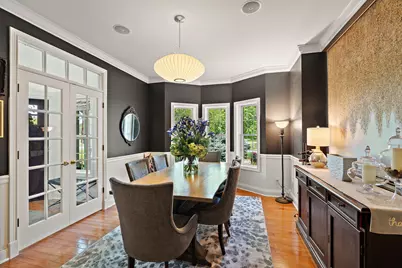
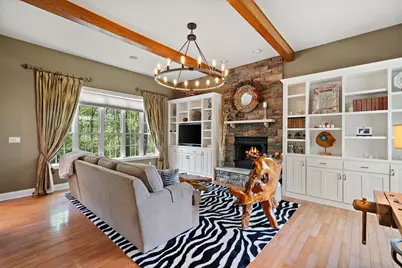
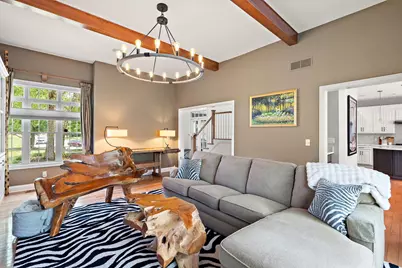
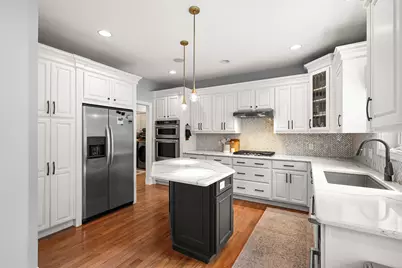
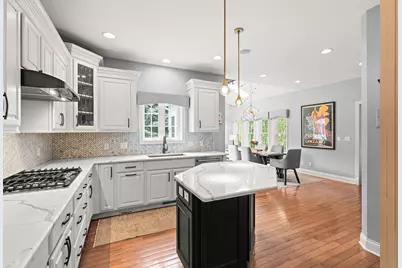
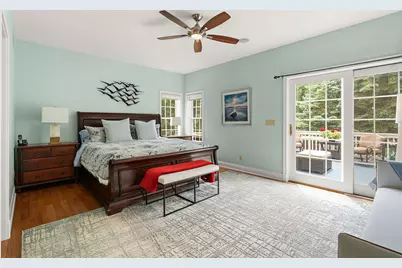
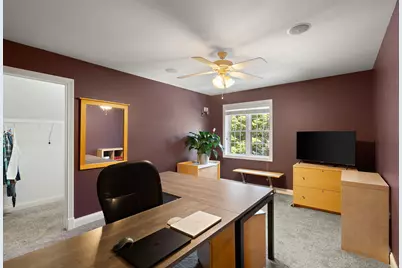
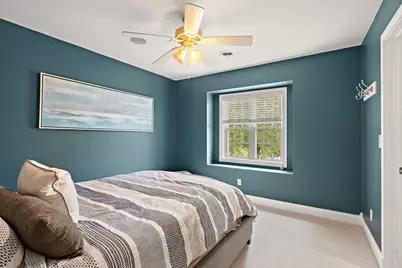
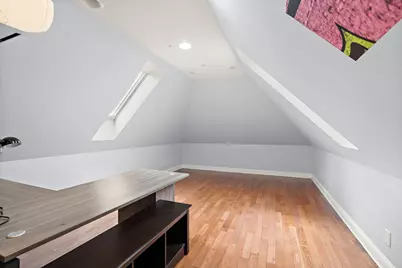
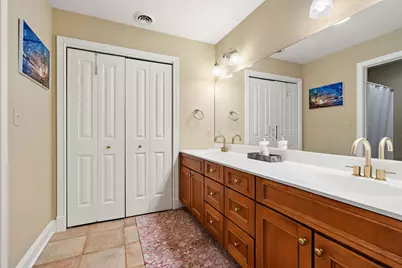
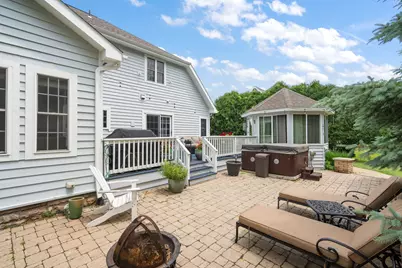
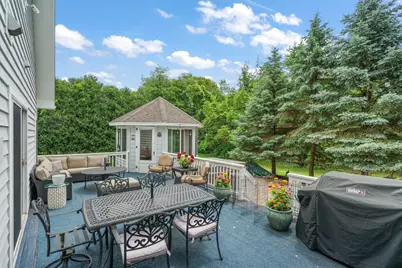
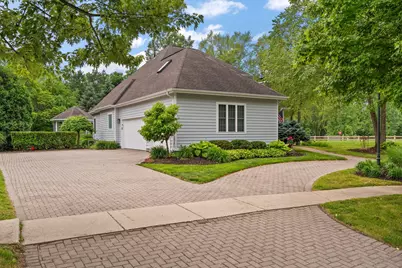
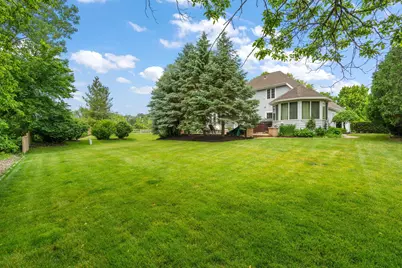
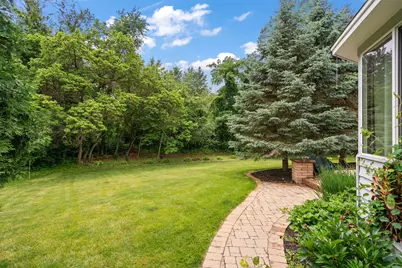
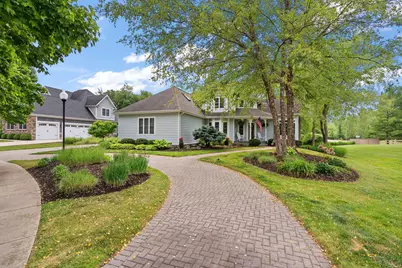
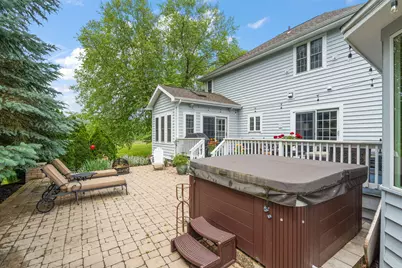
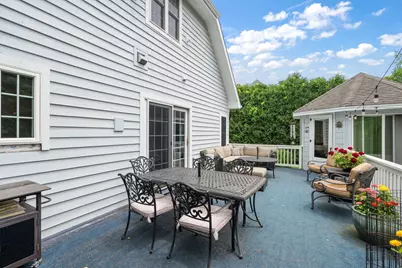
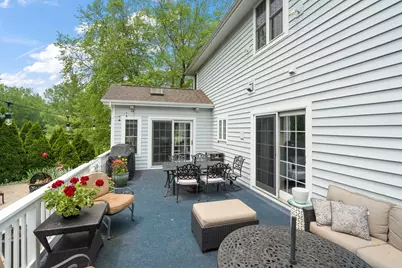
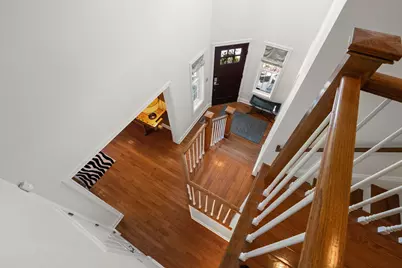
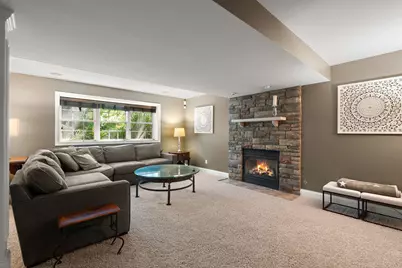
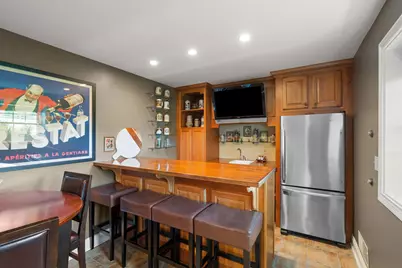
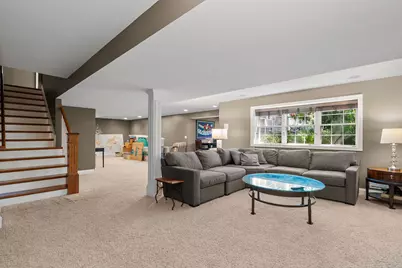
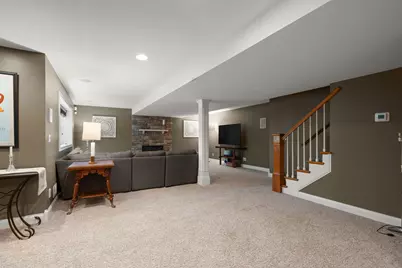
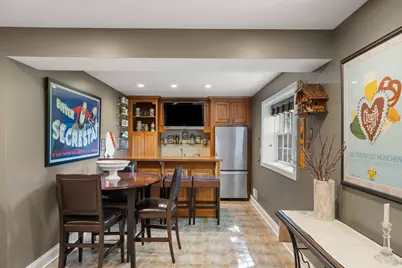
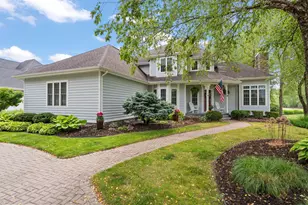
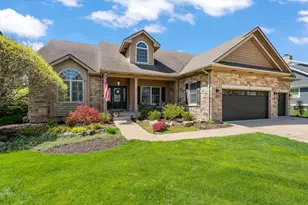
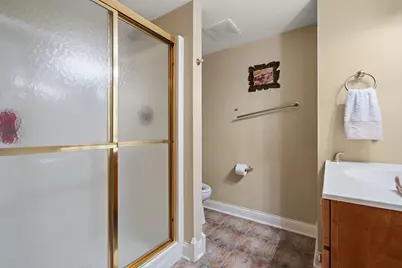
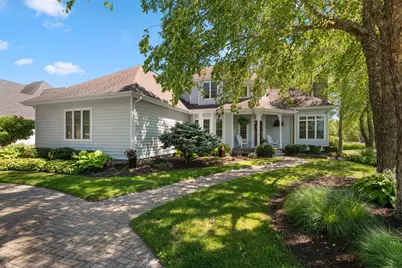
Within the gated Sand Creek community, this beautiful custom residence blends timeless architecture with thoughtfully curated designer updates, creating a home that is both elegant and inviting. Rich hardwood flooring, extensive millwork, designer selected custom lighting, and refined finishes elevate every space while offering exceptional comfort. At the heart of the home, the fully renovated kitchen showcases custom cabinetry, quartz countertops, a designer tile backsplash, stainless steel appliances, combination microwave and double wall ovens, gas cooktop, and kitchen island. It flows seamlessly into the breakfast area, sunroom, formal dining room, and great room featuring exposed wood beams, custom built-ins, and a striking floor-to-ceiling stone fireplace, creating an open concept feel. The main-level primary suite is a true retreat with private access to the expansive deck and a stunning spa-inspired bath featuring a steam shower, oversized tile, dual sink vanity, premium fixtures, and an oversized walk-in shower with multiple shower heads along with a custom designed closet. Upstairs offers three spacious bedrooms, two full baths, and a large bonus room ideal for a home office or flexible living space. The finished daylight basement is designed for entertaining with a spacious family room, stone fireplace, custom wet bar, recreation area, full bath, and abundant storage. Outdoor living is equally impressive with an expansive deck, screened gazebo, hot tub, paver patio, mature landscaping, and irrigation system, creating a private setting for entertaining or relaxing. Additional highlights include finished three-car garage with custom storage and the close proximity to easily join Sand Creek Country Club for its exceptional amenities, including championship golf, swimming, fitness, tennis, dining, and year-round social events. Thoughtfully updated, timeless design and modern luxury, this exceptional home offers a lifestyle at an exceptional value!
Full Property Details
Full Property Details for 1035 Kilarney Rd
General
- Price: $869,900
- HOA FEE: $2,050
- Taxes: $9,568 (2025)
- Status: Active
- Type: Single Family
- Source: GNIAR
- MLS ID: 841275
- Updated: 8/7/2026
- Added to Site: 56 day(s) ago
Interior
- Number of Rooms: 10
- Interior Features: Entrance Foyer, Walk-In Closet(s), Wet Bar, Vaulted Ceiling(s), Other, Kitchen Island
- Fireplace: Yes
- Number of Fireplaces: 2
- Appliances: Built-In Gas Range, Washer, Refrigerator, Other, Microwave, Dishwasher, Disposal, Dryer
Rooms
Bathrooms
- Total Bathrooms: 5
- Full Bathrooms: 4
- Half Bathrooms: 1
Bedrooms
- Total Bedrooms: 4
Additional Information
- Spa Description: Bath
Exterior
- Exterior Features: Fire Pit, Private Yard, Lighting
Parking
- Garage Spaces: 3
- Parking Features: Attached, Driveway, Off Street, Garage Door Opener
Location
- County: Porter
- Township: Liberty
- Subdivision: Sand Creek
- Driving Directions: Located within Sand Creek - from the Dickinson Rd entrance onto Ryder Rd, continue south on Tour Trce, continue west on Kilarney and end at 1035 Kilarney.
School Information
- High School District: Duneland School Corporation
Community
- Association: Yes
- Assoc. Fees Include: Snow Removal, Trash
Heating & Cooling
- Heating Type: Forced Air, Natural Gas
Structural Information
- Square Feet: 4,299
- Year Built: 2001
Lot Features
- Lot Size (Acres): 0.39
- Lot Size (Sq. Ft.): 16,988.4
- Lot Features: Back Yard, Private, Paved, Landscaped, Few Trees
- Zoning: residential
Financial Considerations
- Association Fee: $2,050
- Tax Amount: $9,568.52
- Tax Year: 2025
- Terms: Cash, Conventional
Disclosures and Reports
- Legal Description: ESTATES OF SAND CREEK PHASE V B & C LOT 73 .39A
- Property ID: 640707251001000007
Listed by BHHS Indiana Realty

Get Pre-Approved Today
Get a Great Insurance Rate
Schools
Schools serving 1035 Kilarney Rd
School District:Duneland School Corporation
| Name | Grades | Distance |
|---|---|---|
Brummitt Elementary School 2500 Indian Boundary Road, Chesterton, IN 46304 | K-4 | 2 mi |
Chesterton Senior High School 2125 South 11th Street, Chesterton, IN 46304 | 9-12 | 1.5 mi |
Disclaimer:
School attendance boundaries provided by ATTOM Data Solutions and are for reference only. Contact the school directly to verify enrollment eligibility.
Price & Sales History for 1035 Kilarney Rd
Date
Details
Price
Change
Source
6/26/2026
Listed
$869,900
110.88%
MLS
12/21/2009
Sold
$412,500
—
Public Record
Disclaimer: Historical sales information is derived from public records provided by the county offices. Information is not guaranteed and should be independently verified.
Tax History
Tax History for 1035 Kilarney Rd
Year
Property Taxes
Change
Tax Assessment
Change
2025
$9,569
6%
$810,200
2%
2024
$9,009
3%
$795,900
3%
2023
$8,723
13%
$772,700
14%
2022
$7,724
6%
$679,600
6%
2021
$7,291
4%
$642,300
4%
2020
$7,010
—
$617,800
—
2019
$7,010
-1%
$617,800
-1%
2018
$7,079
-2%
$623,800
-2%
2017
$7,225
—
$636,600
6%
2017
$7,225
7%
$597,900
3%
2016
$6,783
5%
$578,000
-7%
2015
$6,490
-11%
$618,300
22%
2013
$7,323
—
$507,700
—
2012
$7,323
—
$507,700
—
Disclaimer: Historical tax information is derived from public records provided by the county offices. Information is not guaranteed and should be independently verified.
Estimate the Cost
Estimate the Cost for 1035 Kilarney Rd
1035 Kilarney Road, Chesterton, IN 46304 (MLS# 841275) is a Single Family property with 4 bedrooms, 4 full bathrooms and 1 partial bathroom. 1035 Kilarney Road is currently listed for $869,900 and was received on June 26, 2026. Want to learn more about 1035 Kilarney Road? Do you have questions about finding other Single Family real estate for sale in Chesterton? You can browse all Chesterton real estate or contact a Coldwell Banker agent to request more information.