This is a carousel with tiles that activate property listing cards. Use the previous and next buttons to navigate.
1/46
$649,900
This is a carousel with tiles that activate property listing cards. Use the previous and next buttons to navigate.
1/46
Property Description
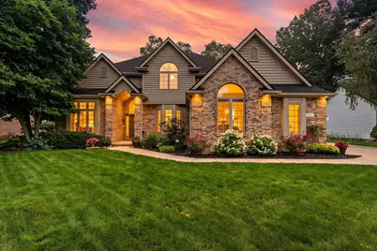
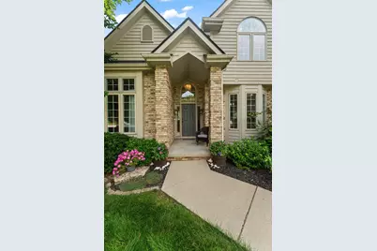
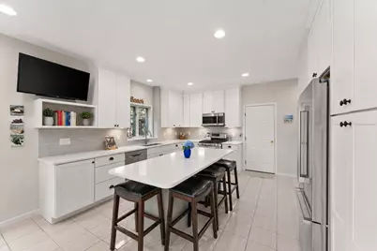
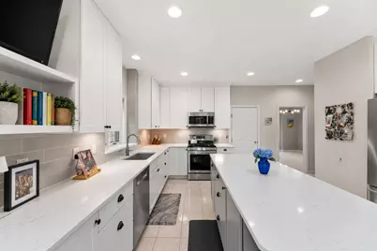
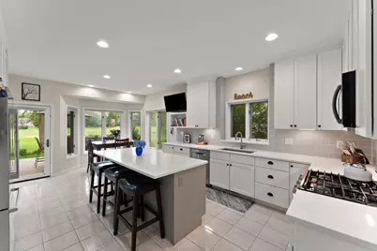
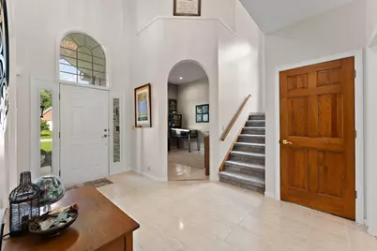
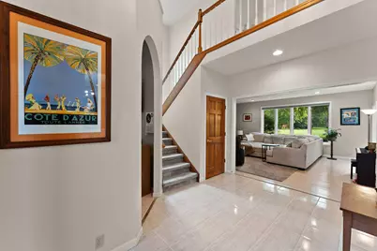
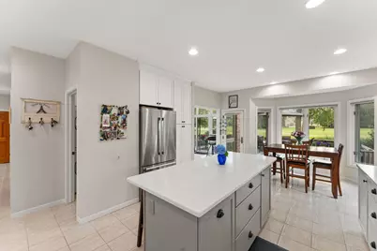
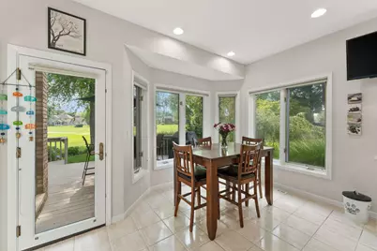
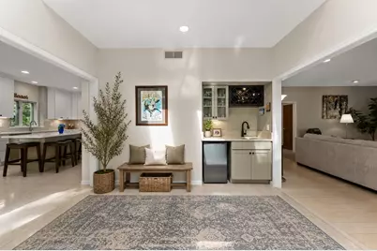
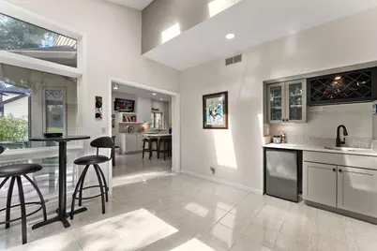
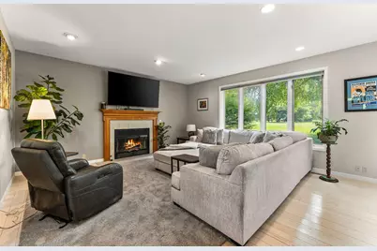
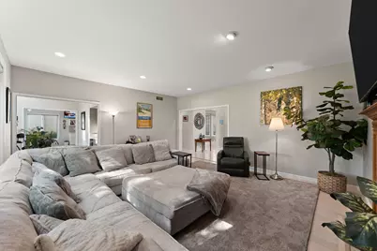
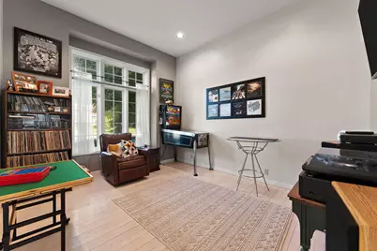
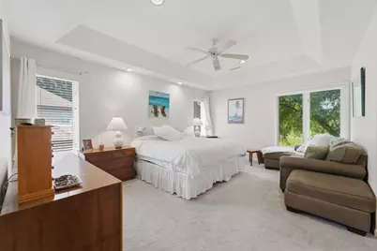
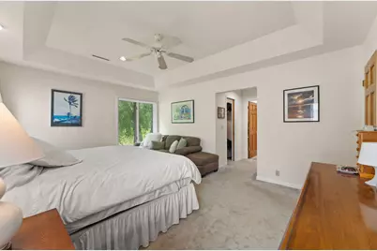
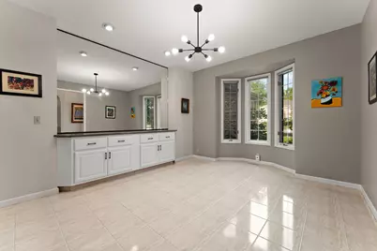
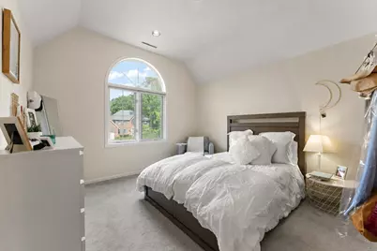
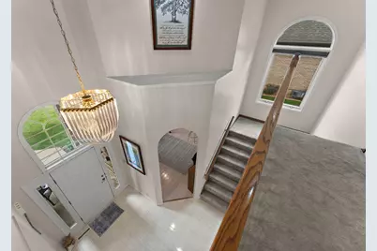
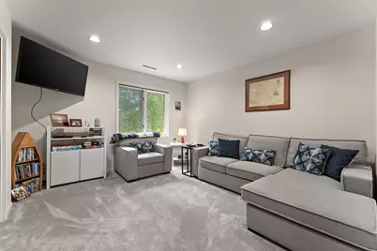
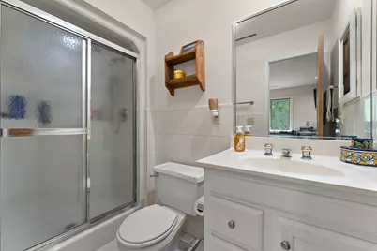
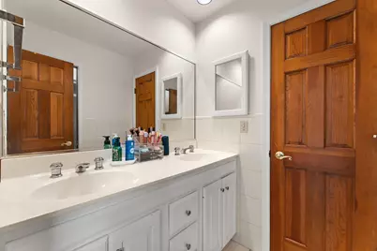
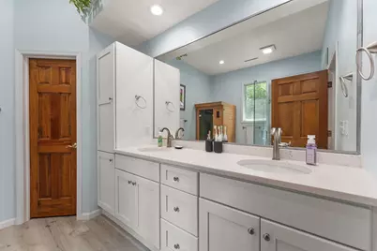
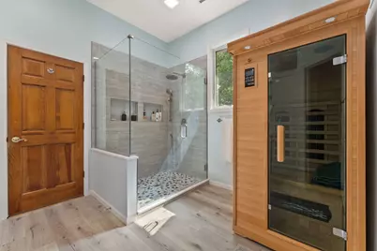
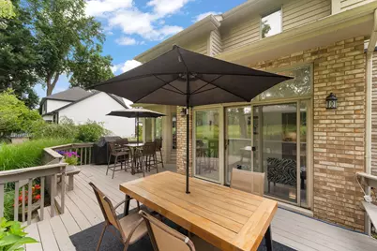
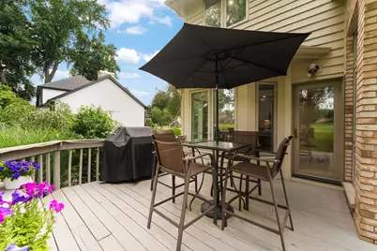
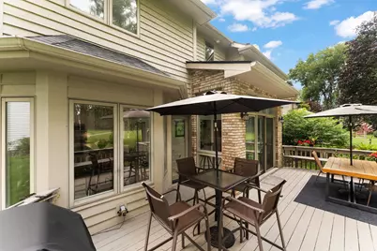
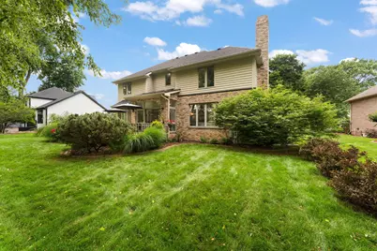
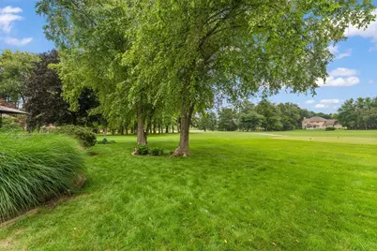
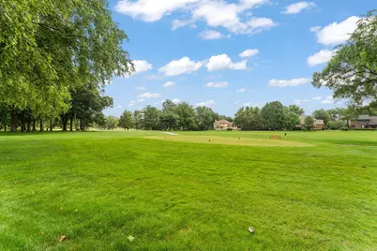
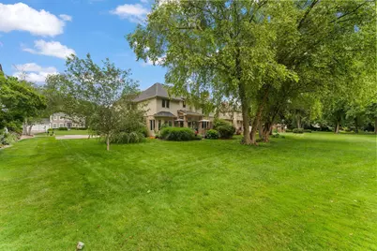
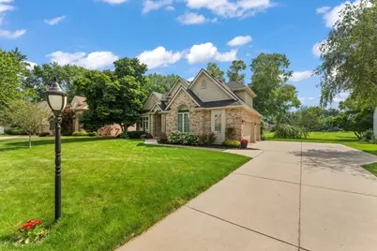
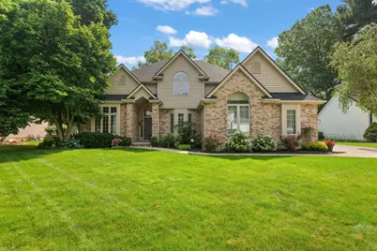
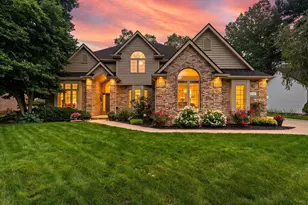
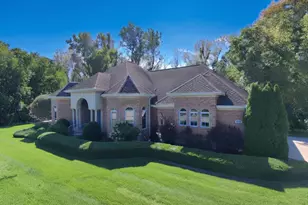
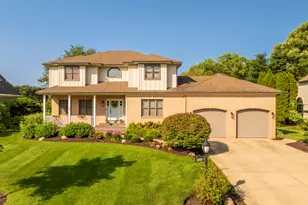
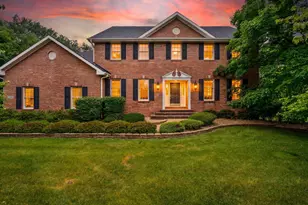
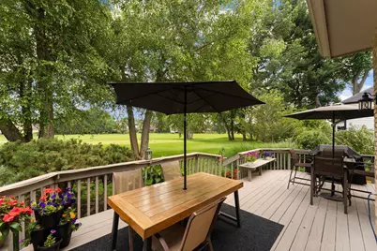
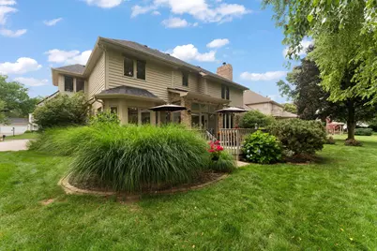
Perfectly positioned along the fairways of Sand Creek Country Club, this beautifully updated 4-bedroom, 3.5-bath home offers timeless design, modern improvements, and exceptional golf course views. A grand foyer welcomes you into a thoughtfully designed floor plan featuring a private home office, formal dining room, and inviting living room anchored by a cozy fireplace and expansive windows overlooking the course. The remodeled kitchen is the heart of the home, showcasing quartz countertops, custom cabinetry, stainless steel appliances, a generous center island, subway tile backsplash, and a bright breakfast area that flows effortlessly into the spectacular sunroom. Bathed in natural light from soaring windows and skylights, this versatile space offers panoramic views of the backyard and golf course, making it the perfect place to relax or entertain year-round. The spacious primary suite provides a peaceful retreat with two walk-in closets and a beautifully renovated spa-inspired bath featuring a custom tiled walk-in shower, infrared sauna, and premium finishes. Upstairs, you'll find three generously sized bedrooms, including a private en-suite and a Jack-and-Jill bath, providing comfort and privacy for family and guests alike. An unfinished basement offers endless possibilities for future living space, fitness, recreation, or storage. Outside, enjoy the beautifully landscaped yard, expansive deck, and picturesque setting overlooking one of Indiana's premier golf communities. With quality updates throughout, generous living spaces, and an unbeatable location in the Sand Creek Subdivision, this is a rare opportunity to enjoy refined golf course living while having easy access to Chicago, The Dunes, Lake Michigan and more!
Full Property Details
Full Property Details for 1591 Hogan Ave
General
- Price: $649,900
- HOA FEE: $1,420
- Taxes: $6,388 (2024)
- Status: Active
- Type: Single Family
- Source: GNIAR
- MLS ID: 842114
- Updated: 8/7/2026
- Added to Site: 46 day(s) ago
Interior
- Number of Rooms: 9
- Interior Features: Cathedral Ceiling(s), Walk-In Closet(s), Wet Bar, Vaulted Ceiling(s), Kitchen Island, His and Hers Closets, Eat-in Kitchen, Double Vanity
- Fireplace: Yes
- Number of Fireplaces: 1
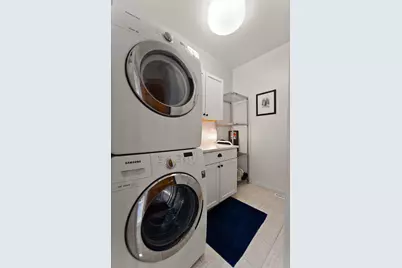
- Appliances: Built-In Gas Range, Washer, Stainless Steel Appliance(s), Refrigerator, Microwave, Dishwasher, Disposal, Dryer
Rooms
Bathrooms
- Total Bathrooms: 4
- Full Bathrooms: 3
- Half Bathrooms: 1
Bedrooms
- Total Bedrooms: 4
Additional Information
- Spa Description: Bath
Parking
- Garage Spaces: 3
- Parking Features: Attached, Garage Door Opener
Location
- County: Porter
- Township: Westchester
- Subdivision: Sand Creek
- Driving Directions: From 1100 and Dickinson continue on SAnd Creek Dr to Hogan Ave.
Community
- Association: Yes
- Assoc. Fees Include: Trash
Heating & Cooling
- Heating Type: Forced Air, Natural Gas
Structural Information
- Square Feet: 2,878
- Year Built: 1994
Lot Features
- Lot Size (Acres): 0.26
- Lot Size (Sq. Ft.): 11,326
- Lot Features: Landscaped, Sprinklers In Rear, Sprinklers In Front, Paved
Financial Considerations
- Association Fee: $1,420
- Tax Amount: $6,388
- Tax Year: 2024
- Terms: Cash, Conventional
Disclosures and Reports
- Legal Description: SAND CREEK COUNTRY CLUB LTD PHASE 1 LOT 25 AMND 2
- Property ID: 640706452005000023
Listed by BHHS Indiana Realty

Get Pre-Approved Today
Get a Great Insurance Rate
Schools
Schools serving 1591 Hogan Ave
School District:Duneland School Corporation
| Name | Grades | Distance |
|---|---|---|
Brummitt Elementary School 2500 Indian Boundary Road, Chesterton, IN 46304 | K-4 | 1.7 mi |
Chesterton Senior High School 2125 South 11th Street, Chesterton, IN 46304 | 9-12 | 1.5 mi |
Disclaimer:
School attendance boundaries provided by ATTOM Data Solutions and are for reference only. Contact the school directly to verify enrollment eligibility.
Price & Sales History for 1591 Hogan Ave
Date
Details
Price
Change
Source
7/10/2026
Listed
$649,900
58.51%
MLS
10/29/2020
Sold
$410,000
—
Public Record
Disclaimer: Historical sales information is derived from public records provided by the county offices. Information is not guaranteed and should be independently verified.
Tax History
Tax History for 1591 Hogan Ave
Year
Property Taxes
Change
Tax Assessment
Change
2025
$6,375
-1%
$550,400
-3%
2024
$6,408
7%
$569,200
6%
2023
$6,011
8%
$535,300
9%
2022
$5,584
17%
$492,400
17%
2021
$4,777
11%
$421,800
11%
2020
$4,311
-3%
$381,600
-3%
2019
$4,436
4%
$392,600
4%
2018
$4,252
-3%
$376,500
-3%
2017
$4,378
—
$387,500
7%
2017
$4,378
7%
$362,000
1%
2016
$4,087
2%
$357,000
-7%
2015
$3,992
-24%
$384,400
10%
2013
$5,275
21%
$350,700
11%
2012
$4,354
—
$315,000
—
Disclaimer: Historical tax information is derived from public records provided by the county offices. Information is not guaranteed and should be independently verified.
Estimate the Cost
Estimate the Cost for 1591 Hogan Ave
1591 Hogan Avenue, Chesterton, IN 46304 (MLS# 842114) is a Single Family property with 4 bedrooms, 3 full bathrooms and 1 partial bathroom. 1591 Hogan Avenue is currently listed for $649,900 and was received on July 10, 2026. Want to learn more about 1591 Hogan Avenue? Do you have questions about finding other Single Family real estate for sale in Chesterton? You can browse all Chesterton real estate or contact a Coldwell Banker agent to request more information.