This is a carousel with tiles that activate property listing cards. Use the previous and next buttons to navigate.
1/52
$579,900
This is a carousel with tiles that activate property listing cards. Use the previous and next buttons to navigate.
1/52
Property Description
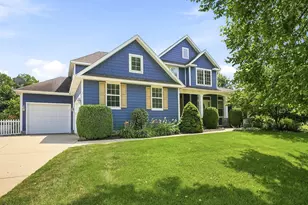
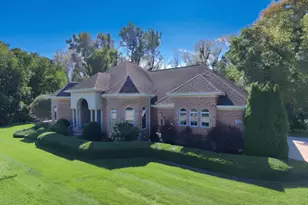
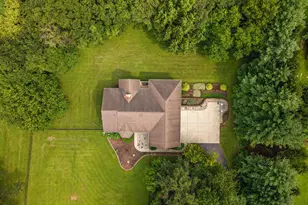
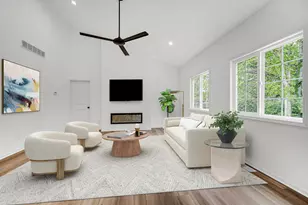
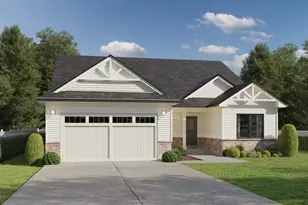
Unmatched curb appeal, custom craftsmanship, with 3.44 acres of privacy with 4 Bedroom and 4 Baths. This stunning Craftsman-style home offers an idyllic retreat within the coveted Duneland School District. From the moment you pull up to the expansive three-car garage. Featuring a generous 13 ft by 30 third bay perfect for a boat, workshop, or extra storage and see the gorgeous wrap-around front porch, you'll know you've found something special. Inside, the quality is undeniable 2x6 construction, solid wood doors, and wood trim throughout the main floor. Beautiful wood floors flow seamlessly through the entryway, dining room, kitchen, and hallway. Host gatherings in the elegant dining room, by solid wood columns and plantation shutters, or cook with ease in the spacious eat-in kitchen, complete with beautiful maple cabinets and an ample amount of counter and storage space. Step directly from the kitchen out to a charming screened-in porch, which opens to a durable Trex deck,ideal for outdoor dining and taking in views of your private acreage. Afterwards, relax in the impressive living room anchored by soaring vaulted ceilings and a warm gas fireplace. Main-floor primary sanctuary features direct access to the wrap-around porch and a spa-like ensuite bath complete with a double vanity, soaking tub, walk-in shower, private toilet closet, and a spacious walk-in closet. Down the hall, a secondary main-floor in-law suite with an adjacent 3/4 bath provides unmatched flexibility. As you head upstairs, you will notice the gorgeous wooden staircase. You'll find two generously sized bedrooms and a full bath with double sinks and along with an unfinished area above the garage offering incredible potential for future expansion. Downstairs in the partially finished basement adds even more versatile space, complete with daylight windows, a full bath, and direct interior stairs leading right up to the garage. For complete peace of mind, the home comes with Generac Generator
Full Property Details
Full Property Details for 386 E 1050 N
General
- Price: $579,900
- Taxes: $4,151 (2024)
- Status: Under Contract
- Type: Single Family
- Source: GNIAR
- MLS ID: 842862
- Updated: 7/27/2026
- Added to Site: 34 day(s) ago
Interior
- Number of Rooms: 11
- Interior Features: Double Vanity, Walk-In Closet(s), Vaulted Ceiling(s), Soaking Tub, Pantry, Laminate Counters, In-Law Floorplan, High Ceilings, Eat-in Kitchen, Entrance Foyer
- Fireplace: Yes
- Number of Fireplaces: 1
- Appliances: Dryer, Water Softener Owned, Washer, Refrigerator, Microwave, Gas Water Heater, Gas Range, Dishwasher
Rooms
Bathrooms
- Total Bathrooms: 4
- Full Bathrooms: 3
- 3/4 Bathrooms: 1
Bedrooms
- Total Bedrooms: 4
Exterior
- Exterior Features: Storage
Parking
- Garage Spaces: 3
- Parking Features: Attached, Oversized, Kitchen Level, Garage Faces Side, Garage Faces Front, Driveway, Concrete, Additional Parking, Garage Door Opener
Location
- County: Porter
- Township: Jackson
- Subdivision: Hidden Fields
- Driving Directions: Hwy 49 North to 1050 N, turn East, home on the right hand side
School Information
- High School District: Duneland School Corporation
Heating & Cooling
- Heating Type: Forced Air, Natural Gas
Structural Information
- Square Feet: 3,045
- Year Built: 2004
Lot Features
- Lot Size (Acres): 3.44
- Lot Size (Sq. Ft.): 149,846
- Lot Features: Back Yard, Front Yard, Few Trees
Financial Considerations
- Tax Amount: $4,151
- Tax Year: 2024
- Terms: Cash, Conventional
Disclosures and Reports
- Legal Description: HIDDEN FIELDS LOT 1 3.44 A
- Property ID: 640709426003000005
Listed by @properties/Christie's Intl RE
Get Pre-Approved Today
Get a Great Insurance Rate
Schools
Schools serving 386 E 1050 N
School District:Duneland School Corporation
| Name | Grades | Distance |
|---|---|---|
Jackson Elementary School, Valparaiso, IN 811 North 400 East, Valparaiso, IN 46383 | K-4 | 2.4 mi |
Chesterton Senior High School 2125 South 11th Street, Chesterton, IN 46304 | 9-12 | 3.7 mi |
Disclaimer:
School attendance boundaries provided by ATTOM Data Solutions and are for reference only. Contact the school directly to verify enrollment eligibility.
Price & Sales History for 386 E 1050 N
Date
Details
Price
Change
Source
7/24/2026
Listed
$579,900
—
MLS
Disclaimer: Historical sales information is derived from public records provided by the county offices. Information is not guaranteed and should be independently verified.
Tax History
Tax History for 386 E 1050 N
Year
Property Taxes
Change
Tax Assessment
Change
2025
$4,395
2%
$519,500
1%
2024
$4,291
2%
$512,800
1%
2023
$4,218
-2%
$505,500
5%
2022
$4,324
26%
$480,300
19%
2021
$3,423
3%
$402,500
5%
2020
$3,335
-5%
$383,700
1%
2019
$3,511
1%
$380,500
-1%
2018
$3,492
-1%
$384,000
-11%
2017
$3,517
—
$431,900
7%
2017
$3,517
-2%
$401,900
3%
2016
$3,591
2%
$388,600
-1%
2015
$3,517
-11%
$391,400
1%
2013
$3,930
—
$386,100
—
2012
$3,930
—
$386,100
—
Disclaimer: Historical tax information is derived from public records provided by the county offices. Information is not guaranteed and should be independently verified.
Estimate the Cost
Estimate the Cost for 386 E 1050 N
386 E 1050 N, Chesterton, IN 46304 (MLS# 842862) is a Single Family property with 4 bedrooms, 3 full bathrooms and 1 partial bathroom. 386 E 1050 N is currently listed for $579,900 and was received on July 24, 2026. Want to learn more about 386 E 1050 N? Do you have questions about finding other Single Family real estate for sale in Chesterton? You can browse all Chesterton real estate or contact a Coldwell Banker agent to request more information.