This is a carousel with tiles that activate property listing cards. Use the previous and next buttons to navigate.
1/48
$650,000
This is a carousel with tiles that activate property listing cards. Use the previous and next buttons to navigate.
1/48
Property Description
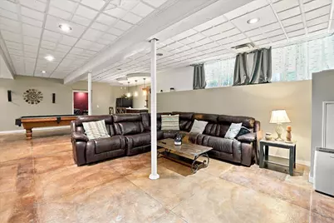
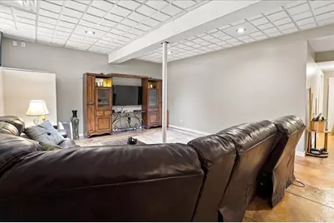
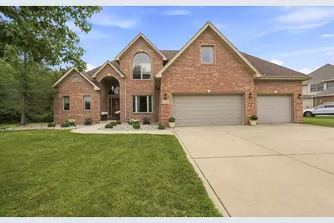
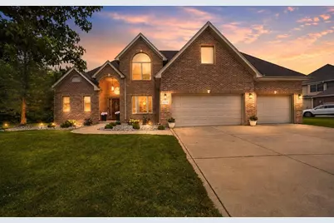
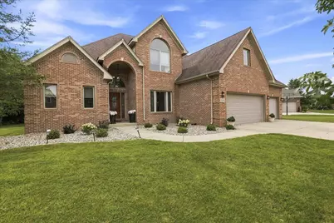
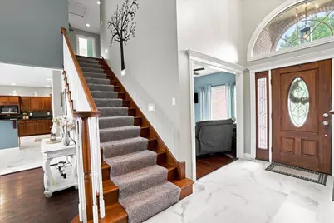
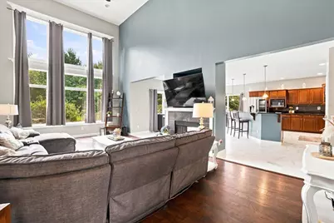
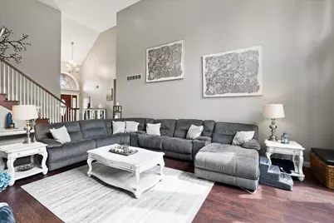
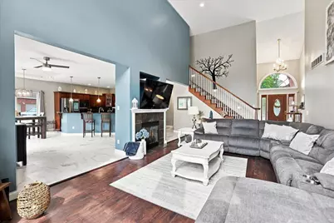
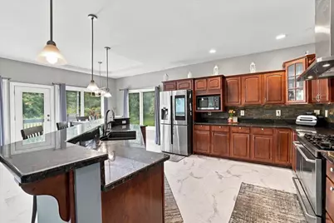
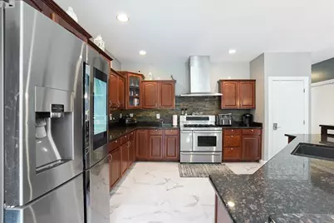
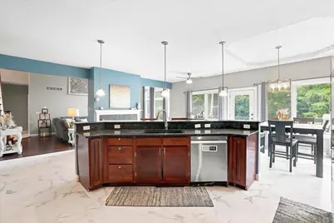
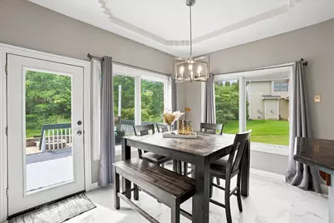
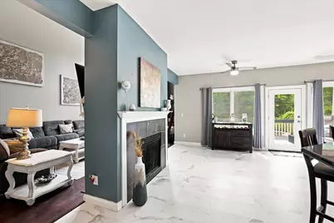
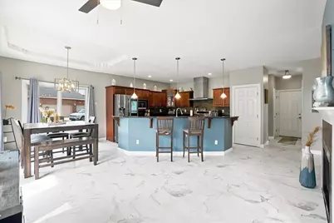
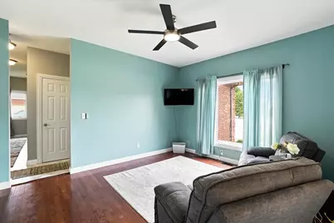
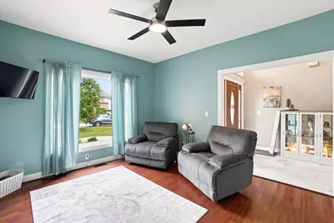
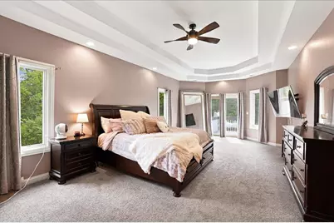
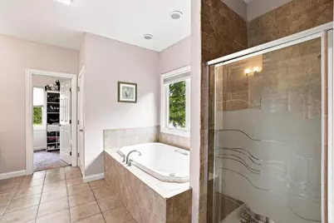
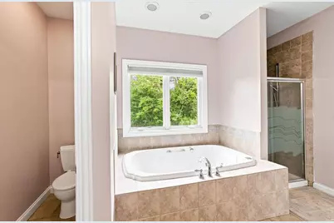
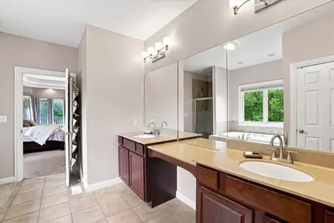
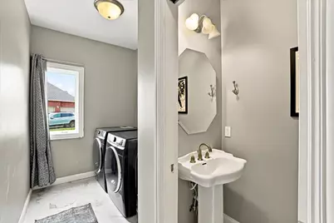
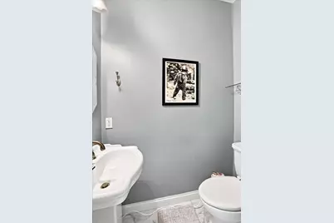
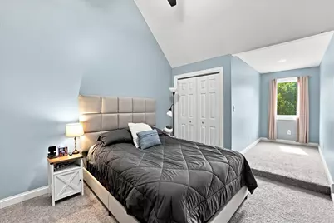
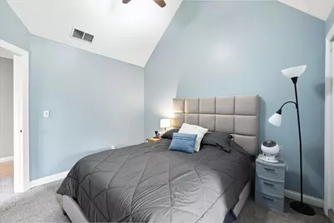
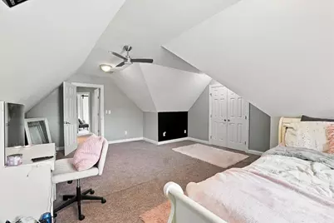
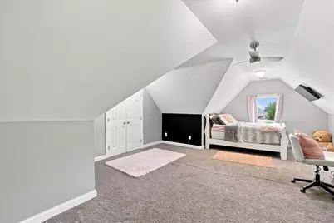
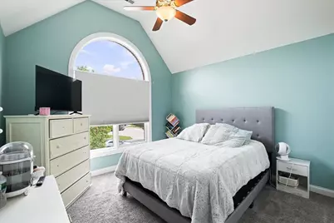
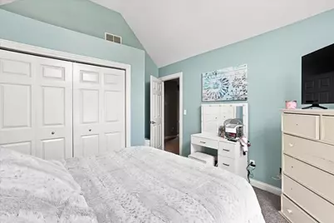
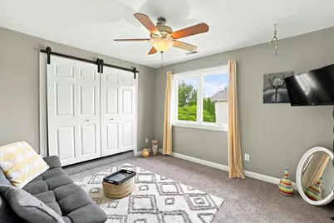
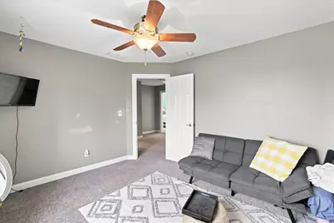
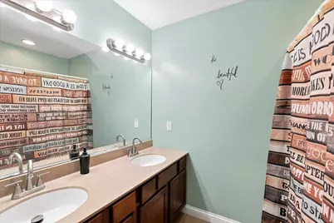
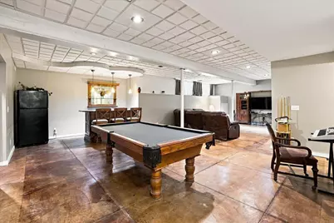
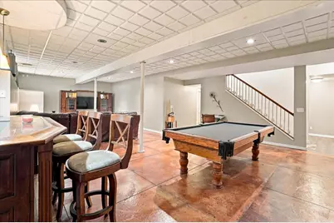
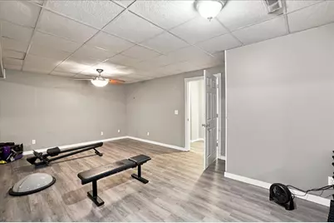
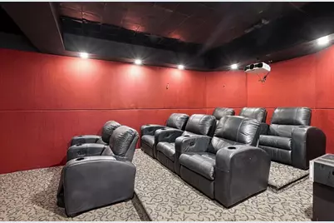
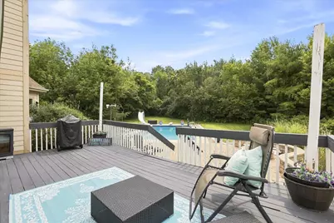
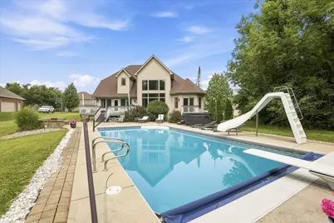
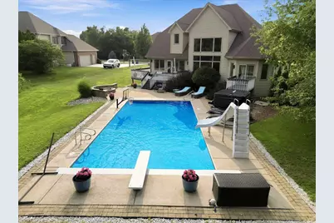
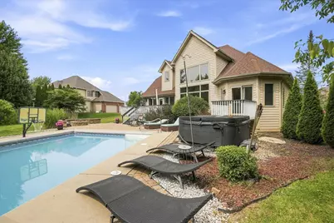
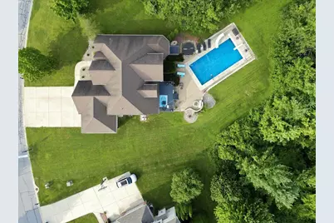
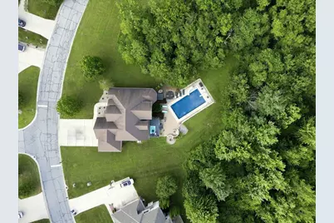
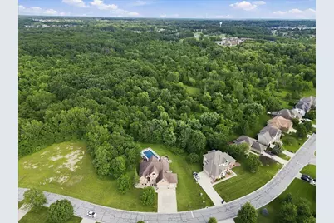
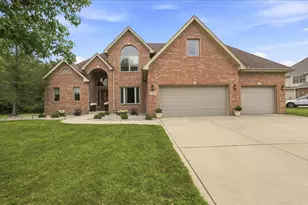
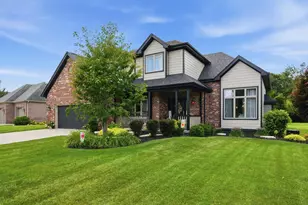
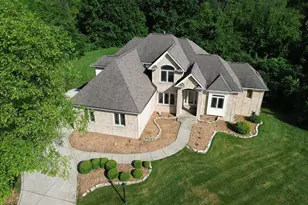

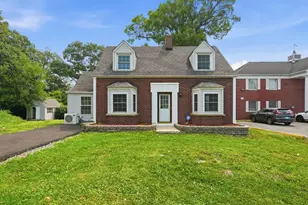
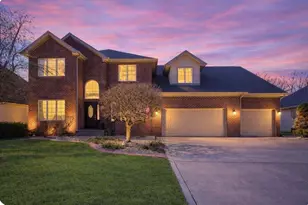
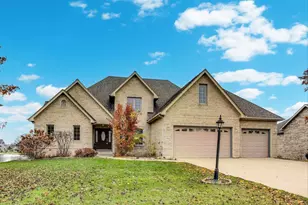
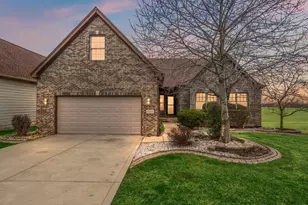
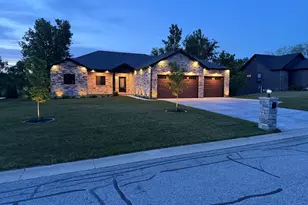
Welcome to this stunning 5-bedroom, 4-bath home nestled in the highly desirable Doubletree Lake Estates. Situated on over half an acre with a private backyard backing to mature trees, this spacious home offers exceptional indoor and outdoor living. The main level features a large eat-in kitchen with an oversized island, abundant cabinetry, and plenty of space for gathering and entertaining. The kitchen opens to the inviting living room, where soaring ceilings and a beautiful gas fireplace create a warm and impressive focal point. The main-floor primary suite offers a private retreat with an ensuite bath, while the convenience of main-floor laundry adds to the home's functional design. Upstairs, you'll find four additional spacious bedrooms and a full bathroom, providing plenty of room for family, guests, or a home office. The finished basement is an entertainer's dream, featuring a large great room with a dry bar and pool table, plus a dedicated media room complete with a screen, projector, and comfortable seating--perfect for movie nights and gatherings. Step outside to enjoy your own private backyard oasis, complete with an inground pool and hot tub. With the backyard backing to trees, you'll enjoy a peaceful and private setting while entertaining or relaxing outdoors. Additional highlights include a 3-car garage, new pool pump, and an abundance of living and entertaining space throughout. From the spacious kitchen and soaring living room to the finished basement and incredible outdoor amenities, this Doubletree Lake Estates home offers the perfect blend of comfort, privacy, and resort-style living.
Full Property Details
Full Property Details for 10591 Erie Dr
General
- Price: $650,000
- HOA FEE: $1,850
- Taxes: $6,487 (2025)
- Status: Active
- Type: Single Family
- Source: GNIAR
- MLS ID: 842745
- Updated: 7/23/2026
- Added to Site: 50 day(s) ago
Interior
- Number of Rooms: 11
- Interior Features: Cathedral Ceiling(s), Walk-In Closet(s), Tray Ceiling(s), Soaking Tub, Recessed Lighting, Pantry, Kitchen Island, High Ceilings, Granite Counters, Eat-in Kitchen, Entrance Foyer, Double Vanity, Ceiling Fan(s)
- Fireplace: Yes
- Number of Fireplaces: 1
- Appliances: Dishwasher, Washer, Stainless Steel Appliance(s), Refrigerator, Microwave, Gas Water Heater, Gas Range
Rooms
Bathrooms
- Total Bathrooms: 4
- Full Bathrooms: 2
- 3/4 Bathrooms: 1
- Half Bathrooms: 1
Bedrooms
- Total Bedrooms: 5
Parking
- Garage Spaces: 3
- Parking Features: Attached, Garage Faces Front, Driveway, Garage Door Opener
Location
- County: Lake
- Township: Winfield
- Subdivision: Doubletree Lake Estates Ph 04
- Driving Directions: Randolph St to Doubletree Lake Estates - East side of Randolph
School Information
- High School District: Crown Point
Community
- Association: Yes
- Assoc. Fees Include: Other
Heating & Cooling
- Heating Type: Forced Air, Natural Gas
Structural Information
- Square Feet: 4,215
- Year Built: 2006
Lot Features
- Lot Size (Acres): 0.57
- Lot Size (Sq. Ft.): 24,829.2
- Lot Features: Back Yard, Private, Landscaped, Front Yard
Financial Considerations
- Association Fee: $1,850
- Tax Amount: $6,487
- Tax Year: 2025
- Terms: Cash, VA Loan, FHA, Conventional
Disclosures and Reports
- Legal Description: DOUBLETREE LAKE ESTATES PHASE IV LOT 357
- Property ID: 451704402001000047
Listed by McColly Real Estate

Get Pre-Approved Today
Get a Great Insurance Rate
Schools
Schools serving 10591 Erie Dr
School District:Crown Point Community School Corporation
| Name | Grades | Distance |
|---|---|---|
Jerry Ross Elementary School 11319 Randolph Street, Crown Point, IN 46307 | K-5 | 1.1 mi |
Robert Taft Middle School 1000 South Main Street, Crown Point, IN 46307 | 6-8 | 7.2 mi |
Crown Point High School 1500 South Main Street, Crown Point, IN 46307 | 9-12 | 7.3 mi |
Disclaimer:
School attendance boundaries provided by ATTOM Data Solutions and are for reference only. Contact the school directly to verify enrollment eligibility.
Price & Sales History for 10591 Erie Dr
Date
Details
Price
Change
Source
7/23/2026
Listed
$650,000
71.63%
MLS
1/12/2006
Sold
$378,725
—
Public Record
Disclaimer: Historical sales information is derived from public records provided by the county offices. Information is not guaranteed and should be independently verified.
Tax History
Tax History for 10591 Erie Dr
Year
Property Taxes
Change
Tax Assessment
Change
2024
$6,535
—
$612,300
5%
2024
$6,535
-57%
$583,600
4%
2023
$15,173
138%
$562,000
2%
2022
$6,369
-11%
$549,400
11%
2020
$7,128
19%
$495,100
4%
2019
$5,966
—
$476,000
5%
2019
$5,966
-5%
$451,800
2%
2018
$6,281
10%
$442,600
1%
2017
$5,721
—
$439,000
1%
2017
$5,721
-2%
$436,100
2%
2016
$5,856
5%
$428,600
-1%
2015
$5,594
-17%
$433,100
-3%
2013
$6,756
19%
$446,800
8%
2012
$5,677
—
$414,200
—
Disclaimer: Historical tax information is derived from public records provided by the county offices. Information is not guaranteed and should be independently verified.
Estimate the Cost
Estimate the Cost for 10591 Erie Dr
10591 Erie Drive, Crown Point, IN 46307 (MLS# 842745) is a Single Family property with 5 bedrooms, 2 full bathrooms and 2 partial bathrooms. 10591 Erie Drive is currently listed for $650,000 and was received on July 23, 2026. Want to learn more about 10591 Erie Drive? Do you have questions about finding other Single Family real estate for sale in Crown Point? You can browse all Crown Point real estate or contact a Coldwell Banker agent to request more information.