



This is a carousel with tiles that activate property listing cards. Use the previous and next buttons to navigate.
1/39
$749,900 Just Listed
This is a carousel with tiles that activate property listing cards. Use the previous and next buttons to navigate.
1/39
Property Description
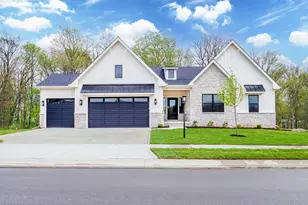
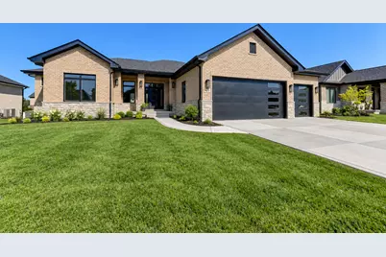
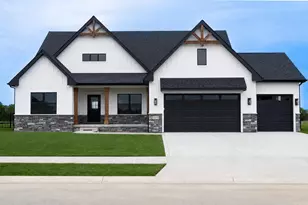
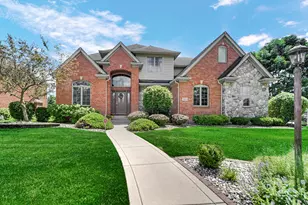
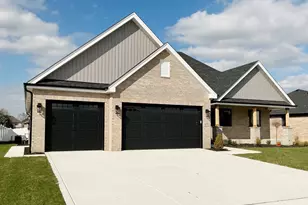
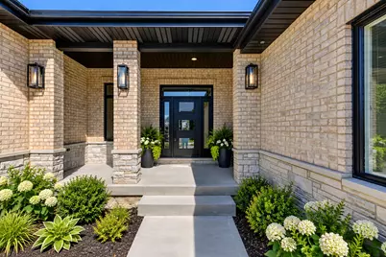
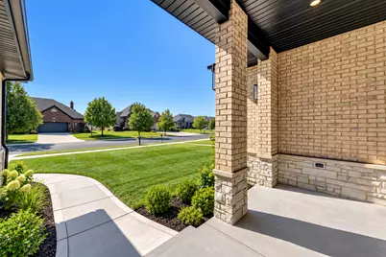
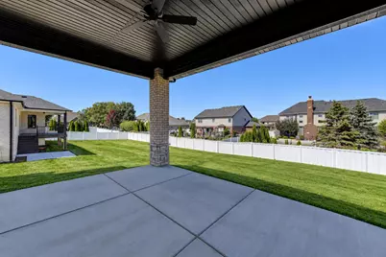
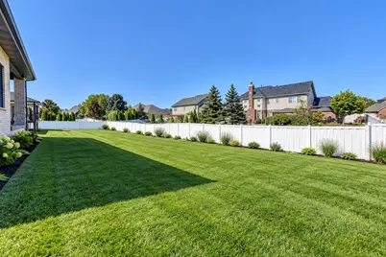
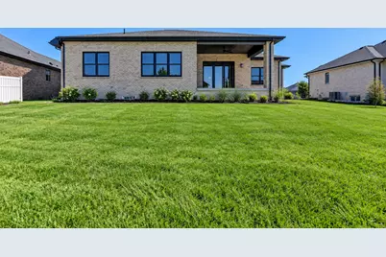
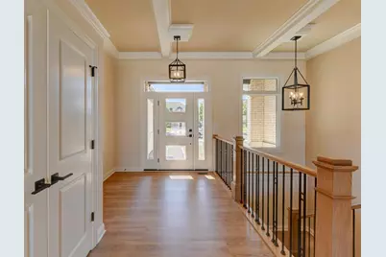
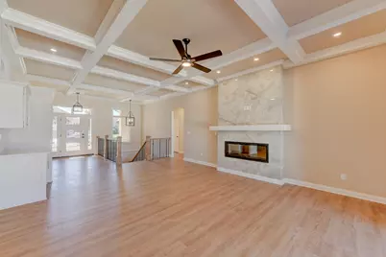
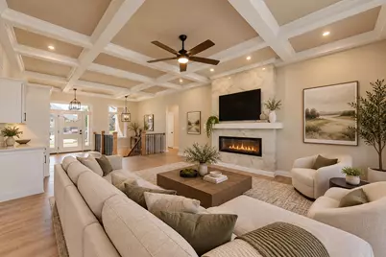
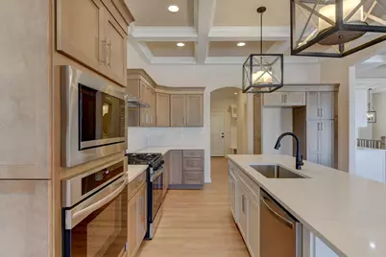
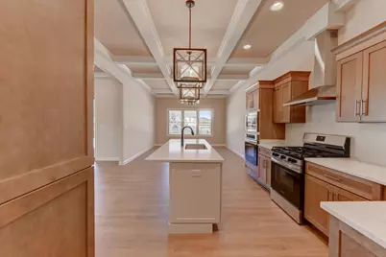
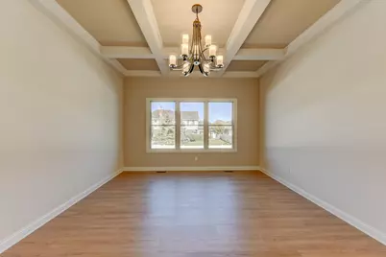
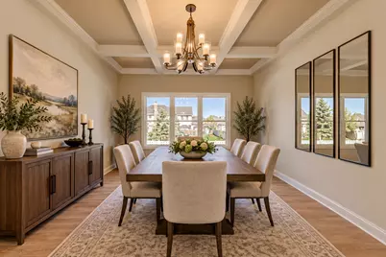
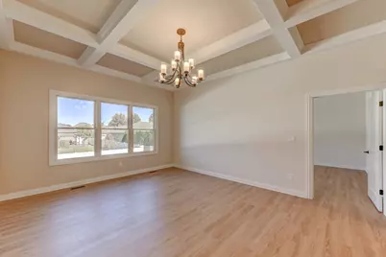
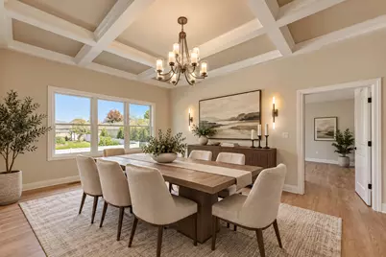
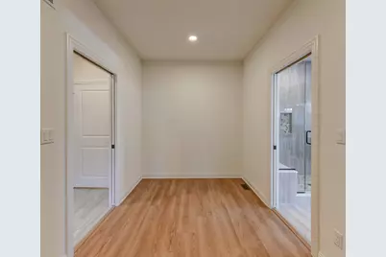
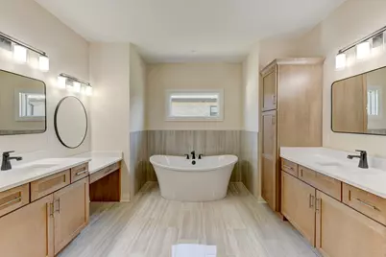
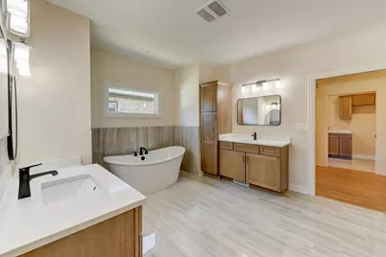
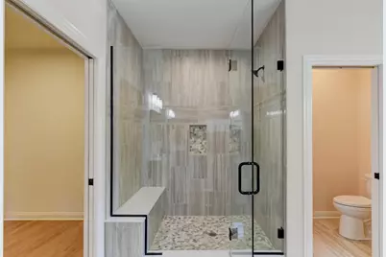
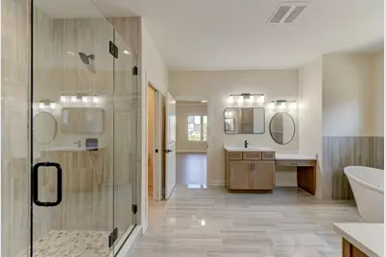
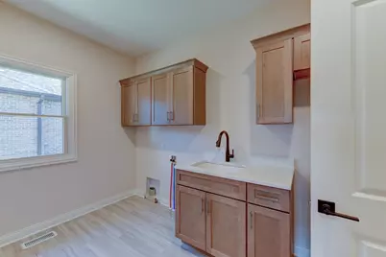
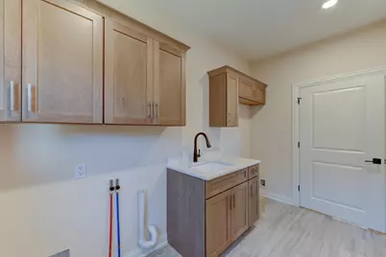
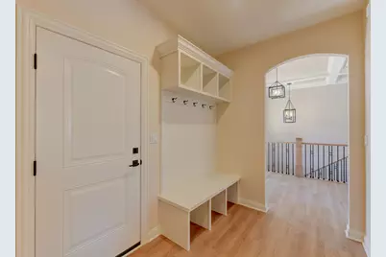
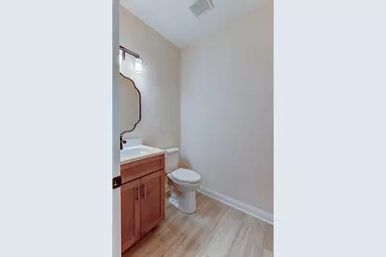
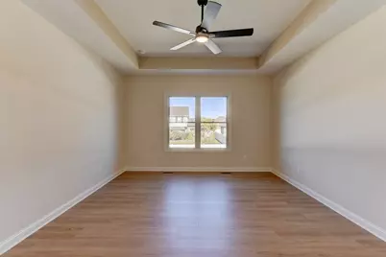
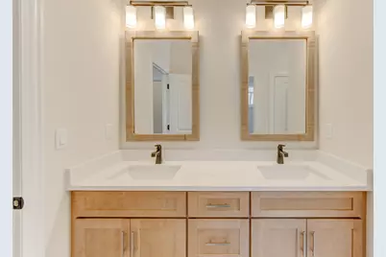
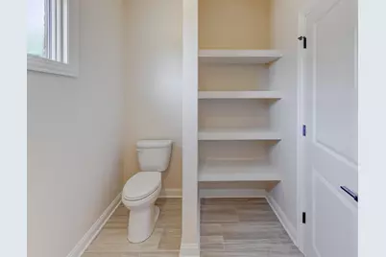
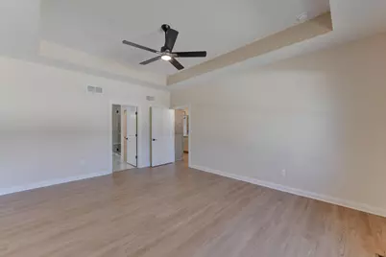
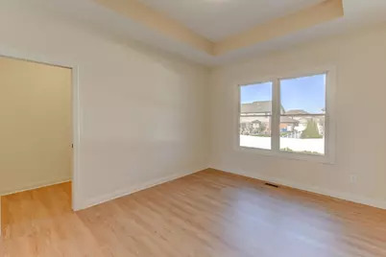
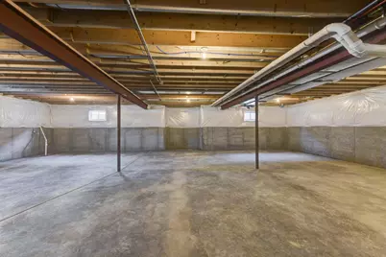
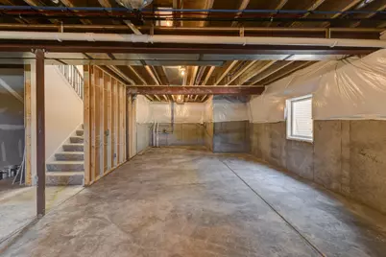
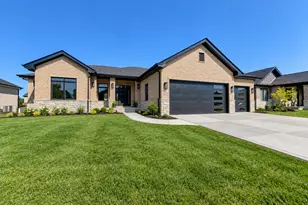
Beautiful new-construction all-brick ranch with a split-bedroom plan. The open-concept design begins with a covered front porch, leading into the foyer, which opens to the great room with a coffered ceiling and gas fireplace. A built-in bar area and triple sliding doors open to a large covered porch. The kitchen and dining area overlook this space and feature ample cabinets, quartz countertops and backsplash. Both the dining area and kitchen feature coffered ceilings, and the package includes a microwave, stove, dishwasher, and range hood. The master suite is a retreat of its own, with tray ceilings, an 8x14 walk-in closet, and a luxurious master bath with a soaking tub, an enclosed custom shower, double vanities, and a separate water closet. The two additional bedrooms are located on the opposite side of the home, each with tray ceilings and walk-in closets. A Jack-and-Jill bathroom connects the two rooms, with double sinks and a separate tub/shower area. Additional features include a main-floor laundry room with a built-in laundry tub and cabinets, along with space for an extra refrigerator or freezer. An open staircase, featuring wrought iron and wood, leads down to the basement, which is ready to be finished and boasts 9-foot ceilings, plus plumbing for a bathroom. The finished three-car garage includes custom glass-panel garage doors. Upgraded laminate wood-like flooring and lighting have been thoughtfully incorporated throughout the home. The covered porch sits on a full foundation, if you ever want to finish it completely. This home has many great updates throughout, making it an ideal choice for modern living.
Full Property Details
Full Property Details for 101 Primrose Dr
General
- Price: $749,900
- Taxes: $6 (2024)
- Status: Active
- Type: Single Family
- Source: GNIAR
- MLS ID: 846491
- Updated: 10/7/2026
- Added to Site: Today
Interior
- Number of Rooms: 7
- Interior Features: Ceiling Fan(s), Walk-In Closet(s), Stone Counters, Pantry, Open Floorplan, Kitchen Island, High Ceilings, Entrance Foyer, Double Vanity, Crown Molding
- Fireplace: Yes
- Number of Fireplaces: 1
- Appliances: Dishwasher, Stainless Steel Appliance(s), Range Hood, Range, Gas Water Heater, Gas Range
Rooms
Bathrooms
- Total Bathrooms: 3
- Full Bathrooms: 2
- Half Bathrooms: 1
Bedrooms
- Total Bedrooms: 3
Parking
- Garage Spaces: 3
- Parking Features: Attached, Paved, Garage Faces Front, Driveway, Garage Door Opener
Location
- County: Lake
- Township: St. John
- Subdivision: Highpoint Prairie Un 3
- Driving Directions: U.S. 30 to Sheffield Ave. South to Primrose Dr. (Highpoint Prairie subd.)
School Information
- High School District: Lake Central
Heating & Cooling
- Heating Type: Forced Air, Natural Gas
Structural Information
- Square Feet: 2,465
- Year Built: 2026
Lot Features
- Lot Size (Acres): 0.293
- Lot Size (Sq. Ft.): 12,763
- Lot Features: Back Yard, Near Public Transit, Few Trees
- Zoning: residential
Financial Considerations
- Tax Amount: $6
- Tax Year: 2024
- Terms: Cash, VA Loan, FHA, Conventional
Disclosures and Reports
- Legal Description: HIGHPOINT PRAIRIE UNIT 3 LOT 164
- Property ID: 451024353011000034
Listed by McColly Real Estate
Get Pre-Approved Today
Get a Great Insurance Rate
Schools
Schools serving 101 Primrose Dr
School District:Lake Central School Corporation
| Name | Grades | Distance |
|---|---|---|
George Bibich Elementary School 14600 West 81st Avenue, Dyer, IN 46311 | K-4 | 0.8 mi |
Kahler Middle School 600 Joliet Street, Dyer, IN 46311 | 5-8 | 1.8 mi |
Lake Central High School 8400 Wicker Avenue, Saint John, IN 46373 | 9-12 | 2.6 mi |
Disclaimer:
School attendance boundaries provided by ATTOM Data Solutions and are for reference only. Contact the school directly to verify enrollment eligibility.
Price & Sales History for 101 Primrose Dr
Date
Details
Price
Change
Source
10/07/2026
Listed
$749,900
—
MLS
Disclaimer: Historical sales information is derived from public records provided by the county offices. Information is not guaranteed and should be independently verified.

Tax History
Tax History for 101 Primrose Dr
Year
Property Taxes
Change
Tax Assessment
Change
2024
$52
550%
$300
—
2023
$8
14%
$300
—
2022
$7
-12%
$300
—
2020
$8
-85%
$300
—
2019
$52
—
$300
—
2018
$52
2%
$300
—
2017
$51
—
$300
—
2016
$51
750%
$300
—
2015
$6
-14%
$300
—
2013
$7
—
$300
—
2012
$7
—
$300
—
Disclaimer: Historical tax information is derived from public records provided by the county offices. Information is not guaranteed and should be independently verified.
Estimate the Cost
Estimate the Cost for 101 Primrose Dr
101 Primrose Drive, Dyer, IN 46311 (MLS# 846491) is a Single Family property with 3 bedrooms, 2 full bathrooms and 1 partial bathroom. 101 Primrose Drive is currently listed for $749,900 and was received on October 07, 2026. Want to learn more about 101 Primrose Drive? Do you have questions about finding other Single Family real estate for sale in Dyer? You can browse all Dyer real estate or contact a Coldwell Banker agent to request more information.