
















































This is a carousel with tiles that activate property listing cards. Use the previous and next buttons to navigate.
1/79
$1,890,000
This is a carousel with tiles that activate property listing cards. Use the previous and next buttons to navigate.
1/79
Property Description
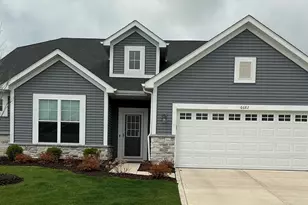
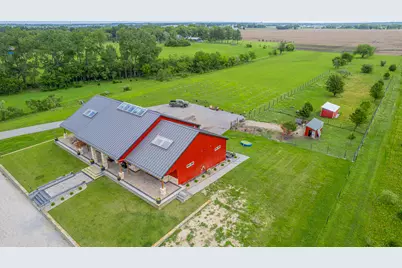
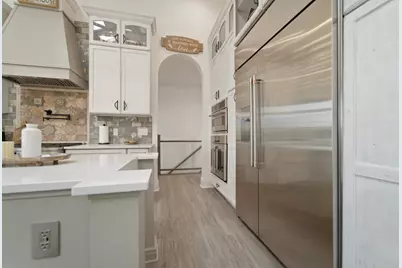
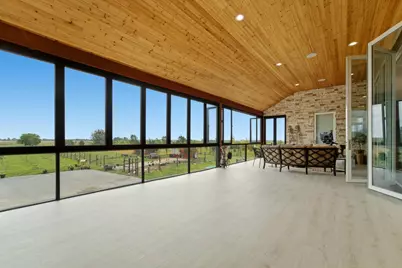
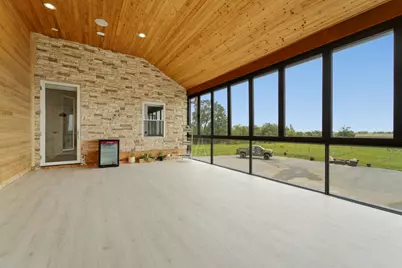
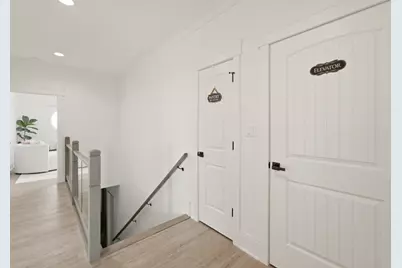
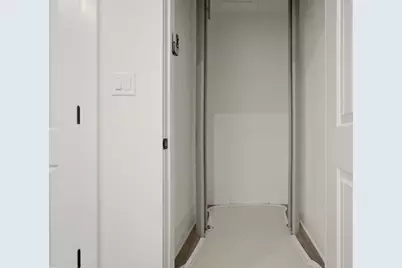
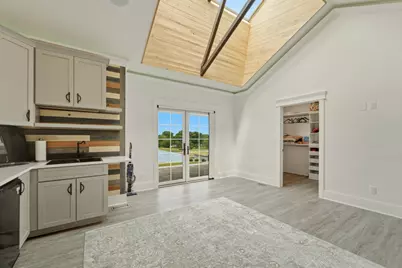
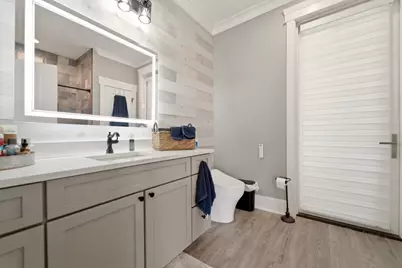
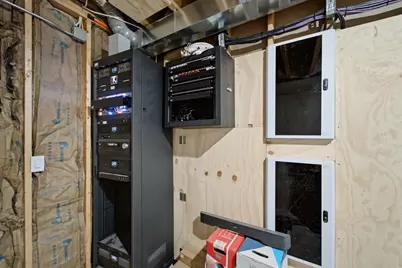
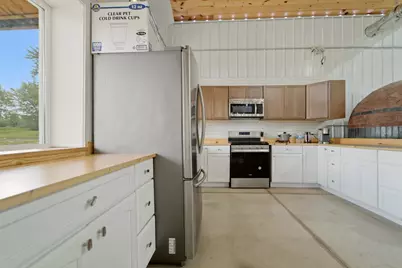
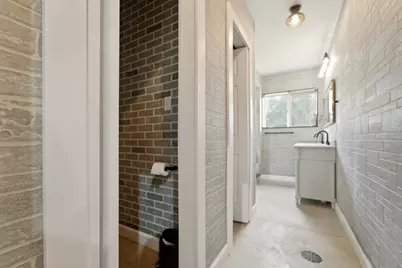
Welcome to this exceptional 5,168 square foot, 3 bed, 4 1/2 bath, luxury estate situated on almost 10 acres in desirable Dyer, Indiana. Built in 2023, this one-of-a-kind property offers a rare combination of upscale residential living, income-producing potential, and unmatched versatility. The custom-built main residence features 3 spacious bedroom suites, each with a private full bath and walk-in closet. A lower level offers the opportunity to finish and add additional bedrooms and includes an existing full bathroom. Designed with luxury and convenience in mind, the home showcases high-end finishes throughout, an elevator, multiple HVAC systems, energy-efficient solar panels, metal roofing and siding, and thoughtfully designed living spaces that blend elegance with functionality. Located within half a mile from shopping and restaurants, and less than 40 minutes to downtown Chicago, it is situated in an ideal location. A picturesque pond of nearly half an acre welcomes you as you enter the property, creating a stunning setting and peaceful views year-round. The second building of this estate is an impressive 4,800 square feet. Constructed with commercial-grade quality and soaring ceilings, this versatile structure includes a full kitchen, full bathroom, pizza oven, metal roof, and siding, and is fully equipped for a variety of uses both commercial and residential. Whether utilized as an event venue, entertainment space, home-based business, workshop, income-producing rental, guest quarters, or potential in-law residence, the possibilities are endless. 8-car garage, two wells, two septic systems, and separate utility infrastructure serving each structure. This property offers privacy, luxury, flexibility, and future income opportunities rarely found in Northwest Indiana today! A truly unique opportunity to own a modern estate designed for today's lifestyle while providing endless possibilities for residential, recreational, and business use.
Full Property Details
Full Property Details for 11493 Stateline Rd
General
- Price: $1,890,000
- Taxes: $11,621 (2024)
- Status: Active
- Type: Single Family
- Source: GNIAR
- MLS ID: 840602
- Updated: 6/26/2026
- Added to Site: 45 day(s) ago
Interior
- Number of Rooms: 11
- Interior Features: Cathedral Ceiling(s), Walk-In Closet(s), Recessed Lighting, Pantry, Open Floorplan, Kitchen Island, In-Law Floorplan, High Ceilings, Granite Counters, Entrance Foyer, Double Vanity, Crown Molding, Ceiling Fan(s)
- Fireplace: Yes
- Number of Fireplaces: 1
- Appliances: Dryer, Water Softener Owned, Washer, Stainless Steel Appliance(s), Range Hood, Refrigerator, Range, Microwave, Gas Water Heater, Gas Range, Dishwasher, Disposal
Rooms
Bathrooms
- Total Bathrooms: 5
- Full Bathrooms: 1
- 3/4 Bathrooms: 3
- Half Bathrooms: 1
Bedrooms
- Total Bedrooms: 3
Exterior
- Exterior Features: Fire Pit, Rain Gutters, Private Yard, Lighting
Parking
- Garage Spaces: 8
- Parking Features: Attached, Heated Garage, Garage Faces Rear, Driveway, Garage Door Opener
Location
- County: Lake
- Township: Hanover
- Subdivision: Pierce Add
- Driving Directions: From I-394/IL-1, take Exchange Street east to Calumet Avenue. South on Calumet Avenue to State Line Road. East on State Line Road to property. Property is located on the south side of State Line Road
Heating & Cooling
- Heating Type: Central, Natural Gas, Forced Air
Structural Information
- Square Feet: 5,168
- Year Built: 2023
Lot Features
- Lot Size (Acres): 9.77
- Lot Size (Sq. Ft.): 425,581
- Lot Features: Landscaped, Horses Allowed, Sprinklers In Front, Rectangular Lot, Private
Financial Considerations
- Tax Amount: $11,621
- Tax Year: 2024
- Terms: Cash, VA Loan, FHA, Conventional
Disclosures and Reports
- Legal Description: PIERCE ADDITION LOT 1
- Property ID: 451412300020000013
Listed by 21 Century Realty Group
Get Pre-Approved Today
Get a Great Insurance Rate
Schools
Schools serving 11493 Stateline Rd
School District:Hanover Community School Corporation
| Name | Grades | Distance |
|---|---|---|
Lincoln Elementary School, Cedar Lake, IN 12245 West 109th Avenue, Cedar Lake, IN 46303 | K-5 | 2.3 mi |
Hanover Central Middle School 10631 West 141st Avenue, Cedar Lake, IN 46303 | 6-8 | 4.9 mi |
Hanover Central High School 10120 West 133rd Place, Cedar Lake, IN 46303 | 9-12 | 4.2 mi |
Disclaimer:
School attendance boundaries provided by ATTOM Data Solutions and are for reference only. Contact the school directly to verify enrollment eligibility.
Price & Sales History for 11493 Stateline Rd
Date
Details
Price
Change
Source
6/12/2026
Listed
$1,890,000
—
MLS
Disclaimer: Historical sales information is derived from public records provided by the county offices. Information is not guaranteed and should be independently verified.

Estimate the Cost
Estimate the Cost for 11493 Stateline Rd
11493 Stateline Road, Dyer, IN 46311 (MLS# 840602) is a Single Family property with 3 bedrooms, 1 full bathroom and 4 partial bathrooms. 11493 Stateline Road is currently listed for $1,890,000 and was received on June 12, 2026. Want to learn more about 11493 Stateline Road? Do you have questions about finding other Single Family real estate for sale in Dyer? You can browse all Dyer real estate or contact a Coldwell Banker agent to request more information.