This is a carousel with tiles that activate property listing cards. Use the previous and next buttons to navigate.
1/82
$1,997,700
This is a carousel with tiles that activate property listing cards. Use the previous and next buttons to navigate.
1/82
Property Description
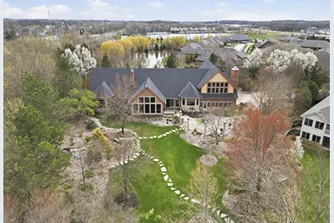
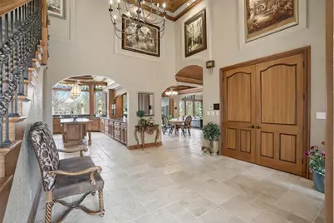
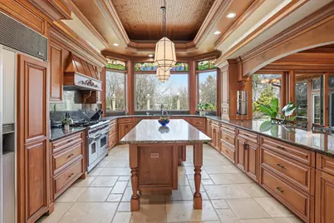
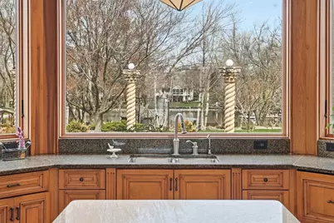
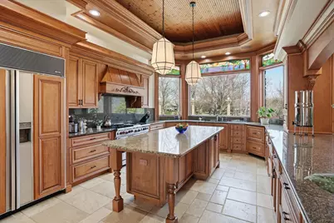
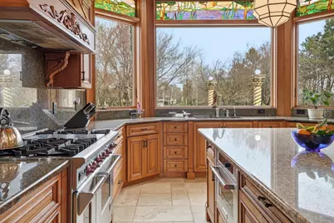
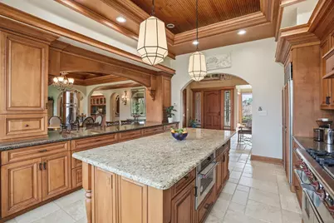
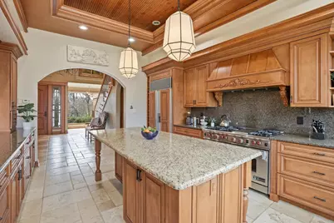
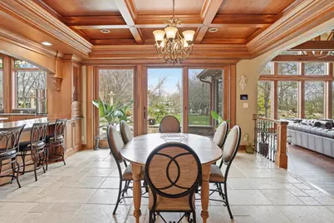
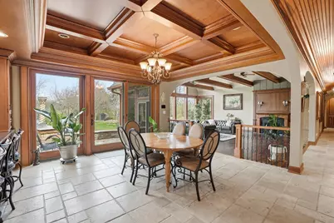
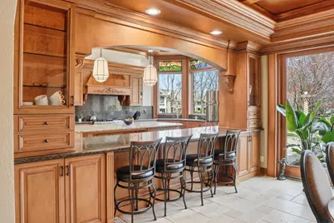
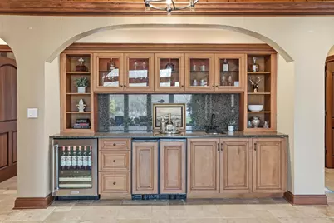
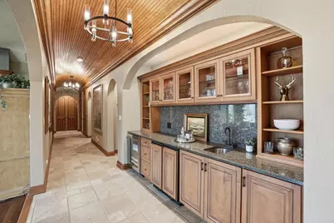
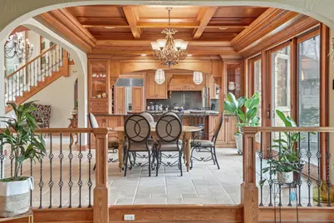
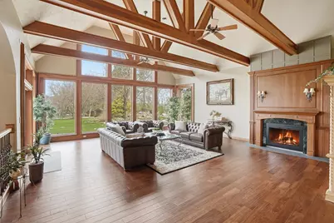
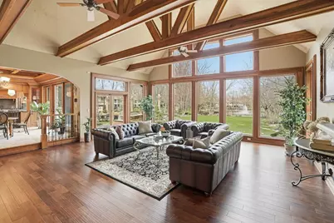
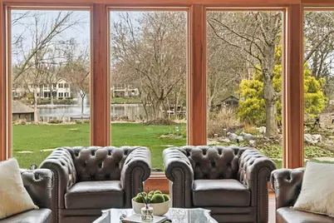
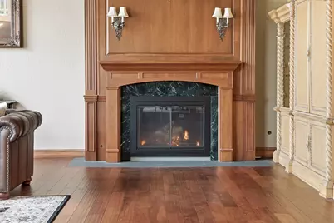
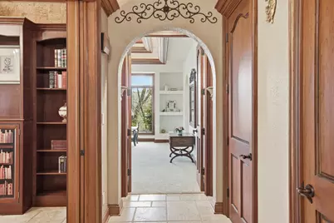
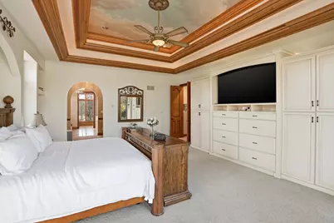
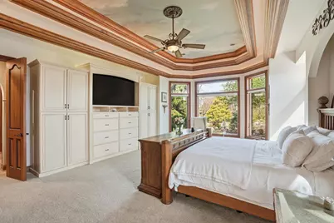
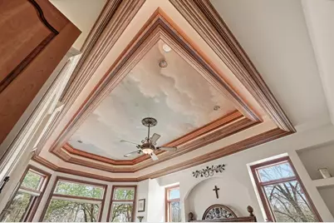
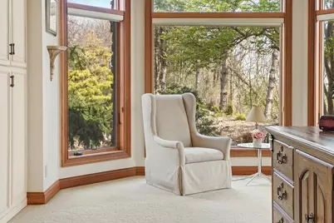
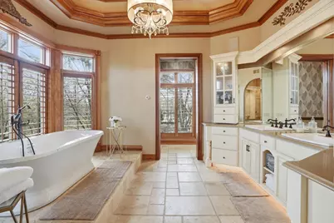
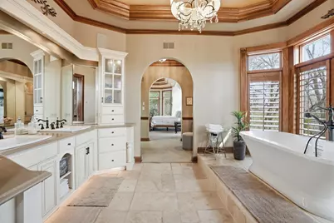
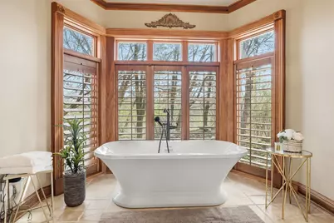
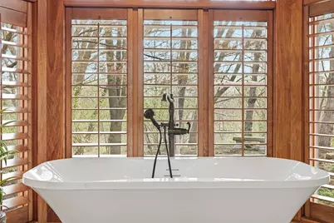
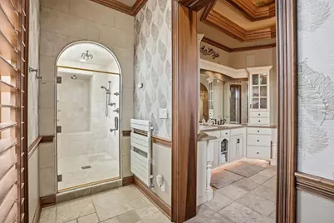
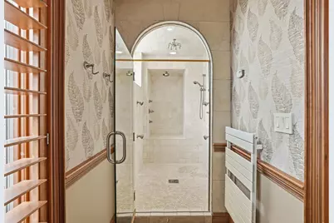
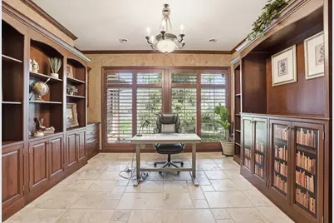
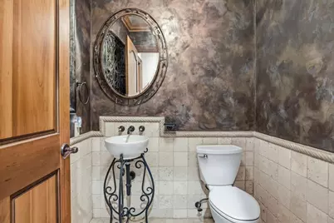
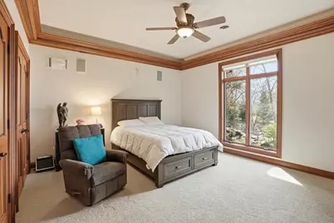
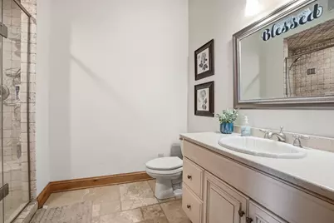
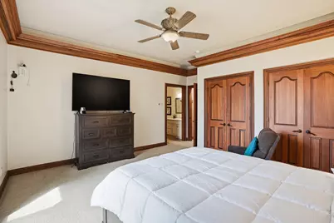
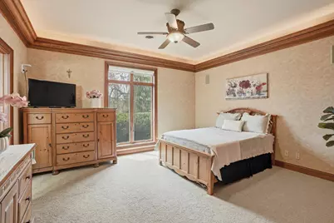
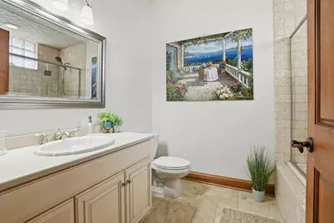
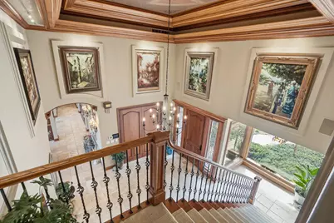
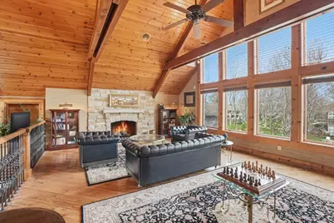
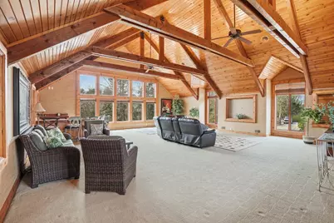
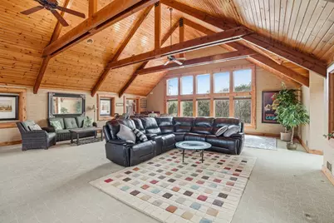
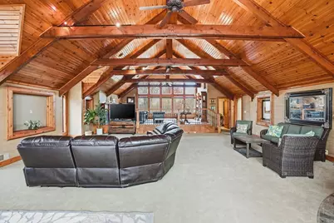
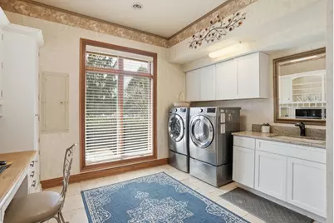
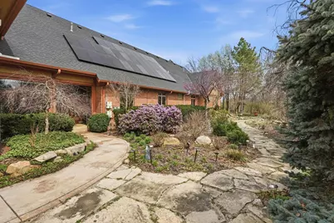
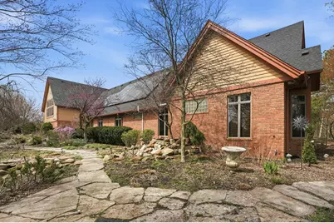
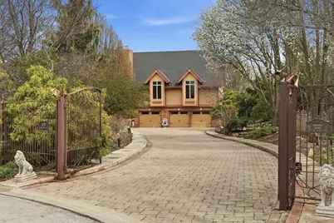
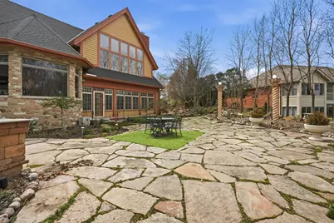
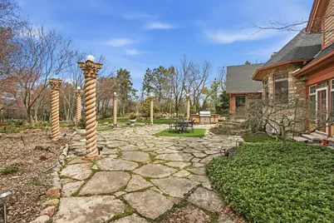
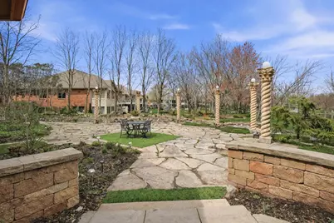
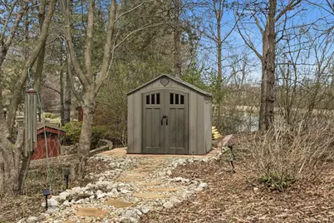
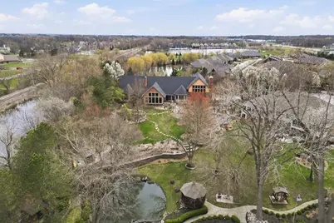
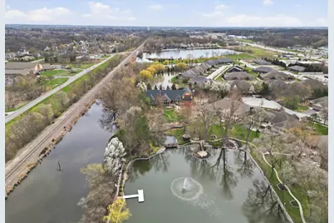
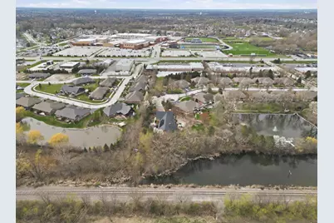
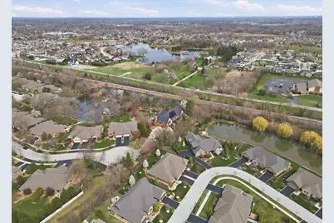
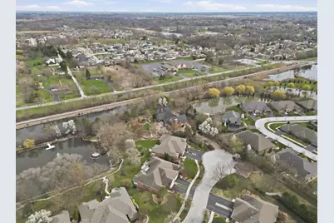
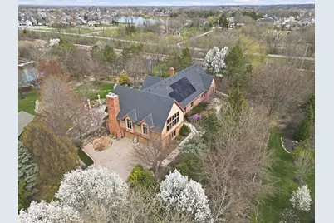
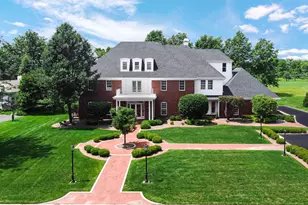
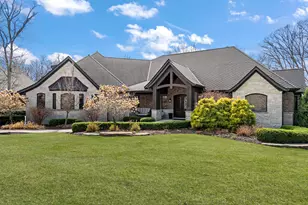
Presenting an extraordinary gated custom estate, originally built as the developer's personal residence and crafted with architectural detail and timeless elegance rarely found. A grand approach leads into a dramatic foyer and an interior defined by rich cherry wood trim, custom glazing, solid-core doors, handcrafted beams, exceptional millwork, and remarkable ceiling treatments throughout, including a stunning coffered Crawford-style ceiling. The main living areas are anchored by three fireplaces, custom built-ins, and a seamless layout that balances sophistication and comfort, further enhanced by radiant heated floors that extend throughout the entire home. The kitchen is beautifully appointed with imported Italian stone flooring, premium Bremtown cabinetry with tongue-and-groove construction, and a thoughtfully redesigned pantry, while additional De Giulio cabinetry in the laundry and office areas reinforces the home's continuity of quality. Each bedroom offers its own en-suite bath, creating comfort and privacy throughout. The primary suite is a luxurious private retreat with hand-painted ceiling detail and a spa-inspired bath featuring custom cabinetry, a soaking tub, and a sauna-capable walk-in shower. The upper level includes a substantial loft area ideal for a lounge, executive retreat, or media space. Just off the main level, the three-seasons room offers another inviting living area overlooking the grounds. The finished lower level features a full wet bar, custom wine cellar, and expansive recreation areas designed for entertaining. Outside, botanical garden-like landscaping, hand-selected Colorado boulders, a custom paver driveway, and the gated setting create a sense of rare beauty and privacy. Featured in a 2023 garden walk with over 285 visitors, this is a truly exceptional offering. Additional highlights include a heated garage with wet bar and custom cabinetry, further reflecting the home's remarkable continuity of design.
Full Property Details
Full Property Details for 8315 Meadow Ln
General
- Price: $1,997,700
- HOA FEE: $600
- Taxes: $12,489 (2024)
- Status: Active
- Type: Single Family
- Source: GNIAR
- MLS ID: 837028
- Updated: 4/14/2026
- Added to Site: 45 day(s) ago
Interior
- Number of Rooms: 19
- Interior Features: Cathedral Ceiling(s), Walk-In Closet(s), Wet Bar, Vaulted Ceiling(s), Tray Ceiling(s), Stone Counters, Soaking Tub, Recessed Lighting, Other, Open Floorplan, Kitchen Island, His and Hers Closets, High Ceilings, Granite Counters, Eat-in Kitchen, Entrance Foyer, Double Vanity, Crown Molding, Ceiling Fan(s)
- Fireplace: Yes
- Number of Fireplaces: 3
- Appliances: Built-In Gas Range, Water Softener Owned, Washer, Stainless Steel Appliance(s), Refrigerator, Other, Microwave, Gas Range, Gas Cooktop, Dishwasher, Disposal, Dryer
Rooms
Bathrooms
- Total Bathrooms: 6
- Full Bathrooms: 4
- Half Bathrooms: 2
Bedrooms
- Total Bedrooms: 4
Exterior
- Exterior Features: Lighting, Storage, Rain Gutters, Private Yard, Other
Parking
- Garage Spaces: 3
- Parking Features: Attached, Paved, Heated Garage, Driveway, Additional Parking, Garage Door Opener
Location
- County: Lake
- Township: St. John
- Subdivision: Meyers Add
- Driving Directions: From I-65: take exit 253 (109th Ave), go east ~3.5 miles. Turn right on Parrish Ave, then left on 85th Ave. Turn right onto Meadow Ln--8315 is on your left.
School Information
- High School District: Lake Central
Community
- Association: Yes
- Assoc. Fees Include: Maintenance Grounds
Heating & Cooling
- Heating Type: Central, Zoned, Hot Water, Forced Air, ENERGY STAR Qualified Equipment
Structural Information
- Square Feet: 8,847
- Year Built: 2002
Lot Features
- Lot Size (Acres): 1.39
- Lot Size (Sq. Ft.): 60,548.4
- Lot Features: Back Yard, Sprinklers In Rear, Sprinklers In Front, Private, Paved, Landscaped, Front Yard, Cul-De-Sac
- Zoning: residential
Financial Considerations
- Association Fee: $600
- Tax Amount: $12,489
- Tax Year: 2024
- Terms: Cash, VA Loan, Conventional
Disclosures and Reports
- Legal Description: MEYERS ADDTION S 1/2 LOT 24
- Property ID: 451121351009000035
Listed by Listing Leaders

Get Pre-Approved Today
Get a Great Insurance Rate
Schools
Schools serving 8315 Meadow Ln
School District:Lake Central School Corporation
| Name | Grades | Distance |
|---|---|---|
James High Watson Elementary School 333 West 77th Avenue, Schererville, IN 46375 | K-4 | 0.8 mi |
Michael Grimmer Middle School 225 West 77th Avenue, Schererville, IN 46375 | 5-8 | 0.8 mi |
Lake Central High School 8400 Wicker Avenue, Saint John, IN 46373 | 9-12 | 0.3 mi |
Disclaimer:
School attendance boundaries provided by ATTOM Data Solutions and are for reference only. Contact the school directly to verify enrollment eligibility.
Price & Sales History for 8315 Meadow Ln
Date
Details
Price
Change
Source
4/14/2026
Listed
$1,997,700
191.5%
MLS
9/21/2021
Sold
$685,313
—
Public Record
Disclaimer: Historical sales information is derived from public records provided by the county offices. Information is not guaranteed and should be independently verified.
Tax History
Tax History for 8315 Meadow Ln
Year
Property Taxes
Change
Tax Assessment
Change
2024
$12,147
—
$1,054,100
-9%
2024
$12,147
-46%
$1,161,300
4%
2023
$22,584
98%
$1,116,900
16%
2022
$11,421
-22%
$959,700
-8%
2020
$14,715
-23%
$1,041,400
-33%
2019
$19,043
—
$1,551,800
62%
2019
$19,043
-5%
$960,300
-28%
2018
$19,984
-24%
$1,326,700
—
2017
$26,345
—
$1,332,500
—
2017
$26,345
50%
$1,338,100
-5%
2016
$17,575
-3%
$1,411,100
—
2015
$18,131
-14%
$1,413,200
—
2013
$21,106
4%
$1,407,000
1%
2012
$20,308
—
$1,395,100
—
Disclaimer: Historical tax information is derived from public records provided by the county offices. Information is not guaranteed and should be independently verified.
Estimate the Cost
Estimate the Cost for 8315 Meadow Ln
8315 Meadow Lane, Saint John, IN 46373 (MLS# 837028) is a Single Family property with 4 bedrooms, 4 full bathrooms and 2 partial bathrooms. 8315 Meadow Lane is currently listed for $1,997,700 and was received on April 14, 2026. Want to learn more about 8315 Meadow Lane? Do you have questions about finding other Single Family real estate for sale in Saint John? You can browse all Saint John real estate or contact a Coldwell Banker agent to request more information.