This is a carousel with tiles that activate property listing cards. Use the previous and next buttons to navigate.
1/1
$357,377 Just Listed
This is a carousel with tiles that activate property listing cards. Use the previous and next buttons to navigate.
1/1
Property Description
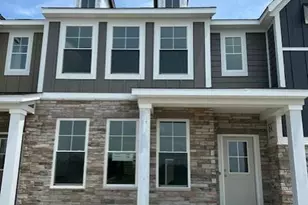
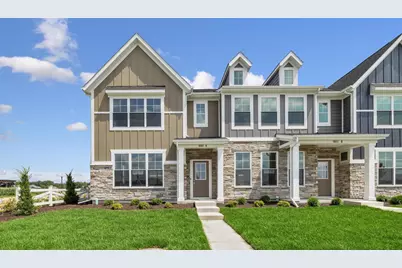
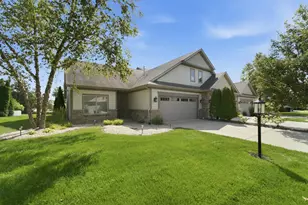
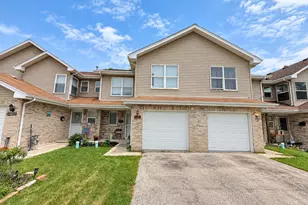
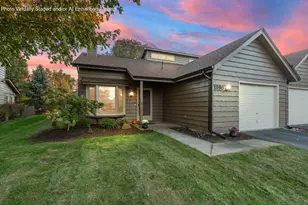
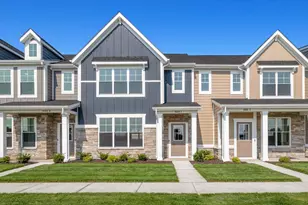
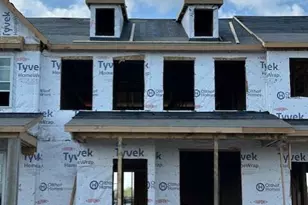
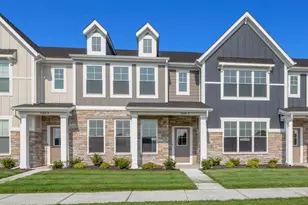
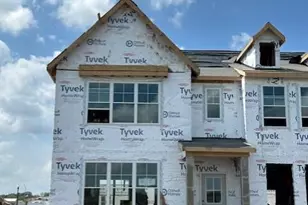
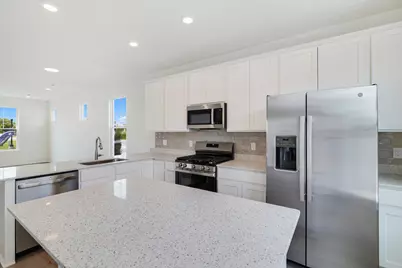
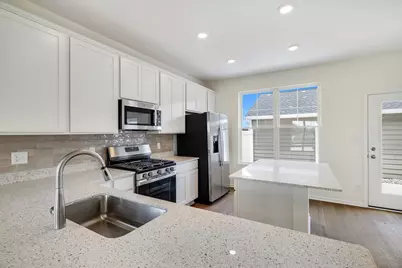
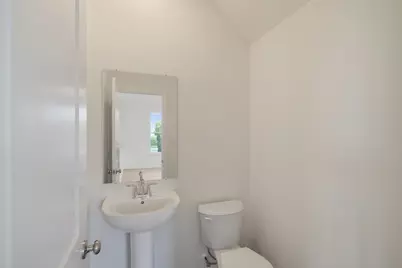
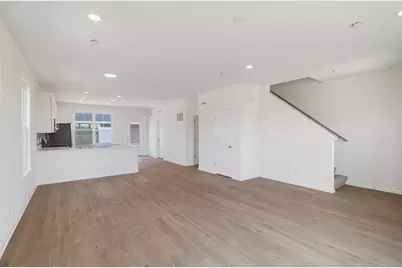
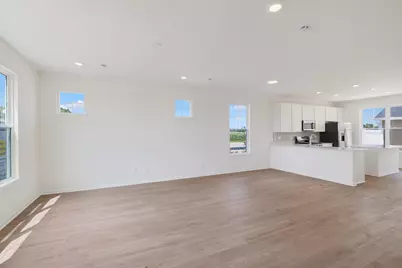
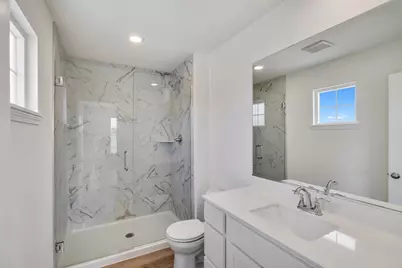
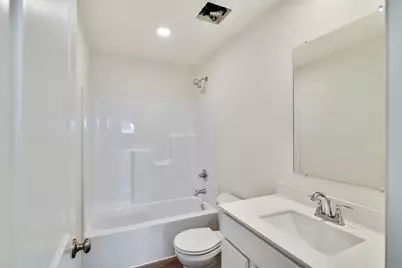
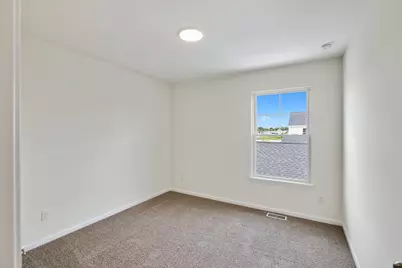
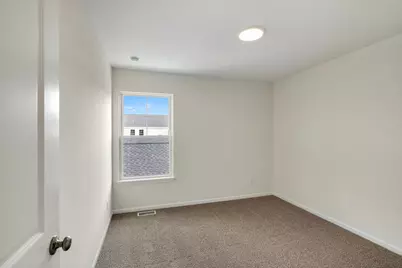
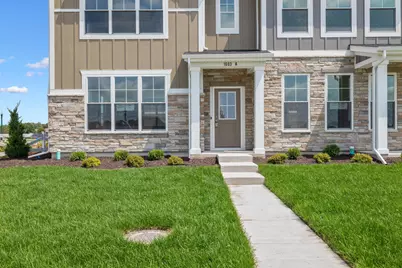
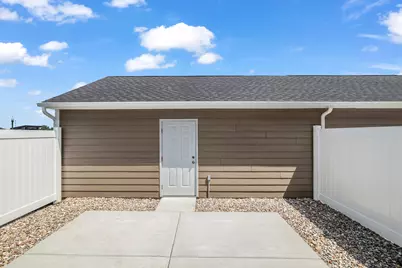
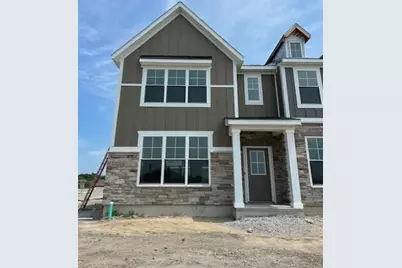
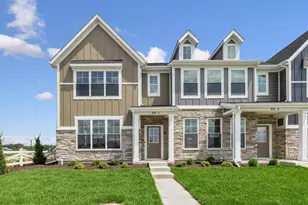
Welcome to THE WREN. This 2-story townhome floor plan features 3 bedrooms and 2.5 bathrooms. 1591 sf of living space, an open concept main floor featuring a great room, dining area, kitchen including an island, WHITE color cabinets, large walk-in pantry, and FULL STAINLESS STEEL APPLIANCE PACKAGE. Powder bath and additional storage space on the main level. Walk outdoors to a spacious private courtyard with patio and 2-car garage. Upstairs you will find a private owner's suite with a fully tiled master shower, 2 large bedrooms, a hall bath, and 2nd floor laundry with WASHER AND DRYER INCLUDED. Immediately next to Dyer's beautiful and expanding Central Park, with adjoining dog park for pet-lovers. Short distance to multiple medical networks in Dyer and Munster. NEW South Shore Train Line Munster/Dyer Station also within short distance for easy commute to and from Chicago! Close proximity to shopping and restaurants on RT30. We take pride in our high-performance energy efficient homes with a 10-year structural warranty, 4-year workmanship on the roof, windows that are Low E and Argon Gas with Energy Star North Central (NC) Rating and includes our Industry-Best Customer Care Program!
Full Property Details
Full Property Details for 1603 Parkside Ln #A
General
- Price: $357,377
- HOA FEE: $150
- Taxes: $1 (2026)
- Status: Active
- Type: Townhouse
- Source: GNIAR
- MLS ID: 842473
- Updated: Today (7/17/2026)
- Added to Site: Today
Interior
- Number of Rooms: 6
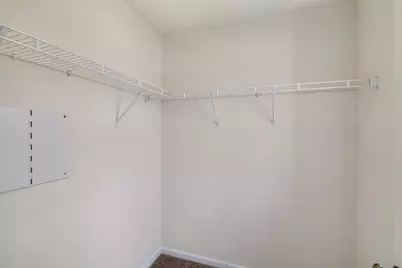
- Interior Features: High Ceilings, Walk-In Closet(s), Recessed Lighting, Pantry, Open Floorplan, Kitchen Island
- Appliances: Dryer, Washer, Stainless Steel Appliance(s), Refrigerator, Microwave, Gas Range, Dishwasher
Rooms
Bathrooms
- Total Bathrooms: 3
- Full Bathrooms: 1
- 3/4 Bathrooms: 1
- Half Bathrooms: 1
Bedrooms
- Total Bedrooms: 3
Exterior
- Exterior Features: Other
Parking
- Garage Spaces: 2
- Parking Features: Detached, On Street, Additional Parking, Off Street, Garage Door Opener
Location
- County: Lake
- Township: St. John
- Subdivision: Parkside
- Driving Directions: North on Calumet Avenue From Route 30 to Central Park Blvd. East on Central Park Blvd to Parkside. This Unit Faces West.
Community
- Association: Yes
- Assoc. Fees Include: Maintenance Grounds, Other, Snow Removal
Heating & Cooling
- Heating Type: Forced Air, Other, Natural Gas
Structural Information
- Square Feet: 1,591
- Year Built: 2026
Lot Features
- Lot Size (Acres): 0.0994
- Lot Size (Sq. Ft.): 4,331
- Lot Features: Front Yard, Sprinklers In Front, Landscaped
Financial Considerations
- Association Fee: $150
- Tax Amount: $1.5
- Tax Year: 2026
- Terms: Cash, VA Loan, FHA, Conventional
Disclosures and Reports
- Legal Description: LOT 1 in Parkside Subdivision - Phase 1, An Addition To The Town Of Dyer, Lake County, Indiana, As Per Plat Thereof Recorded In Plat Book 119, Page 52 As Document Number 2025-033641, In The Office Of The Recorder Of Said County.
- Property ID: 451107152002000034
Listed by McColly Real Estate
Get Pre-Approved Today
Get a Great Insurance Rate
Price & Sales History for 1603 Parkside Ln #A
Date
Details
Price
Change
Source
7/17/2026
Listed
$357,377
—
MLS
Disclaimer: Historical sales information is derived from public records provided by the county offices. Information is not guaranteed and should be independently verified.

Estimate the Cost
Estimate the Cost for 1603 Parkside Ln #A
1603 Parkside Lane #A, Dyer, IN 46311 (MLS# 842473) is a Townhouse property with 3 bedrooms, 1 full bathroom and 2 partial bathrooms. 1603 Parkside Lane #A is currently listed for $357,377 and was received on July 17, 2026. Want to learn more about 1603 Parkside Lane #A? Do you have questions about finding other Townhouse real estate for sale in Dyer? You can browse all Dyer real estate or contact a Coldwell Banker agent to request more information.