This is a carousel with tiles that activate property listing cards. Use the previous and next buttons to navigate.
1/30
$265,000 Just Listed
This is a carousel with tiles that activate property listing cards. Use the previous and next buttons to navigate.
1/30
Property Description
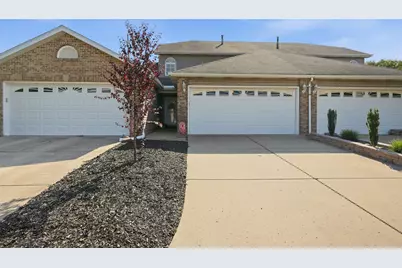
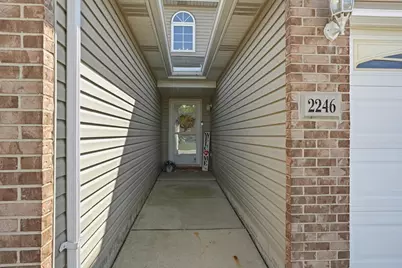
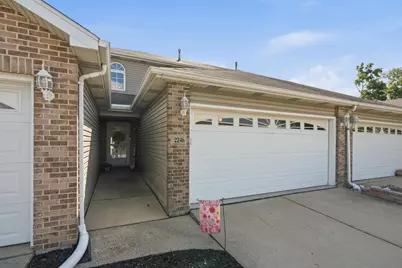
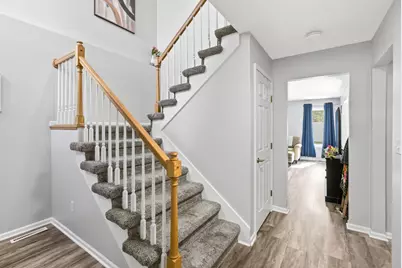
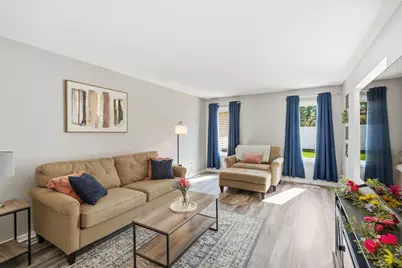
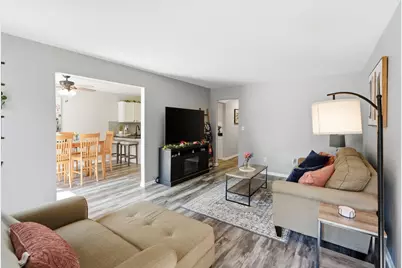
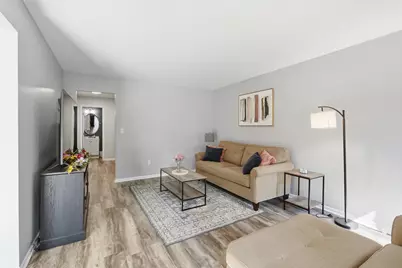
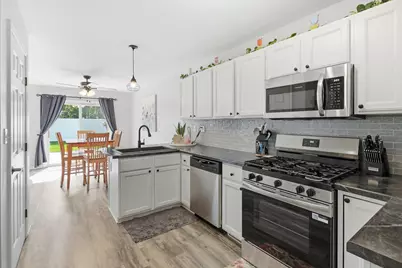
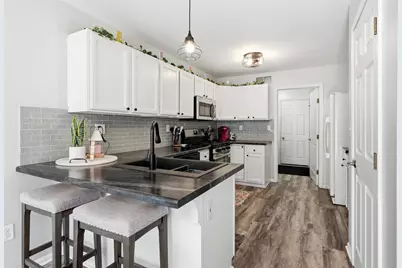
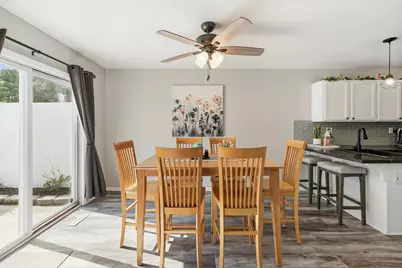
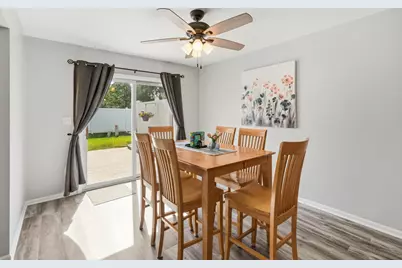
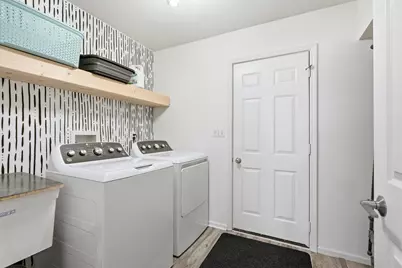
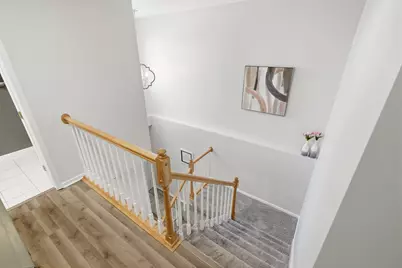
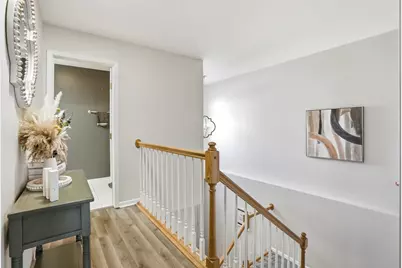
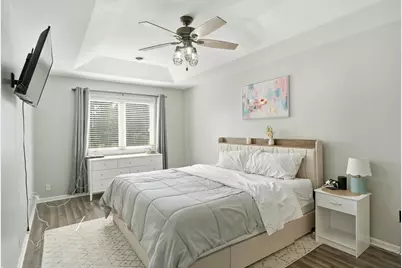
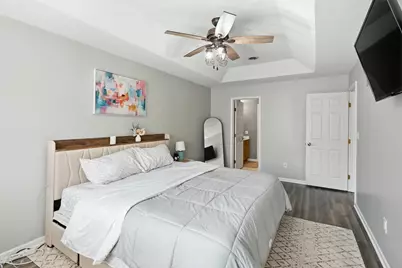
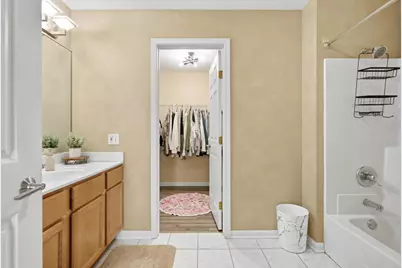
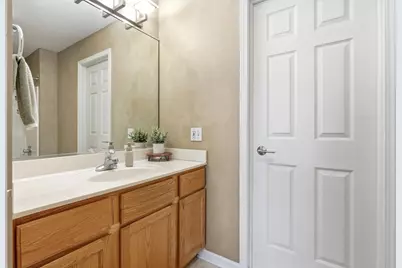
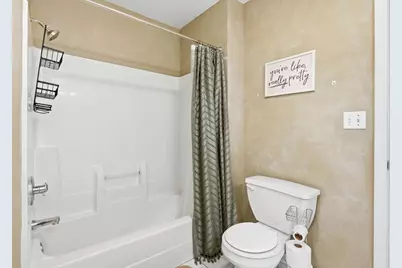
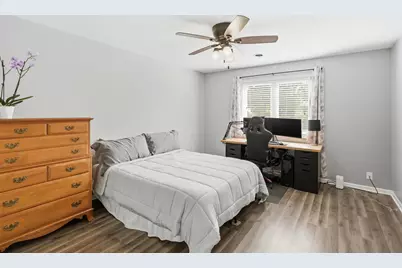
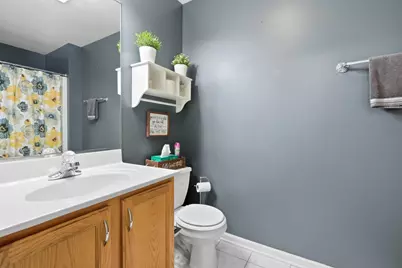
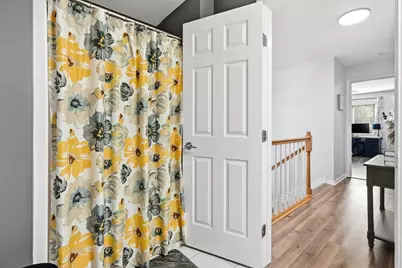
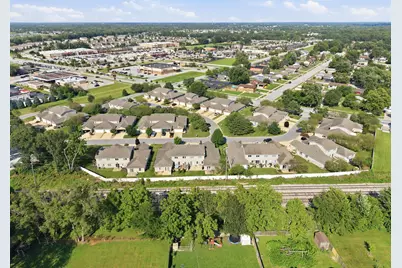
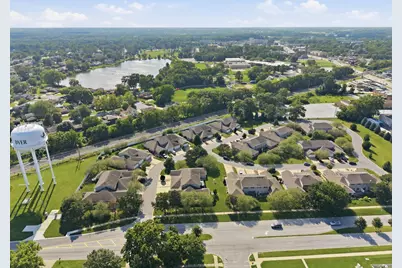
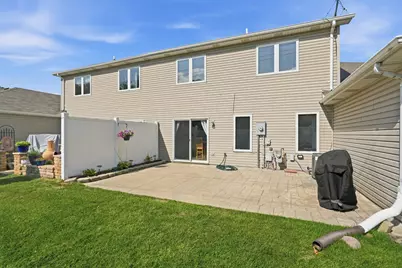
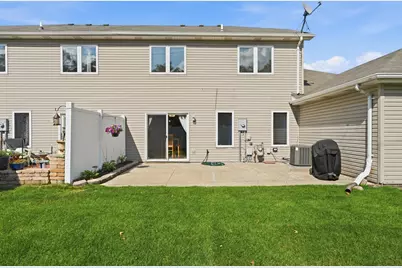
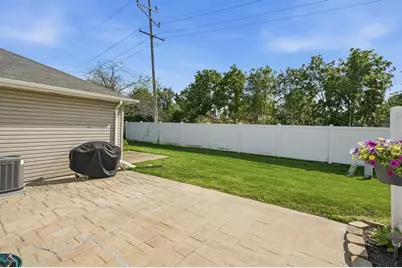
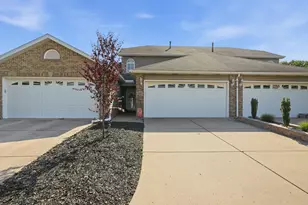
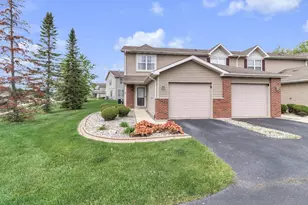
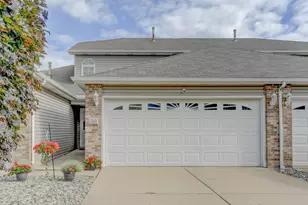
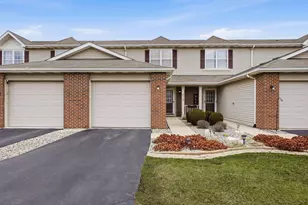
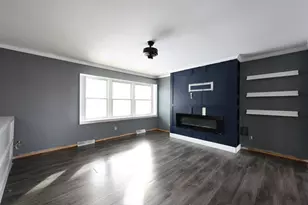
Move-in ready 2-story townhome updated top to bottom in recent years. This 1,469 sq ft home offers 2 bedrooms, 2.5 baths, and an attached 2-car garage with drop-down attic storage. New vinyl flooring runs throughout the entire home, complemented by fresh paint in the hallway, living room, kitchen, both bedrooms, closets, and garage interior, along with new carpet on the stairs and new light fixtures. The kitchen features newer counters, tile backsplash, new stainless steel appliances, a large pantry, new sink faucet, and new garbage disposal. A sliding door off the dinette leads to a private patio with no rear neighbors. Main floor laundry room adds convenience. Upstairs, the primary suite includes an en suite bath and a large walk-in closet with a laundry chute direct to the laundry room. A second full bath and second bedroom round out the upper level. Additional updates include a new powder room vanity, Nest thermostat, Ring camera, garage lighting, and new mulch. Furnace, AC, and hot water heater were all replaced in 2021. HOA dues cover grounds maintenance and snow removal. This home is the definition of move-in ready -- updated top to bottom, so all you have to do is bring your furniture. Schedule your showing today.
Full Property Details
Full Property Details for 2246 Sandcastle Dr
General
- Price: $265,000
- HOA FEE: $115
- Taxes: $2,459 (2024)
- Status: Active
- Type: Townhouse
- Source: GNIAR
- MLS ID: 843488
- Updated: 8/6/2026
- Added to Site: 2 day(s) ago
Interior
- Number of Rooms: 6
- Interior Features: Ceiling Fan(s), Walk-In Closet(s), Pantry, Granite Counters, Eat-in Kitchen
- Appliances: Dryer, Refrigerator, Range, Microwave, Gas Water Heater, Gas Range, Dishwasher, Disposal
Rooms
Bathrooms
- Total Bathrooms: 3
- Full Bathrooms: 1
- 3/4 Bathrooms: 1
- Half Bathrooms: 1
Bedrooms
- Total Bedrooms: 2
Parking
- Garage Spaces: 2
- Parking Features: Attached, Garage Faces Front, Garage Door Opener
Location
- County: Lake
- Township: St. John
- Subdivision: Sandridge Courtyards
- Driving Directions: Route 30 to Calumet Avenue. South on Calumet Avenue to Sandcastle. West on Sandcastle to property.
School Information
- High School District: Lake Central
Community
- Association: Yes
- Assoc. Fees Include: Maintenance Grounds, Snow Removal
Heating & Cooling
- Heating Type: Forced Air, Natural Gas
Structural Information
- Square Feet: 1,469
- Year Built: 1998
Lot Features
- Lot Size (Acres): 0.066
- Lot Size (Sq. Ft.): 2,875
- Lot Features: Landscaped
Financial Considerations
- Association Fee: $115
- Tax Amount: $2,459
- Tax Year: 2024
- Terms: Cash, Conventional
Disclosures and Reports
- Legal Description: SANDRIDGE DEVELOPMENT LOT 13
- Property ID: 451013229014000034
Listed by McColly Real Estate

Get Pre-Approved Today
Get a Great Insurance Rate
Schools
Schools serving 2246 Sandcastle Dr
School District:Lake Central School Corporation
| Name | Grades | Distance |
|---|---|---|
Kahler Middle School 600 Joliet Street, Dyer, IN 46311 | 5-8 | 0.3 mi |
George Bibich Elementary School 14600 West 81st Avenue, Dyer, IN 46311 | K-4 | 1.2 mi |
Lake Central High School 8400 Wicker Avenue, Saint John, IN 46373 | 9-12 | 2.6 mi |
Disclaimer:
School attendance boundaries provided by ATTOM Data Solutions and are for reference only. Contact the school directly to verify enrollment eligibility.
Price & Sales History for 2246 Sandcastle Dr
Date
Details
Price
Change
Source
8/06/2026
Listed
$265,000
9.05%
MLS
4/11/2024
Sold
$243,000
—
Public Record
Disclaimer: Historical sales information is derived from public records provided by the county offices. Information is not guaranteed and should be independently verified.
Tax History
Tax History for 2246 Sandcastle Dr
Year
Property Taxes
Change
Tax Assessment
Change
2024
$2,352
—
$244,200
5%
2024
$2,352
-59%
$233,500
4%
2023
$5,709
129%
$224,500
3%
2022
$2,489
12%
$217,800
17%
2020
$2,227
23%
$185,900
5%
2019
$1,812
—
$177,800
8%
2019
$1,812
6%
$165,100
2%
2018
$1,706
11%
$162,300
3%
2017
$1,533
—
$158,300
6%
2017
$1,533
8%
$148,800
-2%
2016
$1,423
5%
$151,100
—
2015
$1,352
-12%
$150,800
1%
2013
$1,539
-1%
$149,000
-2%
2012
$1,555
—
$151,700
—
Disclaimer: Historical tax information is derived from public records provided by the county offices. Information is not guaranteed and should be independently verified.
Estimate the Cost
Estimate the Cost for 2246 Sandcastle Dr
2246 Sandcastle Drive, Dyer, IN 46311 (MLS# 843488) is a Townhouse property with 2 bedrooms, 1 full bathroom and 2 partial bathrooms. 2246 Sandcastle Drive is currently listed for $265,000 and was received on August 06, 2026. Want to learn more about 2246 Sandcastle Drive? Do you have questions about finding other Townhouse real estate for sale in Dyer? You can browse all Dyer real estate or contact a Coldwell Banker agent to request more information.