This is a carousel with tiles that activate property listing cards. Use the previous and next buttons to navigate.
1/1
$175,000 Sale Pending
This is a carousel with tiles that activate property listing cards. Use the previous and next buttons to navigate.
1/1
Property Description
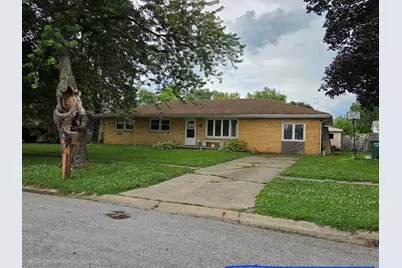
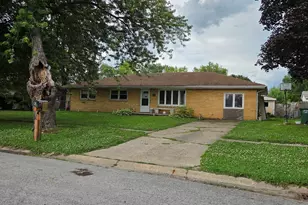
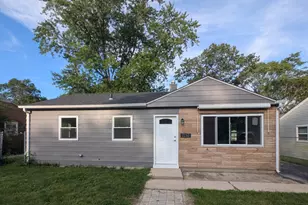
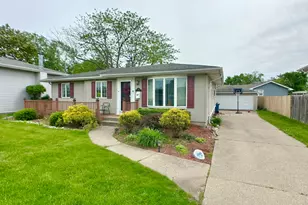
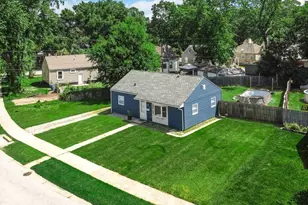
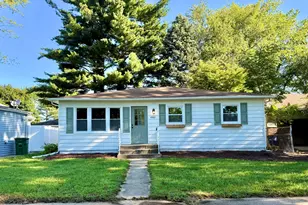
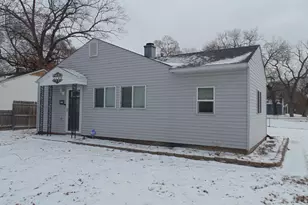
Discover the space and versatility this well-maintained ranch home has to offer! Featuring 4 bedrooms and 1 full bathroom, this home boasts a spacious living room that flows seamlessly into the inviting eat-in kitchen, complete with abundant cabinetry and plenty of storage. The adjoining dining room provides the perfect setting for everyday meals or entertaining guests and offers direct access to the fenced backyard, creating an ideal space for outdoor gatherings, pets, or play. With its functional layout and generous living spaces, this home is ready for its next owner to make it their own.
Full Property Details
Full Property Details for 2735 Warrick St
General
- Price: $175,000
- Taxes: $2,451 (2024)
- Status: Pending
- Type: Single Family
- Source: GNIAR
- MLS ID: 842159
- Updated: 7/12/2026
- Added to Site: 1 day(s) ago
Interior
- Number of Rooms: 8
- Interior Features: Ceiling Fan(s), Eat-in Kitchen
- Appliances: Dryer, Washer, Range Hood, Gas Range
Rooms
Bathrooms
- Total Bathrooms: 1
- Full Bathrooms: 1
Bedrooms
- Total Bedrooms: 4
Parking
- Garage Spaces: 2.5
- Parking Features: Detached, Garage Faces Front
Location
- County: Lake
- Township: Hobart
- Subdivision: Saylor Manor
- Driving Directions: County Line Road, north of US 6 to 28th Avenue. Follow to Warrick.
School Information
- High School District: Lake Station
Heating & Cooling
- Heating Type: Forced Air, Natural Gas
Structural Information
- Square Feet: 1,539
- Year Built: 1963
Lot Features
- Lot Size (Acres): 0.21
- Lot Size (Sq. Ft.): 9,147.6
- Lot Features: Back Yard, Front Yard, Few Trees
- Zoning: residential
Financial Considerations
- Tax Amount: $2,451
- Tax Year: 2024
- Terms: Cash, VA Loan, FHA, Conventional
Disclosures and Reports
- Legal Description: SAYLER MANOR S.15FT. LOT 14 & ALL L.15 BL.3
- Property ID: 450916477006000021
Listed by BHHS Indiana Realty

Get Pre-Approved Today
Get a Great Insurance Rate
Schools
Schools serving 2735 Warrick St
School District:Lake Station Community Schools
| Name | Grades | Distance |
|---|---|---|
Virgil I Bailey Elementary School 2100 Union Street, Lake Station, IN 46405 | K-6 | 1 mi |
Thomas A Edison Jr-Sr High School 3304 Parkside Avenue, Lake Station, IN 46405 | 7-12 | 1.2 mi |
Disclaimer:
School attendance boundaries provided by ATTOM Data Solutions and are for reference only. Contact the school directly to verify enrollment eligibility.
Price & Sales History for 2735 Warrick St
Date
Details
Price
Change
Source
7/12/2026
Listed
$175,000
107.59%
MLS
2/17/2017
Sold
$84,300
—
Public Record
Disclaimer: Historical sales information is derived from public records provided by the county offices. Information is not guaranteed and should be independently verified.
Tax History
Tax History for 2735 Warrick St
Year
Property Taxes
Change
Tax Assessment
Change
2024
$2,139
—
$192,900
25%
2024
$2,139
-70%
$153,900
—
2023
$7,133
334%
$153,200
13%
2022
$1,643
-40%
$135,200
10%
2020
$2,719
77%
$122,900
—
2019
$1,537
—
$122,300
5%
2019
$1,537
-4%
$116,500
8%
2018
$1,601
-1%
$108,000
1%
2017
$1,612
—
$106,600
—
2017
$1,612
-41%
$106,200
7%
2016
$2,744
12%
$98,900
5%
2015
$2,451
-51%
$94,600
-6%
2013
$4,956
202%
$100,200
1%
2012
$1,639
—
$99,100
—
Disclaimer: Historical tax information is derived from public records provided by the county offices. Information is not guaranteed and should be independently verified.
Estimate the Cost
Estimate the Cost for 2735 Warrick St
2735 Warrick Street, Gary, IN 46405 (MLS# 842159) is a Single Family property with 4 bedrooms and 1 full bathroom. 2735 Warrick Street is currently listed for $175,000 and was received on July 12, 2026. Want to learn more about 2735 Warrick Street? Do you have questions about finding other Single Family real estate for sale in Gary? You can browse all Gary real estate or contact a Coldwell Banker agent to request more information.