This is a carousel with tiles that activate property listing cards. Use the previous and next buttons to navigate.
1/26
$315,000 Just Listed
This is a carousel with tiles that activate property listing cards. Use the previous and next buttons to navigate.
1/26
Property Description
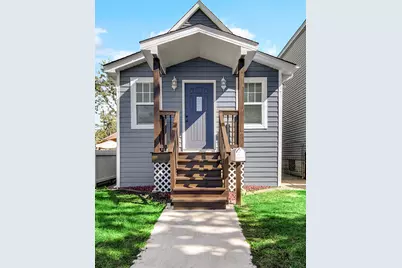
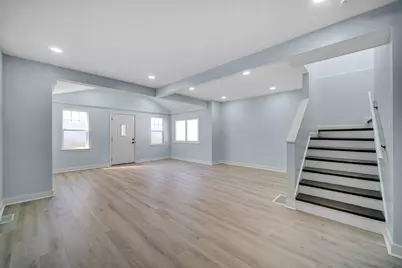
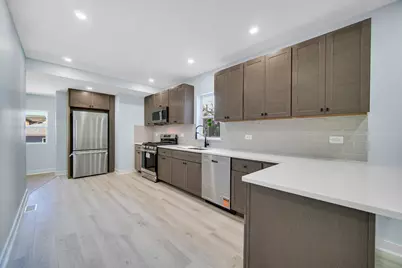
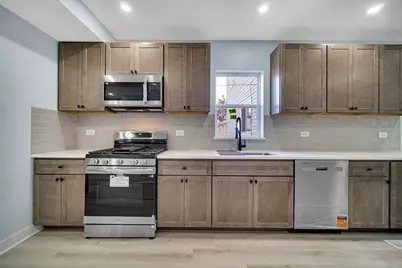
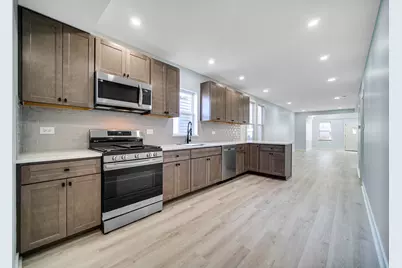
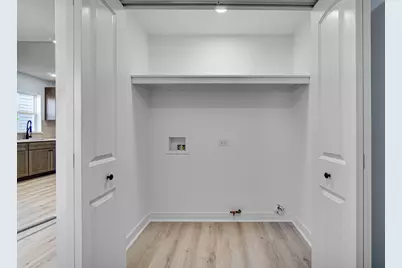
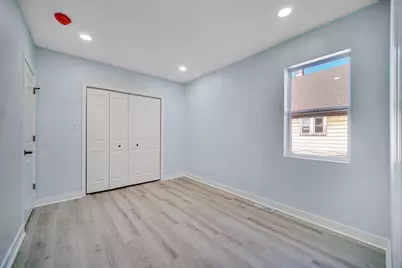
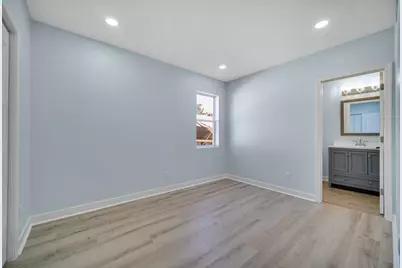
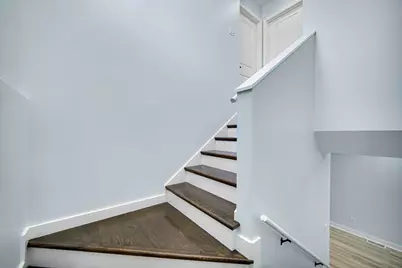
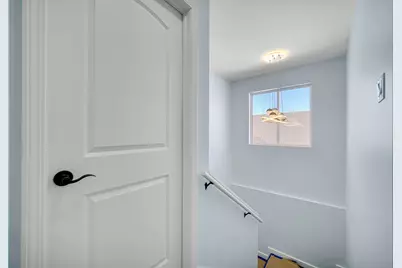
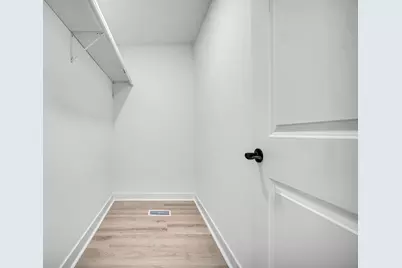
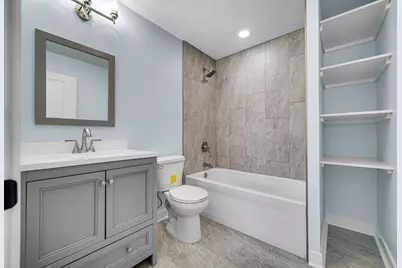
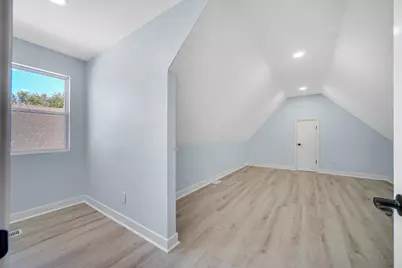
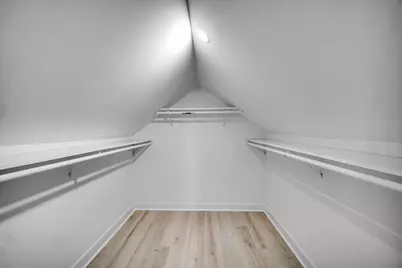
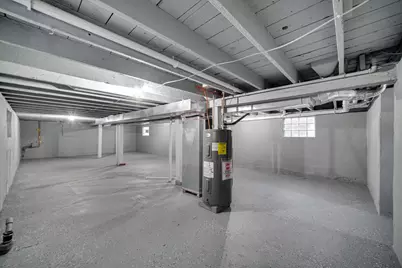
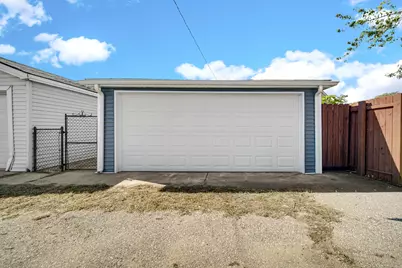
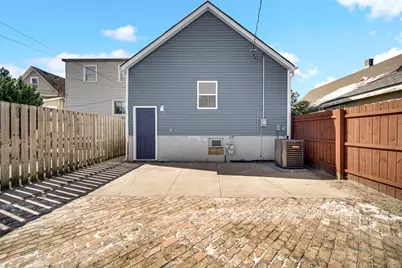
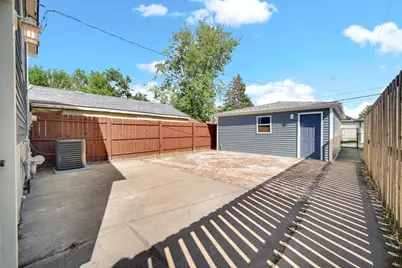
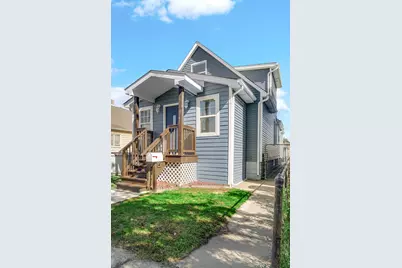
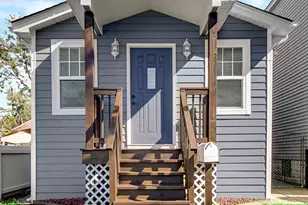
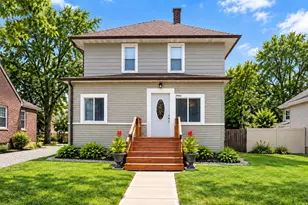
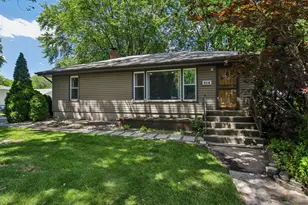
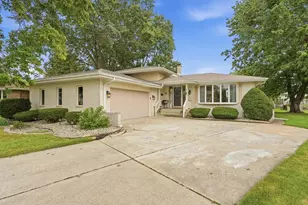
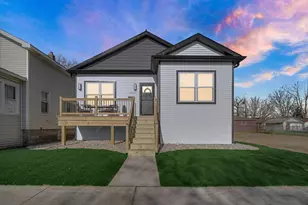
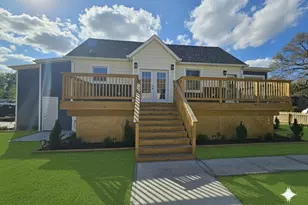
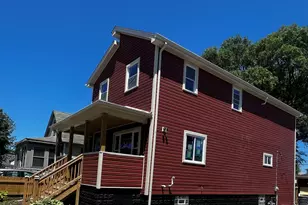
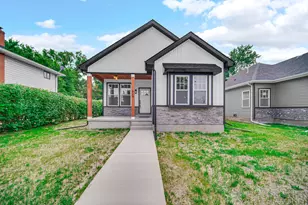
Welcome home to this beautifully rehabbed 3-bedroom, 2-full-bath, 1.5-story home where no expense has been spared--featuring fine craftsmanship, top-of-the-line materials, and thoughtful attention to detail throughout! This wonderful open-concept layout is so inviting from the moment of entry through the foyer upon into an oversized living room with can lighting. The beautifully updated kitchen features quality materials, including Schilling soft close cabinets, topped with quartz countertops, stainless steel appliances, and a classy backsplash adding both style and functionality to this exceptional home. As a bonus, there is a main level master bedroom ensuite with a ceiling height ceramic tub surround and upgraded fixtures. Laundry room is on the main level for convenience. The second story is simply amazing with two extra large bedrooms, each with an oversized walk-in-closet, and a beautifully appointed ceramic tile bath. Enjoy the peace of mind that comes with this maintenance free home that has a brand new HVAC system, water heater, windows, insulation, drywall, siding, soffit, fascia, gutters, downspouts, fence, electrical (from the panel outward), and plumbing, newer roof--AND THE LIST GOES ON. The backyard is private and fully fenced, featuring a 20' 12' concrete patio, along with an additional brick patio area, and behind the patio is the oversized 2.5 car garage. The property has been completely rehabbed down to the studs, including reinforced beams, and offers an extensive list of brand new updates. Take a look and discover everything this beautifully renovated home has to offer! Tastefully designed with a fresh, inviting color palette and abundant recessed lighting, this home feels bright, spacious, and effortlessly welcoming.
Full Property Details
Full Property Details for 4747 Cedar Ave
General
- Price: $315,000
- Taxes: $1,021 (2024)
- Status: Active
- Type: Single Family
- Source: GNIAR
- MLS ID: 846391
- Updated: 10/6/2026
- Added to Site: 1 day(s) ago
Interior
- Number of Rooms: 7
- Interior Features: High Ceilings, Walk-In Closet(s), Recessed Lighting, Open Floorplan
- Appliances: Dishwasher, Stainless Steel Appliance(s), Refrigerator, Microwave, Gas Range
Rooms
Bathrooms
- Total Bathrooms: 2
- Full Bathrooms: 2
Bedrooms
- Total Bedrooms: 3
Exterior
- Exterior Features: Private Yard
Parking
- Garage Spaces: 2.5
- Parking Features: Detached, Off Street, Garage Door Opener
Location
- County: Lake
- Township: North
- Subdivision: Birkhoffs Add
- Driving Directions: Calumet and Hoffman E to Cedar - N to property
Heating & Cooling
- Heating Type: Forced Air, Natural Gas
Structural Information
- Square Feet: 2,008
- Year Built: 1906
Lot Features
- Lot Size (Acres): 0.0746
- Lot Size (Sq. Ft.): 3,250
- Lot Features: Back Yard, Landscaped
Financial Considerations
- Tax Amount: $1,021
- Tax Year: 2024
- Terms: Cash, VA Loan, FHA, Conventional
Disclosures and Reports
- Legal Description: BIRKHOFFS ADD. L.34 BL.4
- Property ID: 450330352015000023
Listed by Advanced Real Estate, LLC

Get Pre-Approved Today
Get a Great Insurance Rate
Schools
Schools serving 4747 Cedar Ave
School District:Hammond School City
| Name | Grades | Distance |
|---|---|---|
Washington Irving Elementary School 4727 Pine Avenue, Hammond, IN 46327 | PK-5 | 0.1 mi |
Henry W Eggers Elem/Md School 5825 Blaine Ave, Hammond, IN 46320 | 6-8 | 1.5 mi |
Hammond High School 5926 Calumet Avenue, Hammond, IN 46320 | 9-12 | 1.5 mi |
Disclaimer:
School attendance boundaries provided by ATTOM Data Solutions and are for reference only. Contact the school directly to verify enrollment eligibility.
Price & Sales History for 4747 Cedar Ave
Date
Details
Price
Change
Source
10/06/2026
Listed
$315,000
363.24%
MLS
3/20/2026
Sold
$68,000
—
Public Record
Disclaimer: Historical sales information is derived from public records provided by the county offices. Information is not guaranteed and should be independently verified.
Tax History
Tax History for 4747 Cedar Ave
Year
Property Taxes
Change
Tax Assessment
Change
2024
$973
—
$104,500
8%
2024
$973
-76%
$97,000
16%
2023
$4,005
391%
$83,800
5%
2022
$816
21%
$79,800
20%
2020
$676
-1%
$66,400
7%
2019
$683
—
$61,900
4%
2019
$683
10%
$59,600
—
2018
$622
-7%
$59,600
3%
2017
$670
—
$57,700
5%
2017
$670
19%
$55,000
-3%
2016
$561
15%
$56,700
-5%
2015
$488
-24%
$59,700
-5%
2013
$639
1%
$62,900
—
2012
$631
—
$62,700
—
Disclaimer: Historical tax information is derived from public records provided by the county offices. Information is not guaranteed and should be independently verified.
Estimate the Cost
Estimate the Cost for 4747 Cedar Ave
4747 Cedar Avenue, Hammond, IN 46327 (MLS# 846391) is a Single Family property with 3 bedrooms and 2 full bathrooms. 4747 Cedar Avenue is currently listed for $315,000 and was received on October 06, 2026. Want to learn more about 4747 Cedar Avenue? Do you have questions about finding other Single Family real estate for sale in Hammond? You can browse all Hammond real estate or contact a Coldwell Banker agent to request more information.