This is a carousel with tiles that activate property listing cards. Use the previous and next buttons to navigate.
1/1
$312,000
This is a carousel with tiles that activate property listing cards. Use the previous and next buttons to navigate.
1/1
Property Description
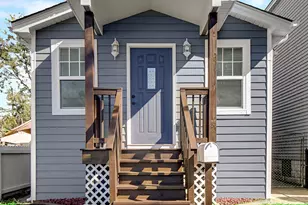
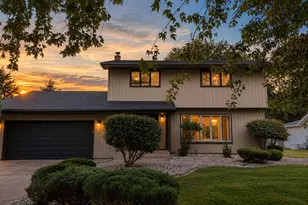
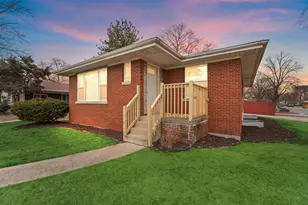
Built in 2021! Welcome to this beautifully crafted home just a block from Purdue Northwest, where modern design meets everyday comfort in an unbeatable location. This 3-bedroom, 2-bath home features an inviting open-concept main level filled with natural light, a spacious living area, and a stylish kitchen with a center island, sleek finishes, and a cozy electric fireplace framed by a stone accent wall, floating shelves and custom built-in cabinetry. The main-floor primary bedroom offers an en-suite bath with a double vanity and walk-in closet. Upstairs, you'll find two well-sized bedrooms, a full bath, a versatile loft space perfect for a home office or lounge and a conveniently located laundry area. Step outside to your fully fenced backyard, ideal for relaxing or entertaining, complete with a charming gazebo and a detached 2-car garage. Move-in ready with style and location, don't miss your chance to make it yours!
Full Property Details
Full Property Details for 6739 Ontario Ave
General
- Sold For: $312,000
- Taxes: $3,748 (2024)
- Status: Closed
- Type: Single Family
- Source: GNIAR
- MLS ID: 836312
- Added to Site: 54 day(s) ago
Interior
- Number of Rooms: 7
- Interior Features: Ceiling Fan(s), Walk-In Closet(s), Kitchen Island, Granite Counters, Double Vanity
- Fireplace: Yes
- Number of Fireplaces: 1
- Appliances: Dryer, Washer, Stainless Steel Appliance(s), Refrigerator, Microwave, Gas Water Heater, Gas Range, Dishwasher
Rooms
Bathrooms
- Total Bathrooms: 2
- Full Bathrooms: 1
- 3/4 Bathrooms: 1
Bedrooms
- Total Bedrooms: 3
Exterior
- Exterior Features: Other
Parking
- Garage Spaces: 2
- Parking Features: Detached, Alley Access, Off Street, Garage Door Opener
Location
- County: Lake
- Township: North
- Subdivision: Forest Dale
- Driving Directions: Kennedy Avenue northbound to 169th St. Turn west to Ontario Ave, Turn North on Ontario, house is on your right.
School Information
- High School District: Hammond
Heating & Cooling
- Heating Type: Forced Air, Natural Gas
Structural Information
- Square Feet: 1,560
- Year Built: 2021
Lot Features
- Lot Size (Acres): 0.1139
- Lot Size (Sq. Ft.): 4,960
- Lot Features: Back Yard, Landscaped
Financial Considerations
- Tax Amount: $3,748
- Tax Year: 2024
- Terms: Cash, VA Loan, FHA, Conventional
Disclosures and Reports
- Legal Description: FORESTDALE L.31 BL.4
- Property ID: 450708279011000023
Listed by McColly Real Estate
Sold by Advanced Real Estate, LLC

Get Pre-Approved Today
Schools
Schools serving 6739 Ontario Ave
School District:Hammond School City
| Name | Grades | Distance |
|---|---|---|
Morton Elementary School, Hammond, IN 7006 Marshall Avenue, Hammond, IN 46323 | PK-5 | 0.5 mi |
Charles N Scott Middle School 3635 173rd Street, Hammond, IN 46323 | 6-8 | 1.8 mi |
Morton Senior High School 6915 Grand Avenue, Hammond, IN 46323 | 9-12 | 1.7 mi |
Disclaimer:
School attendance boundaries provided by ATTOM Data Solutions and are for reference only. Contact the school directly to verify enrollment eligibility.
Price & Sales History for 6739 Ontario Ave
Date
Details
Price
Change
Source
5/15/2026
Sold
$312,000
0.65%
MLS
3/31/2026
Listed
$310,000
—
MLS
Disclaimer: Historical sales information is derived from public records provided by the county offices. Information is not guaranteed and should be independently verified.
6739 Ontario Avenue, Hammond, IN 46323 (MLS# 836312) is a Single Family property that was sold at $312,000 on May 15, 2026. Want to learn more about 6739 Ontario Avenue? Do you have questions about finding other Single Family real estate for sale in Hammond? You can browse all Hammond real estate or contact a Coldwell Banker agent to request more information.