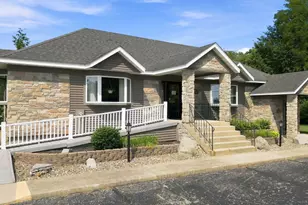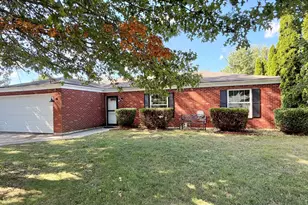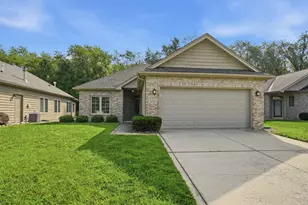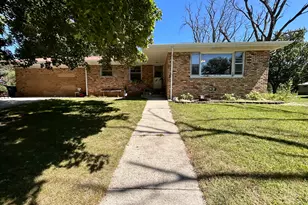






This is a carousel with tiles that activate property listing cards. Use the previous and next buttons to navigate.
1/112
$1,499,000
This is a carousel with tiles that activate property listing cards. Use the previous and next buttons to navigate.
1/112
Property Description
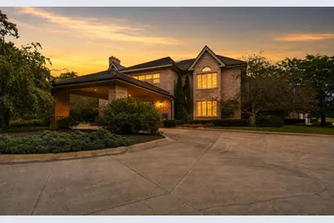
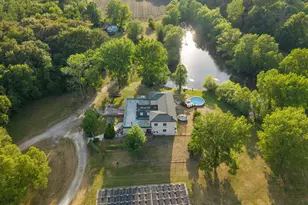
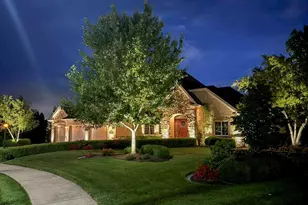
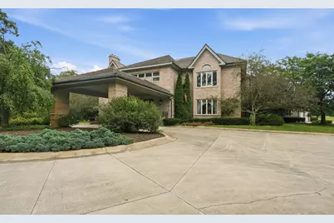
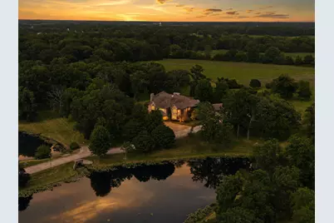
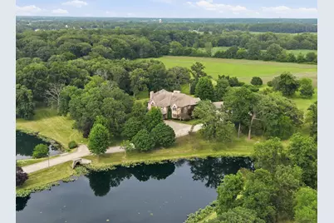
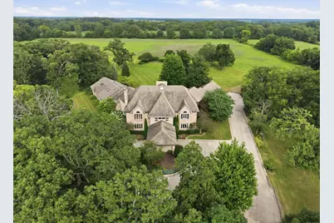
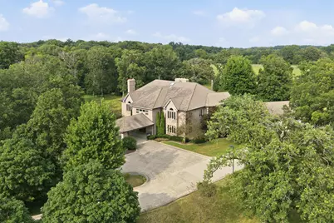
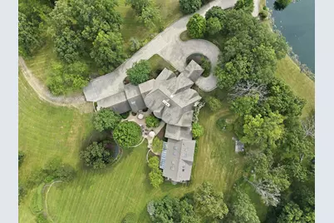
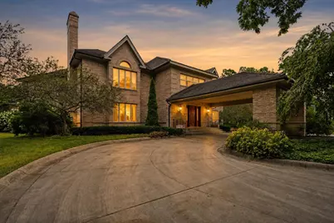
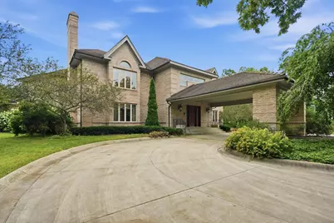
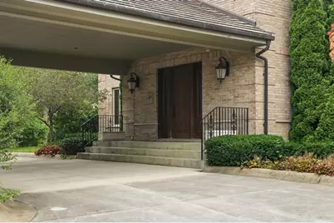
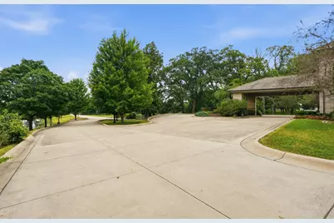
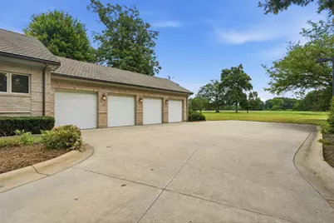
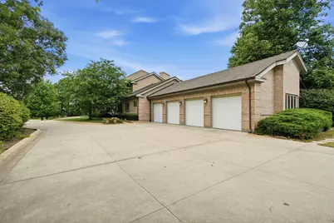
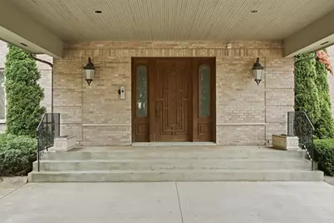
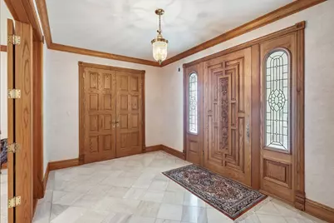
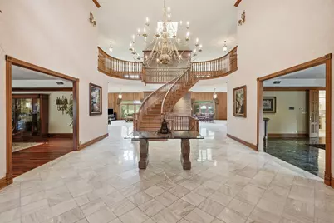
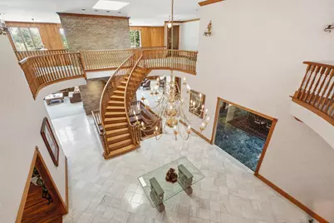
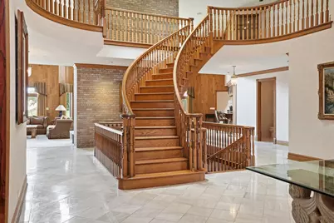
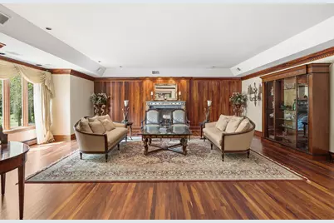
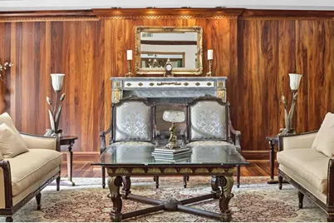
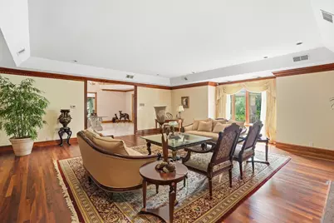
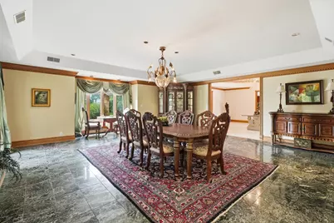
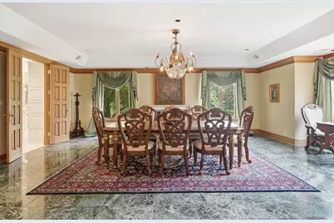
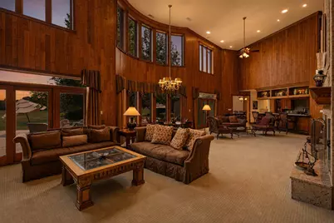
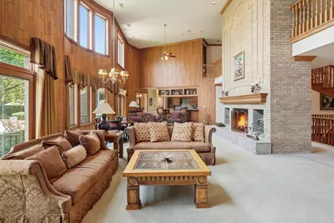
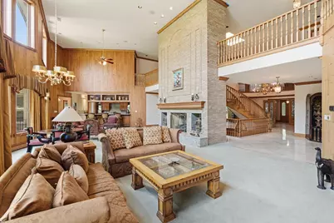
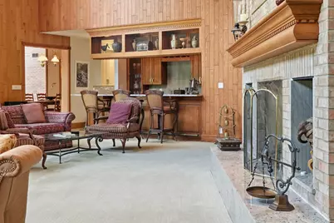
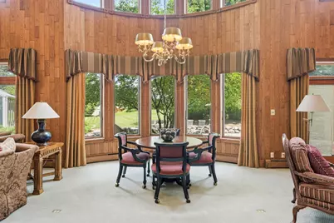
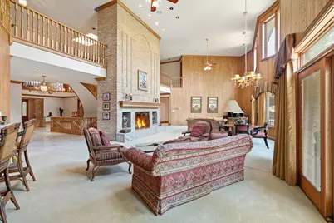
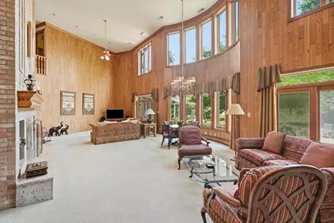
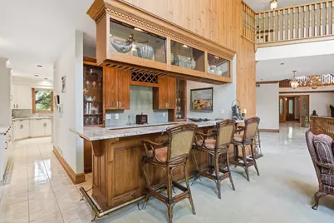
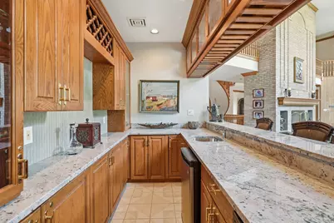
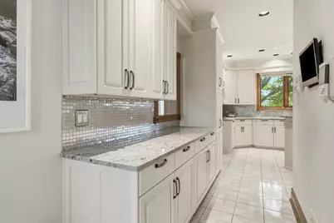
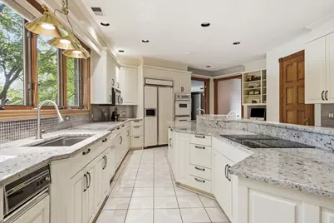
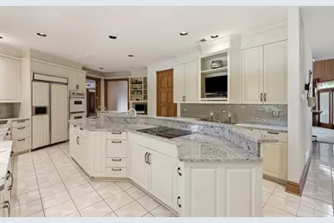
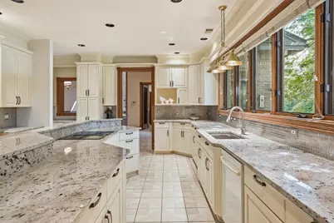
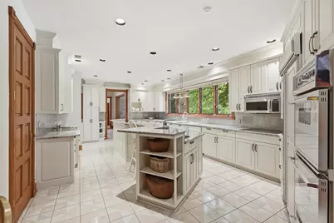
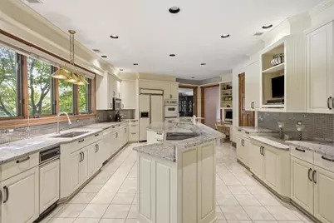
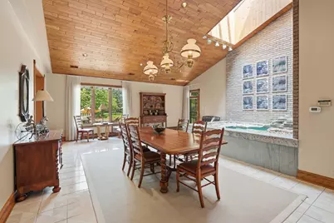
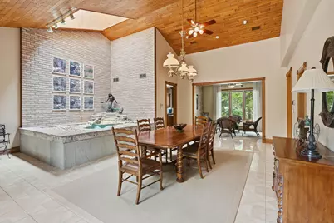
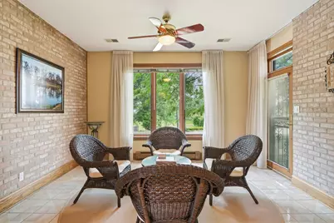
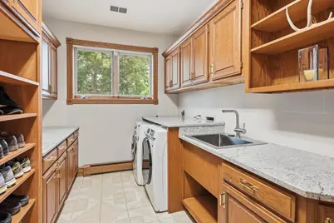
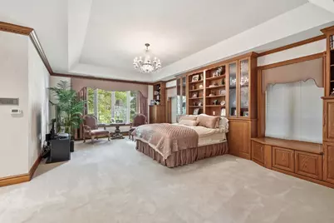
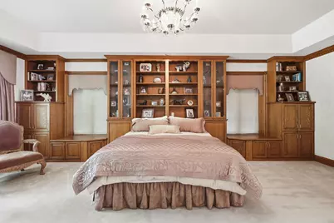
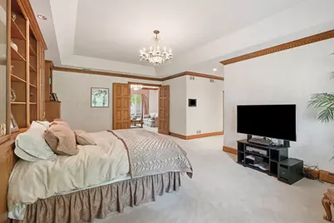
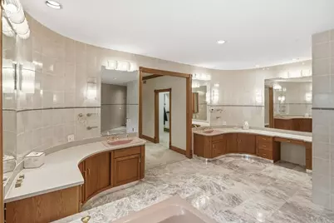
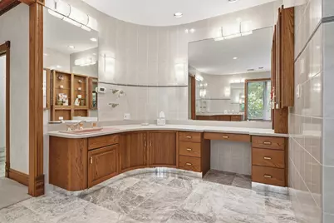
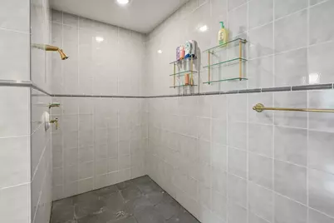
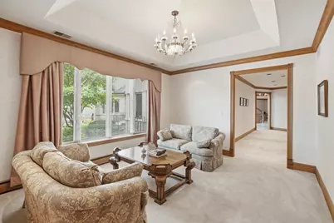
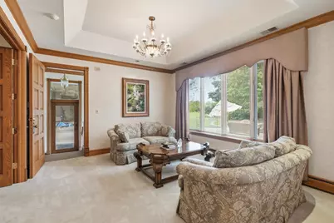
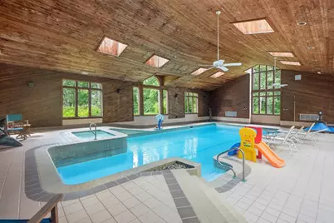
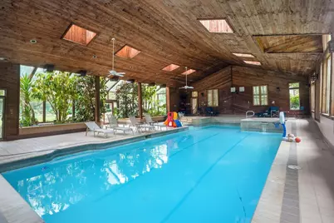
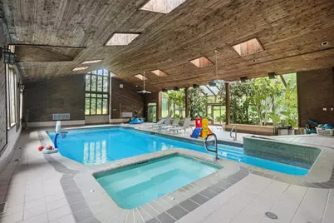
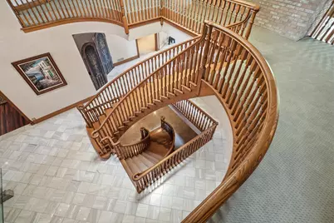
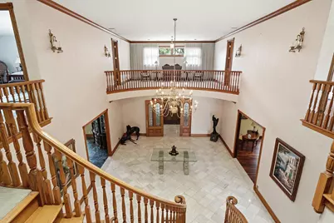
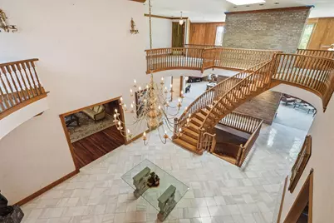
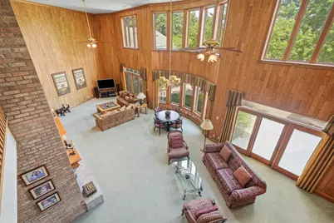
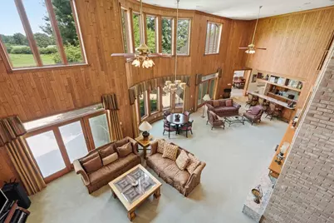
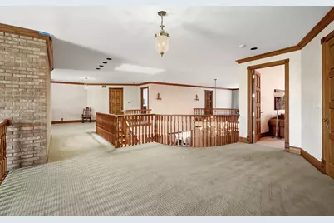
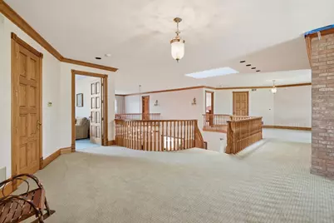
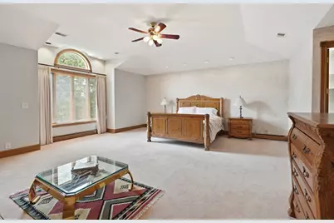
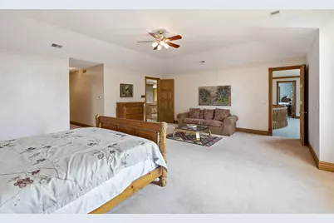
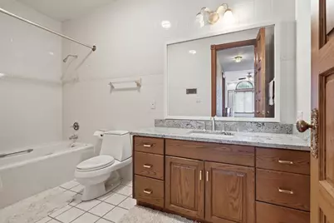
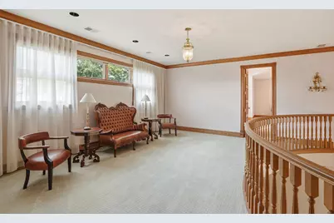
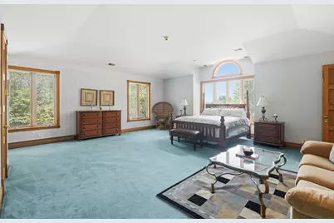
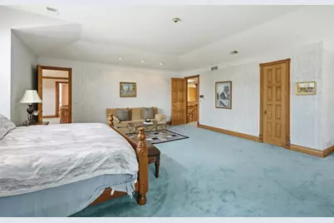
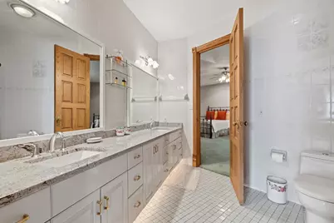
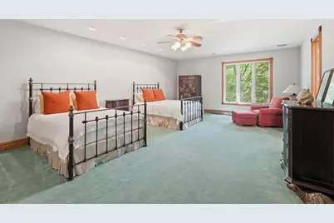
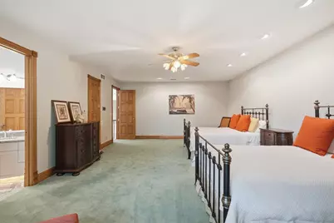
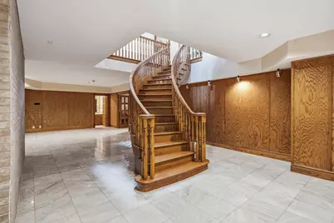
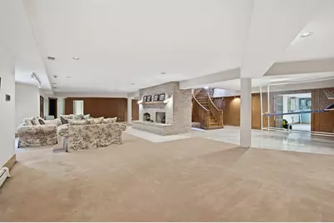
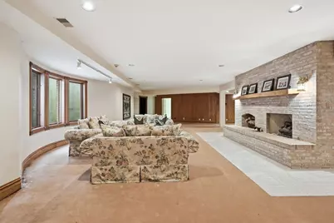
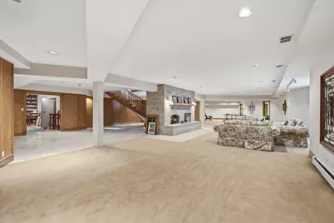
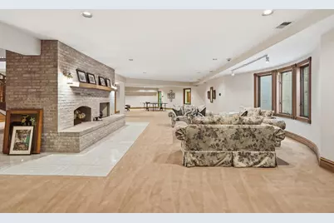
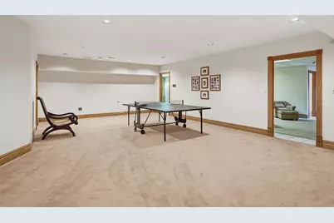
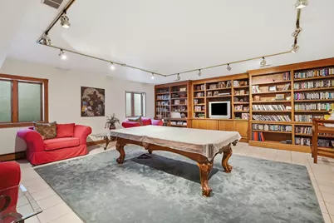
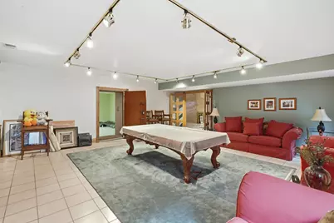
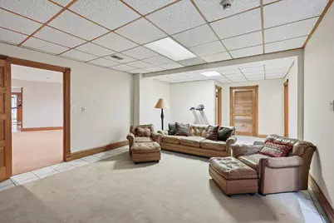
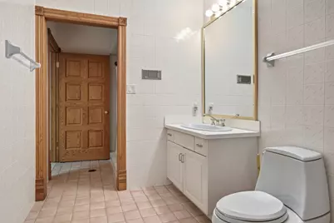
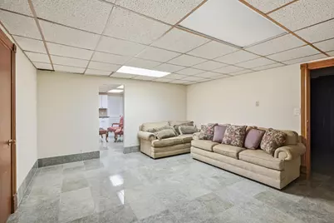
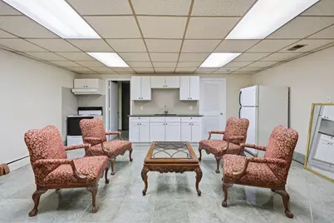
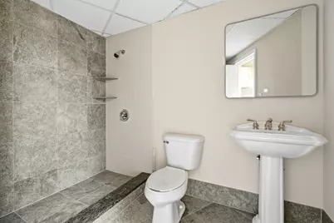
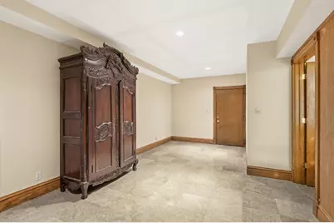
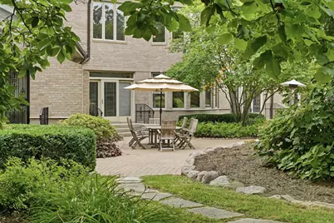
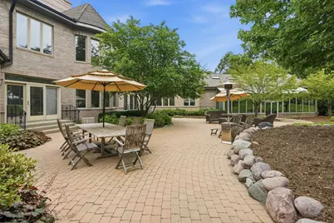
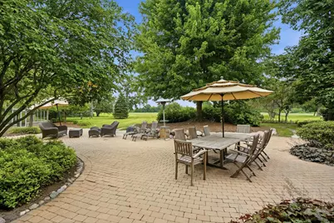
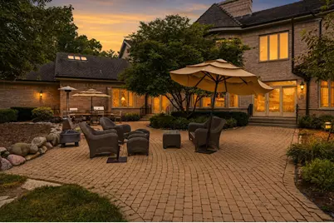
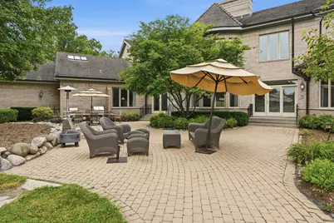
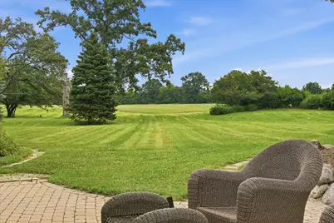
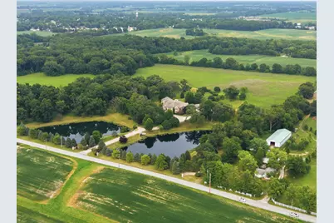
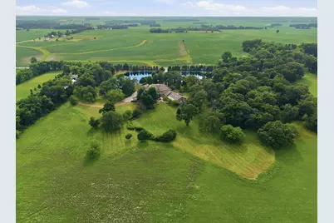
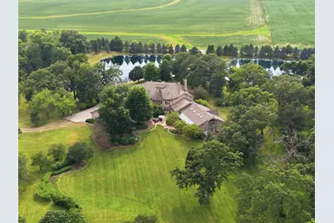
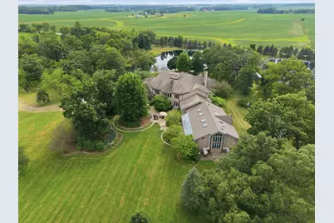
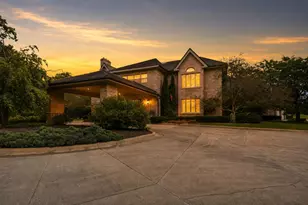
Beyond a private gated entrance and two mirror-still ponds lies 40 acres of true sanctuary. Deer graze undisturbed, purple martins sweep the fields, and the noise of the world simply doesn't reach here. Part of Hebron's history, this custom estate was built without compromise: a soaring two-story foyer beneath a suspended staircase, Hawaiian teak floors and walls, marble formal dining, and a great room wet bar built for real entertaining. A year-round indoor pool and solarium capture sunlight through every season, complemented by an indoor hot tub. The lower level offers a private entrance and an additional kitchenette. For the security-minded, a fortified safe room, encased in over a foot of reinforced concrete behind a custom steel door. For the discerning, 12 independent HVAC zones, a whole-property reverse-osmosis water system, a roof replaced 5 years ago, and windows replaced 2 years ago. Just 45 minutes to Chicago. A residence of this scale, privacy, and craftsmanship rarely comes to market. Schedule your private showing.
Full Property Details
Full Property Details for 861 S 800 W
General
- Price: $1,499,000
- Taxes: $17,042 (2025)
- Status: Active
- Type: Single Family
- Source: GNIAR
- MLS ID: 842907
- Updated: 7/24/2026
- Added to Site: 12 day(s) ago
Interior
- Number of Rooms: 19
- Interior Features: Ceiling Fan(s), Walk-In Closet(s), Wet Bar, Vaulted Ceiling(s), Tray Ceiling(s), Recessed Lighting, Pantry, Kitchen Island, His and Hers Closets, High Ceilings, Eat-in Kitchen, Entrance Foyer, Double Vanity
- Fireplace: Yes
- Number of Fireplaces: 2
- Appliances: Dryer, Washer, Refrigerator, Microwave, Gas Water Heater, Freezer, Electric Range, Dishwasher, Disposal
Rooms
Bathrooms
- Total Bathrooms: 7
- Full Bathrooms: 3
- 3/4 Bathrooms: 2
- Half Bathrooms: 2
Bedrooms
- Total Bedrooms: 4
Additional Information
- Spa Description: Bath
Exterior
- Exterior Features: Private Yard
Parking
- Garage Spaces: 4
- Parking Features: Attached, Oversized, Kitchen Level, Heated Garage, Driveway, Garage Door Opener
Location
- County: Porter
- Township: Boone
- Subdivision: 64-14-15-301-001.000-001
- Driving Directions: US 231, then south on S 800 W/County Line Rd. Property on left hand side after passing first stop sign. Entrance to property presents a black rod iron gate.
School Information
- High School District: Boone Township
Heating & Cooling
- Heating Type: Forced Air, Natural Gas, Hot Water
Structural Information
- Square Feet: 22,181
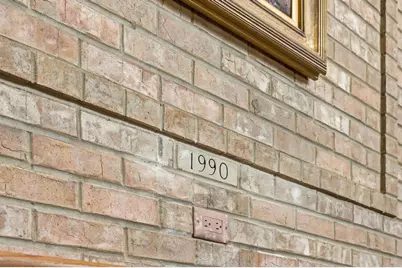
- Year Built: 1990
Lot Features
- Lot Size (Acres): 40
- Lot Size (Sq. Ft.): 1,742,400
- Lot Features: Back Yard, Horses Allowed, Private, Landscaped, Front Yard
Financial Considerations
- Tax Amount: $17,042.76
- Tax Year: 2025
- Terms: Cash, Other
Disclosures and Reports
- Legal Description: NW SW 15-33-7 40AC DITCH
- Property ID: 641415301001000001
Listed by Listing Leaders MVPs
Get Pre-Approved Today
Get a Great Insurance Rate
Schools
Schools serving 861 S 800 W
School District:Boone Township Metropolitan School District
| Name | Grades | Distance |
|---|---|---|
Hebron Elementary School 307 South Main Street, Hebron, IN 46341 | K-5 | 1.2 mi |
Hebron Middle School 307 South Main Street, Hebron, IN 46341 | 6-8 | 1.2 mi |
Hebron High School 509 South Main Street, Hebron, IN 46341 | 9-12 | 1.2 mi |
Disclaimer:
School attendance boundaries provided by ATTOM Data Solutions and are for reference only. Contact the school directly to verify enrollment eligibility.
Price & Sales History for 861 S 800 W
Date
Details
Price
Change
Source
7/24/2026
Listed
$1,499,000
—
MLS
Disclaimer: Historical sales information is derived from public records provided by the county offices. Information is not guaranteed and should be independently verified.

Tax History
Tax History for 861 S 800 W
Year
Property Taxes
Change
Tax Assessment
Change
2025
$17,043
-6%
$892,900
1%
2024
$18,187
—
$885,000
-2%
2023
$18,262
-3%
$906,500
-64%
2022
$18,741
-56%
$2,486,900
30%
2021
$42,536
4%
$1,914,400
4%
2020
$41,034
4%
$1,845,400
4%
2019
$39,291
12%
$1,770,700
13%
2018
$34,954
86%
$1,570,700
—
2017
$18,806
—
$1,574,300
6%
2017
$18,806
5%
$1,489,500
17%
2016
$17,842
17%
$1,276,600
18%
2015
$15,279
-18%
$1,081,400
2%
2013
$18,618
-30%
$1,064,700
-2%
2012
$26,747
—
$1,087,500
—
Disclaimer: Historical tax information is derived from public records provided by the county offices. Information is not guaranteed and should be independently verified.
Estimate the Cost
Estimate the Cost for 861 S 800 W
861 S 800 W, Hebron, IN 46341 (MLS# 842907) is a Single Family property with 4 bedrooms, 3 full bathrooms and 4 partial bathrooms. 861 S 800 W is currently listed for $1,499,000 and was received on July 24, 2026. Want to learn more about 861 S 800 W? Do you have questions about finding other Single Family real estate for sale in Hebron? You can browse all Hebron real estate or contact a Coldwell Banker agent to request more information.