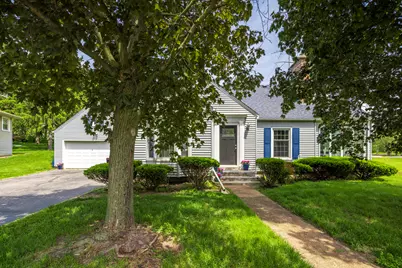
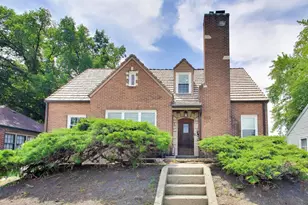
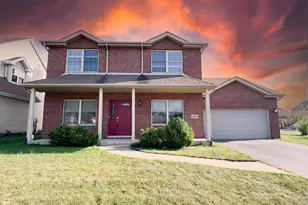
This is a carousel with tiles that activate property listing cards. Use the previous and next buttons to navigate.
1/1
$380,000
This is a carousel with tiles that activate property listing cards. Use the previous and next buttons to navigate.
1/1
Property Description
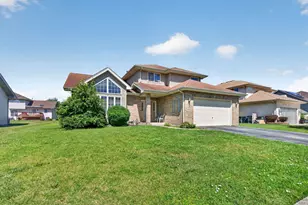
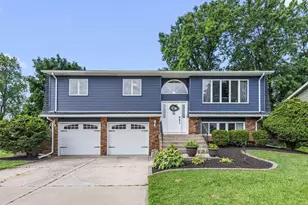
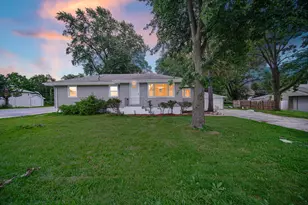
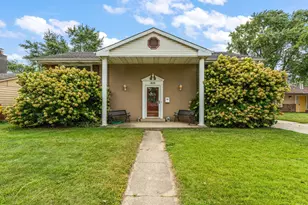
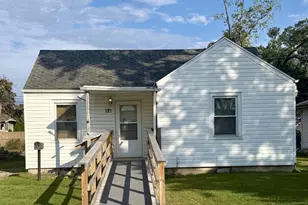
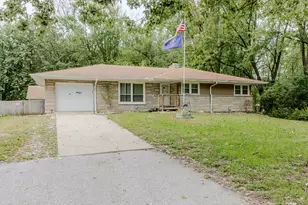
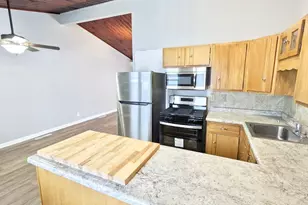
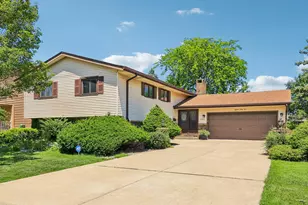
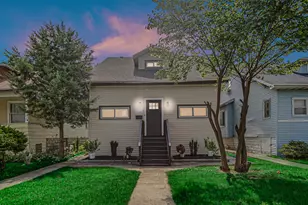
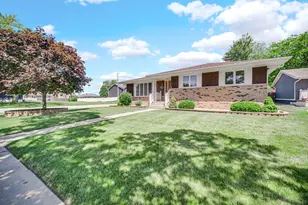
Fall in love with this charming and truly unique 4-bedroom, 3-bath Cape Cod in the highly desirable Brantwood Subdivision -- only the second time ever offered for sale! Originally designed for related living, this spacious home offers incredible flexibility with separate living spaces on every level. Updates have been made in every room, blending modern touches with timeless character through-out the home. The beautifully updated main level features hardwood floors through-out much of the home, upgraded lighting, a spacious living room with fireplace, sunroom, separate dining room, remodeled kitchen with granite countertops and stainless steel appliances that stay, along with 2 generously sized bedrooms and an updated full bath. Upstairs, the private-entry upper level serves as an impressive primary suite complete with a huge walk-in closet, stackable washer/dryer, and custom ensuite bathroom featuring a soaking tub and separate shower. The partially finished basement offers even more possibilities with a related living apartment featuring a full kitchen with white appliances included, additional bedroom with built-ins, 3/4 bath, semi-finished living space, workshop area, and private access through the rear 3-seasons room. Outside, enjoy the beautifully landscaped oversized lot, elevated setting, and massive 2.5-car garage with enormous attached storage area, attic access, and double doors. Front yard sprinkler system. Invisible fence entire yard (2021). Freshly painted and thoughtfully updated with new LVP flooring, remodeled kitchen and baths, this one-of-a-kind property is truly move-in ready. Major mechanical updates include furnace and central air approximately 6 years young, water heater approximately 4 years young, and roof replaced approximately 2017-2018. Nothing to do but move in and enjoy! Fantastic location close to shopping, dining, entertainment, parks, and easy I-80/94 commuter access.
Full Property Details
Full Property Details for 2329 Ridgewood St
General
- Sold For: $380,000
- Taxes: $3,243 (2025)
- Status: Closed
- Type: Single Family
- Source: GNIAR
- MLS ID: 839585
- Added to Site: 51 day(s) ago
Interior
- Number of Rooms: 15
- Interior Features: Ceiling Fan(s), Walk-In Closet(s), Soaking Tub, Granite Counters, Entrance Foyer
- Fireplace: Yes
- Number of Fireplaces: 1
- Appliances: Dryer, Washer, Stainless Steel Appliance(s), Refrigerator, Other, Microwave, Gas Range, Dishwasher
Rooms
Bathrooms
- Total Bathrooms: 3
- Full Bathrooms: 2
- 3/4 Bathrooms: 1
Bedrooms
- Total Bedrooms: 4
Exterior
- Exterior Features: Other, Rain Gutters
Parking
- Garage Spaces: 2.5
- Parking Features: Attached, Kitchen Level, Garage Faces Front, Driveway, Concrete, Asphalt, Garage Door Opener
Location
- County: Lake
- Township: North
- Subdivision: Brantwood Add
- Driving Directions: Ridge Rd to Prairie Ave, Turn left onto Ridgewood St, Destination will be on the left
School Information
- High School District: Highland
Heating & Cooling
- Heating Type: Central, Natural Gas, Forced Air
Structural Information
- Square Feet: 2,459
- Year Built: 1942
Lot Features
- Lot Size (Acres): 0.48
- Lot Size (Sq. Ft.): 20,908.8
- Lot Features: Back Yard, Sprinklers In Front, Other, Landscaped, Front Yard, Corner Lot
- Zoning: residential
Financial Considerations
- Tax Amount: $3,243
- Tax Year: 2025
- Terms: Cash, VA Loan, FHA, Conventional
Disclosures and Reports
- Legal Description: RESUB. OF LOTS 2 TO 5 BL.1 BRANT- WOOD ADD. L.2
- Property ID: 450720427030000026
Listed by eXp Realty, LLC
Sold by RE/MAX Realty Associates

Get Pre-Approved Today
Schools
Schools serving 2329 Ridgewood St
School District:Highland School Town
| Name | Grades | Distance |
|---|---|---|
Mildred Merkley Elementary School 9340 5th Street, Highland, IN 46322 | K-5 | 1.2 mi |
Highland Middle School, Highland, IN 2941 41st Street, Highland, IN 46322 | 6-8 | 1 mi |
Highland High School, Highland, IN 9135 Erie Street, Highland, IN 46322 | 9-12 | 1 mi |
Disclaimer:
School attendance boundaries provided by ATTOM Data Solutions and are for reference only. Contact the school directly to verify enrollment eligibility.
Price & Sales History for 2329 Ridgewood St
Date
Details
Price
Change
Source
6/25/2026
Sold
$380,000
1.33%
MLS
5/27/2026
Listed
$375,000
—
MLS
Disclaimer: Historical sales information is derived from public records provided by the county offices. Information is not guaranteed and should be independently verified.
2329 Ridgewood Street, Highland, IN 46322 (MLS# 839585) is a Single Family property that was sold at $380,000 on June 25, 2026. Want to learn more about 2329 Ridgewood Street? Do you have questions about finding other Single Family real estate for sale in Highland? You can browse all Highland real estate or contact a Coldwell Banker agent to request more information.