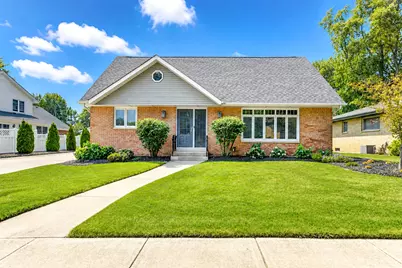
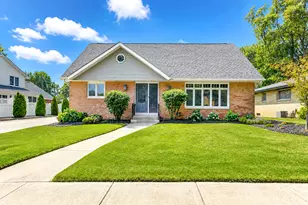
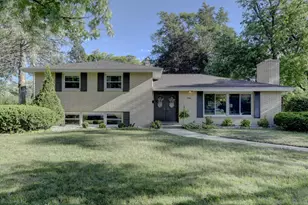
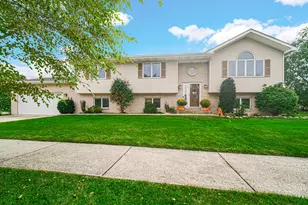
This is a carousel with tiles that activate property listing cards. Use the previous and next buttons to navigate.
1/1
$410,000
This is a carousel with tiles that activate property listing cards. Use the previous and next buttons to navigate.
1/1
Property Description
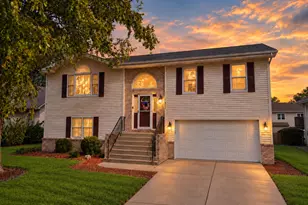
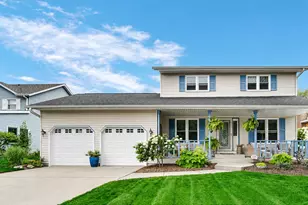
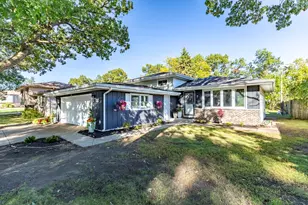
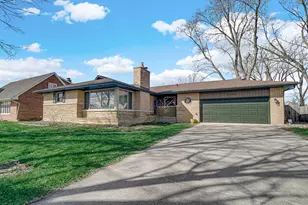
STOP THE CAR! This is the ONE!! Welcome to this lovingly maintained 4 bedroom, 3 bath home in the desirable Woodland Estates subdivision of Highland. The spacious floor plan offers a formal Living Room with crown molding and Dining Room with hardwood flooring that continues into the tastefully remodeled Kitchen which features stainless appliances, granite countertops, pantry with pull outs, and an eat in area (9.5' x 13') for more casual dining. The Family Room provides excellent views of the landscaped backyard, also has crown molding and a wood-burning fireplace. The Primary Bedroom is located on the main level and offers hardwood floors and a full wall of closet space. It is adjacent to a lovely three quarter bath featuring granite countertop and shower with dual sprays. Upstairs are three additional bedrooms...all with walk-in closets. The full bath on this level features both a walk in shower and a separate tub. It is a split design so as to more than one user at a time. And do not miss the large linen closet off the hall which is so conveniet and wonderful. The lower level of the home is also attractively finished to include a very large Recreation Room with recessed lighting perfect for entertaining with plenty of space for exercise equipment, toys, etc; a second room with laundry, freezer, second refrigerator, and built ins; a three quarter bath; and a utility area for storing items. A second exit leads from this level to the beautifullyl landscaped backyard and custom patio. A large (11' x 21') screened porch is just perfect for seasonal enjoyment and entertaining. Updates include: Roof '15, water heater '24, furnace '19, air conditioner '12. Lastly, there is an irrigation system for both the front and backyards so no more hoses nor sprinklers! Book a time to see this home, today.
Full Property Details
Full Property Details for 9036 Orchard Dr
General
- Sold For: $410,000
- Taxes: $3,914 (2025)
- Status: Closed
- Type: Single Family
- Source: GNIAR
- MLS ID: 845179
- Added to Site: 46 day(s) ago
Interior
- Number of Rooms: 10
- Interior Features: Crown Molding, Walk-In Closet(s), Recessed Lighting, Granite Counters, Eat-in Kitchen
- Fireplace: Yes
- Number of Fireplaces: 1
- Appliances: Dryer, Washer, Stainless Steel Appliance(s), Range Hood, Refrigerator, Gas Water Heater, Gas Range, Freezer, Dishwasher, Disposal
Rooms
Bathrooms
- Total Bathrooms: 3
- Full Bathrooms: 1
- 3/4 Bathrooms: 2
Bedrooms
- Total Bedrooms: 4
Parking
- Garage Spaces: 2.5
- Parking Features: Detached, Garage Faces Front, Garage Door Opener
Location
- County: Lake
- Township: North
- Subdivision: Woodland Estates Add
- Driving Directions: Ridge Rd to grace, south on Grace to Wirth, east on Wirth to Orchard, north to home on left side of road.
School Information
- High School District: Highland
Heating & Cooling
- Heating Type: Forced Air, Natural Gas
Structural Information
- Square Feet: 3,675
- Year Built: 1967
Lot Features
- Lot Size (Acres): 0.2516
- Lot Size (Sq. Ft.): 10,960
- Lot Features: Back Yard, Sprinklers In Rear, Sprinklers In Front, Landscaped
Financial Considerations
- Tax Amount: $3,914
- Tax Year: 2025
- Terms: Cash, Conventional
Disclosures and Reports
- Legal Description: WOODLAND ESTATES ADD. TO HIGHLAND S. 40FT. LOT 3 N. 40FT. LOT 2
- Property ID: 450727203020000026
Listed by RE/MAX Realty Associates
Sold by Listing Leaders MVPs
Get Pre-Approved Today
Schools
Schools serving 9036 Orchard Dr
School District:Highland School Town
| Name | Grades | Distance |
|---|---|---|
Southridge Elementary School 9221 Johnston Street, Highland, IN 46322 | K-5 | 0.3 mi |
Highland Middle School, Highland, IN 2941 41st Street, Highland, IN 46322 | 6-8 | 1 mi |
Highland High School, Highland, IN 9135 Erie Street, Highland, IN 46322 | 9-12 | 0.9 mi |
Disclaimer:
School attendance boundaries provided by ATTOM Data Solutions and are for reference only. Contact the school directly to verify enrollment eligibility.
Price & Sales History for 9036 Orchard Dr
Date
Details
Price
Change
Source
10/26/2026
Sold
$410,000
—
MLS
9/11/2026
Listed
$410,000
—
MLS
Disclaimer: Historical sales information is derived from public records provided by the county offices. Information is not guaranteed and should be independently verified.
9036 Orchard Drive, Highland, IN 46322 (MLS# 845179) is a Single Family property that was sold at $410,000 on October 26, 2026. Want to learn more about 9036 Orchard Drive? Do you have questions about finding other Single Family real estate for sale in Highland? You can browse all Highland real estate or contact a Coldwell Banker agent to request more information.