This is a carousel with tiles that activate property listing cards. Use the previous and next buttons to navigate.
1/25
$969,000
This is a carousel with tiles that activate property listing cards. Use the previous and next buttons to navigate.
1/25
Property Description
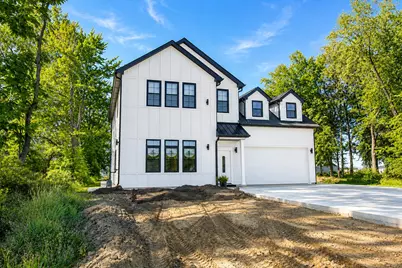
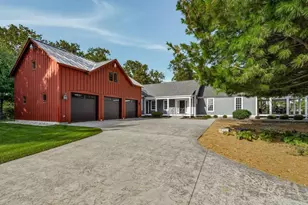
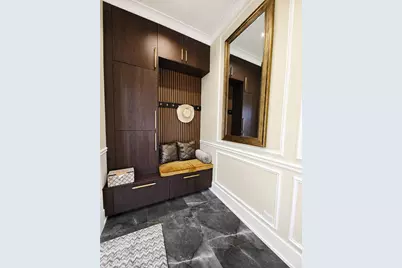
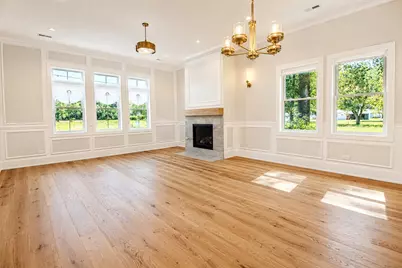
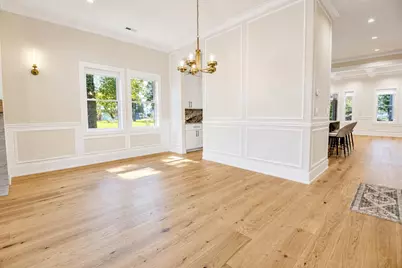
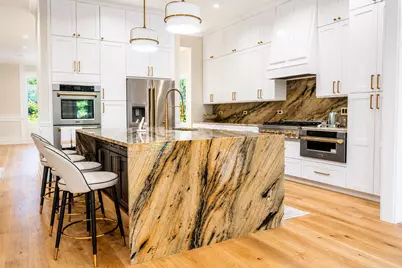
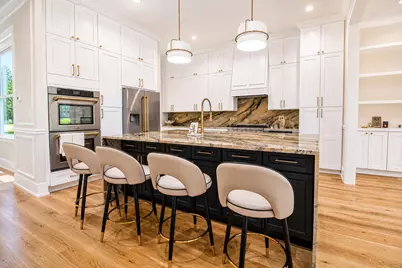
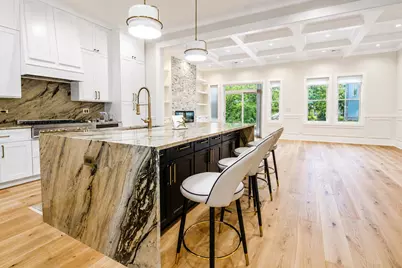
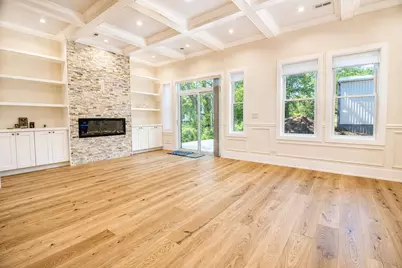
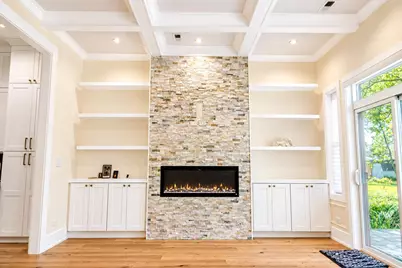
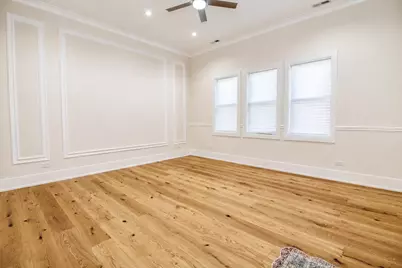
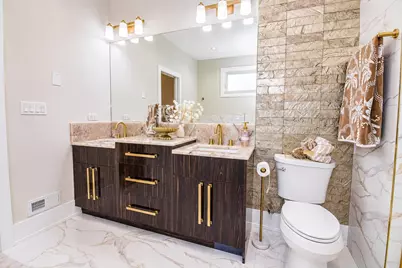
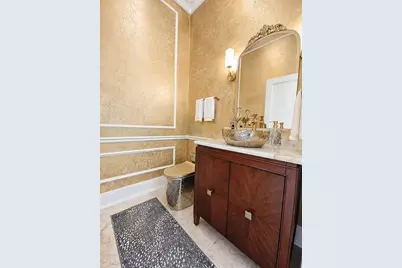
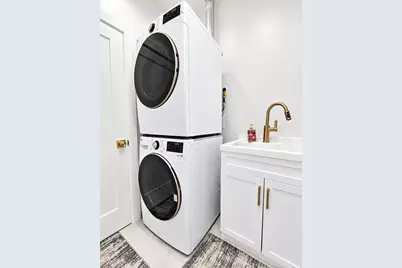
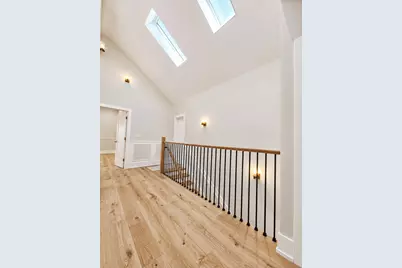
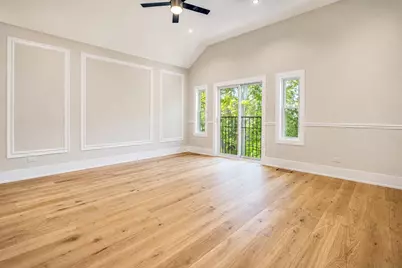
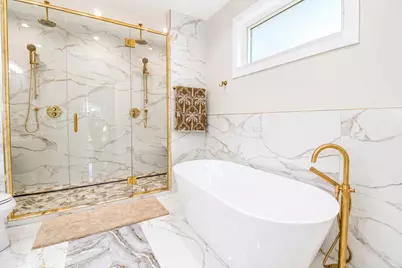
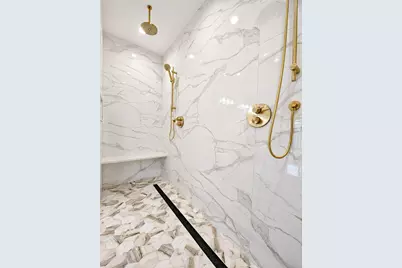
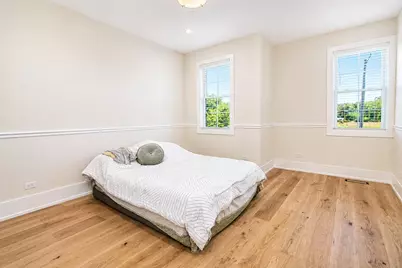
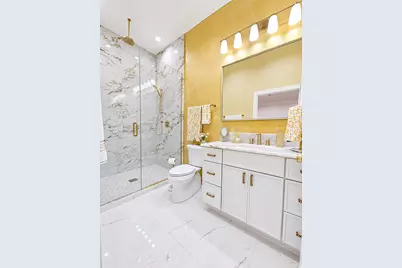
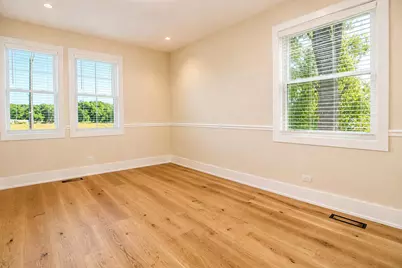
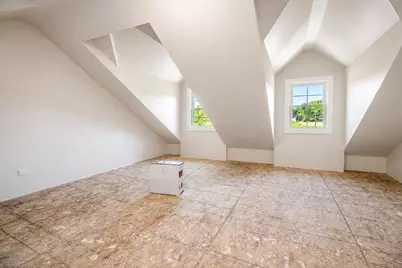
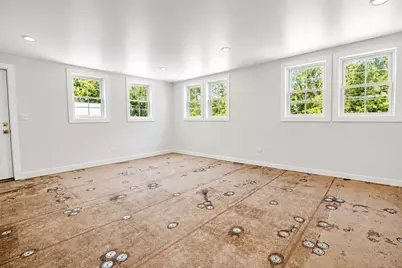
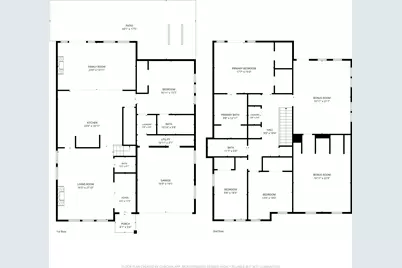
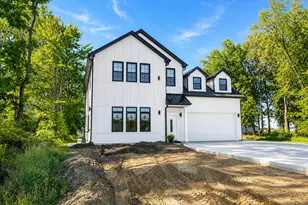
ABSOLUTELY INCREDIBLE NEW CONSTRUCTION HOME ON BASS LAKE - Stunning craftsmanship and upgrades throughout this spacious brand new home. High ceilings and all custom woodwork as well as top-of-the line fixtures. Foyer entry with built-in cabinetry and bench. Main floor features living room with fireplace along with family room (could be used as formal dining) with second fireplace and built-in bookcases and cabinetry. Engineered wood and high ceilings throughout and includes heated floors and high-efficiency zoned HVAC as well. Massive eat-in custom kitchen includes top quality built-in appliances, lots of cabinetry, granite countertops and huge waterfall island. Main floor master suite with private bath. Upstairs includes second suite with oversize stone step-in shower and modern soaker tub as well as double vanity. 4BR 3.5 bath home features over 700SF of upstairs future bonus space. Exterior features full concrete driveway and beautiful 18' X 40' stamped concrete patio. Fantastic lot with 18' of frontage on Bass Lake and excellent views. S CR 210, Knox.
Full Property Details
Full Property Details for 6063 Indiana 10
General
- Price: $969,000
- Taxes: $1,480 (2025)
- Status: Active
- Type: Single Family
- Source: GNIAR
- MLS ID: 844665
- Updated: 9/2/2026
- Added to Site: 10 day(s) ago
Interior
- Number of Rooms: 12
- Interior Features: Entrance Foyer, Vaulted Ceiling(s), Recessed Lighting, Kitchen Island, In-Law Floorplan, High Ceilings, Granite Counters, Eat-in Kitchen
- Fireplace: Yes
- Number of Fireplaces: 2
- Appliances: Built-In Gas Range, Stainless Steel Appliance(s), Range Hood, Refrigerator, Microwave, Gas Range, Dishwasher
Rooms
Bathrooms
- Total Bathrooms: 4
- Full Bathrooms: 3
- Half Bathrooms: 1
Bedrooms
- Total Bedrooms: 4
Parking
- Garage Spaces: 2
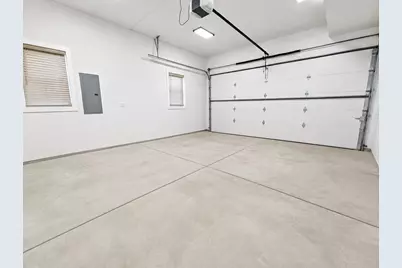
- Parking Features: Attached, Driveway, Concrete, Additional Parking, Garage Door Opener
Location
- County: Starke
- Township: California
- Subdivision: None
- Driving Directions: US 35 to SR 10. East to Home.
School Information
- High School District: Knox
Heating & Cooling
- Heating Type: Forced Air, Other, Natural Gas
Structural Information
- Square Feet: 3,122
- Year Built: 2025
Lot Features
- Lot Size (Acres): 0.29
- Lot Size (Sq. Ft.): 12,632.4
- Lot Features: Back Yard, Front Yard
Financial Considerations
- Tax Amount: $1,480
- Tax Year: 2025
- Terms: Cash, Conventional
Disclosures and Reports
- Legal Description: Gullpoint Pt Lots 15-16
- Property ID: 751013404024000002
Listed by RE/MAX 1st Choice
Get Pre-Approved Today
Get a Great Insurance Rate
Schools
Schools serving 6063 Indiana 10
School District:Knox Community School Corporation
| Name | Grades | Distance |
|---|---|---|
Knox Community Elementary School 210 West Culver Road, Knox, IN 46534 | PK-4 | 5.2 mi |
Knox Community Middle School 901 South Main Street, Knox, IN 46534 | 5-8 | 5.3 mi |
Knox Community High School 1 Redskin Trail, Knox, IN 46534 | 9-12 | 5.1 mi |
Disclaimer:
School attendance boundaries provided by ATTOM Data Solutions and are for reference only. Contact the school directly to verify enrollment eligibility.
Price & Sales History for 6063 Indiana 10
Date
Details
Price
Change
Source
9/02/2026
Listed
$969,000
—
MLS
Disclaimer: Historical sales information is derived from public records provided by the county offices. Information is not guaranteed and should be independently verified.

Estimate the Cost
Estimate the Cost for 6063 Indiana 10
6063 Indiana 10, Knox, IN 46534 (MLS# 844665) is a Single Family property with 4 bedrooms, 3 full bathrooms and 1 partial bathroom. 6063 Indiana 10 is currently listed for $969,000 and was received on September 02, 2026. Want to learn more about 6063 Indiana 10? Do you have questions about finding other Single Family real estate for sale in Knox? You can browse all Knox real estate or contact a Coldwell Banker agent to request more information.