
This is a carousel with tiles that activate property listing cards. Use the previous and next buttons to navigate.
1/1
$850,000
This is a carousel with tiles that activate property listing cards. Use the previous and next buttons to navigate.
1/1
Property Description
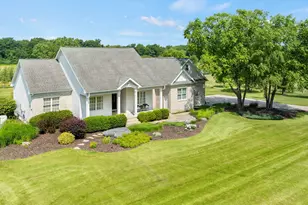
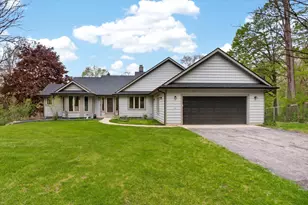
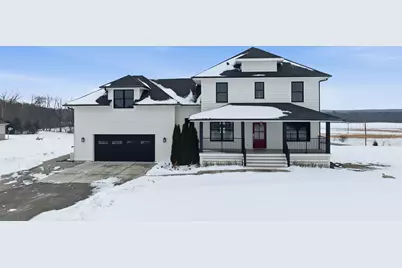
A showcase of quality construction and thoughtful design, this like-new 2018 custom home offers 4 bedrooms, 3.5 baths on 1+ acre with sweeping countryside views--minutes to New Buffalo and Lake Michigan beaches. Enjoy sunsets on the AZEK front porch and sunrises from the rear AZEK deck over a serene backyard. Premium finishes include LP SmartSide siding, aluminum-clad wood windows, quartz countertops, and a wood front door. The open-concept main level features a light-filled living room with gas fireplace and kitchen with custom maple cabinetry, double ovens, and an island. From the kitchen, step to the rear deck and a covered, screened porch--ideal for indoor-outdoor entertaining. A sound-insulated den, mudroom, half bath, and access to the oversized attached garage complete the main floor. Upstairs, the primary suite offers dual walk-in closets, double vanity, and tiled glass-enclosed shower. Two additional bedrooms share a double-sink bath; a large bonus room above the garage adds flexibility. Second-floor laundry includes a utility sink and built-in ironing station. The finished walkout basement provides a bright family room, a fourth bedroom, a new 3/4 bath, ample storage, and a rough-in for a kitchen or wet bar--ideal for entertaining or secondary living. A 29x26 attached garage with 12' ceiling, wall-mounted door, and a heat-ready gas line pairs with an 884-sq-ft detached outbuilding (2023) with a vaulted retreat on the main level and a workshop below; both levels heated and cooled. Includes stainless sink, a powered garage door, and its own 200-amp service, complementing the home's 200-amp service for a rare 400-amp total. Extras: whole-house Generac generator, tankless water heater, Kinetico water system with reverse osmosis, whole-house humidifier, 9' ceilings, iron railing and wood staircase, gas line for a patio fireplace, and dedicated subpanel with level ground ready for a future, sun-filled pool. This home exceeds expectations at every turn!
Full Property Details
Full Property Details for 10001 N Beverly Ln
General
- Sold For: $850,000
- HOA FEE: $215
- Taxes: $4,995 (2024)
- Status: Closed
- Type: Single Family
- Source: GNIAR
- MLS ID: 833581
- Added to Site: 112 day(s) ago
Interior
- Number of Rooms: 15
- Interior Features: Double Vanity, Walk-In Closet(s), Recessed Lighting, Open Floorplan, Kitchen Island, His and Hers Closets, High Ceilings
- Fireplace: Yes
- Number of Fireplaces: 1
- Appliances: Built-In Gas Range, Water Softener Owned, Washer, Refrigerator, Microwave, Gas Water Heater, Gas Range, Dishwasher, Dryer
Rooms
Bathrooms
- Total Bathrooms: 4
- Full Bathrooms: 1
- 3/4 Bathrooms: 2
- Half Bathrooms: 1
Bedrooms
- Total Bedrooms: 4
Parking
- Garage Spaces: 2
- Parking Features: Attached, Oversized, Garage Faces Front, Driveway, Additional Parking, Garage Door Opener
Location
- County: La Porte
- Township: Galena
- Subdivision: Galena Meadows SD
- Driving Directions: IN-39 N to W 1000 N, turn left onto N Beverly Ln
School Information
- High School District: New Prairie United
Community
- Association: Yes
- Assoc. Fees Include: Other
Heating & Cooling
- Heating Type: Forced Air, Natural Gas
Structural Information
- Square Feet: 4,474
- Year Built: 2018
Lot Features
- Lot Size (Acres): 1.272
- Lot Size (Sq. Ft.): 55,408.32
- Lot Features: Back Yard, Landscaped, Front Yard, Few Trees, Corner Lot
Financial Considerations
- Association Fee: $215
- Tax Amount: $4,995
- Tax Year: 2024
- Terms: Cash, Conventional
Disclosures and Reports
- Legal Description: 20-03-07-400-037 GALENA MEADOWS SD LOT 32
- Property ID: 460307400037000048
Get Pre-Approved Today
Schools
Schools serving 10001 N Beverly Ln
School District:New Prairie United School Corporation
| Name | Grades | Distance |
|---|---|---|
Prairie View Elementary School, Rolling Prairie, IN 6434 East 700 North, Rolling Prairie, IN 46371 | PK-5 | 6.5 mi |
New Prairie Middle School 5325 North Cougar Road, New Carlisle, IN 46552 | 6-8 | 8.1 mi |
New Prairie High School 5333 North Cougar Road, New Carlisle, IN 46552 | 9-12 | 7.8 mi |
Disclaimer:
School attendance boundaries provided by ATTOM Data Solutions and are for reference only. Contact the school directly to verify enrollment eligibility.
Price & Sales History for 10001 N Beverly Ln
Date
Details
Price
Change
Source
5/12/2026
Sold
$850,000
-5.55%
MLS
3/04/2026
Price Reduced
$899,900
-4.26%
MLS
2/03/2026
Listed
$939,900
—
MLS
Disclaimer: Historical sales information is derived from public records provided by the county offices. Information is not guaranteed and should be independently verified.
10001 N Beverly Lane, La Porte, IN 46350 (MLS# 833581) is a Single Family property that was sold at $850,000 on May 12, 2026. This property was listed by Lindsay Grant Milcarek from our Harbor Country Office.Want to learn more about 10001 N Beverly Lane? Do you have questions about finding other Single Family real estate for sale in La Porte? You can browse all La Porte real estate or contact a Coldwell Banker agent to request more information.