

This is a carousel with tiles that activate property listing cards. Use the previous and next buttons to navigate.
1/1
$757,500
This is a carousel with tiles that activate property listing cards. Use the previous and next buttons to navigate.
1/1
Property Description
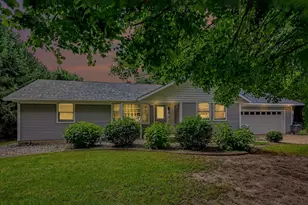
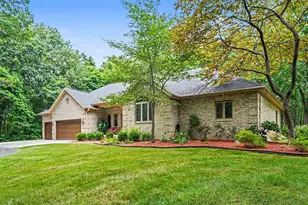
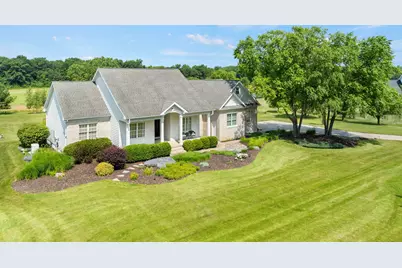
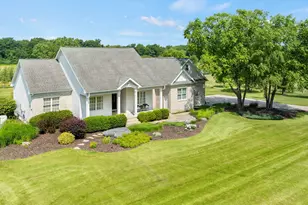
Custom-built, one-owner ranch offering 4 bedrooms and 4 bathrooms on 1.69 beautifully landscaped acres with picturesque pond views, tucked away at the end of a quiet cul-de-sac in the highly sought-after New Prairie School District. Meticulously maintained, this home features an open split-bedroom floor plan with cathedral ceilings, abundant natural light, hardwood flooring, and a spacious living room centered around a gas fireplace. Just off the foyer are a den and formal dining room accented by a tray ceiling. The kitchen offers ample cabinetry, generous countertop space, stainless steel appliances, a center island with seating, and a sunny breakfast room overlooking the front yard. A sliding glass door opens to the rear deck, creating seamless indoor-outdoor living. The primary suite features a stepped tray ceiling, walk-in closet, direct access to the rear deck, and an en-suite bath with dual vanities, jetted soaking tub, and separate shower. On the opposite side are two additional bedrooms, including one with its own en-suite bath and walk-in closet, plus a third full bath. Main-floor laundry with a utility sink adds convenience. The finished bonus room above the garage with built-in shelving and a window seat is ideal as a home office, library, hobby room, or additional living space with views of the yard and pond. The finished daylight basement includes a fourth bedroom, bathroom, an expansive recreation room with wet bar and counter seating, fitness area, and ample utility and storage space. Outdoor living is a true highlight, with a stunning screened porch featuring a cathedral ceiling, a rear deck, and a natural stone patio with scenic pond views. A covered front porch, mature trees, manicured grounds, garden area, storage shed, attached two-car garage, and whole-house generator complete the property. Offering the best of both worlds--peaceful country living with convenient access to New Buffalo, Lake Michigan beaches, and the attractions of Harbor Country.
Full Property Details
Full Property Details for 10152 N Beverly Ln
General
- Sold For: $757,500
- HOA FEE: $215
- Taxes: $4,005 (2025)
- Status: Closed
- Type: Single Family
- Source: GNIAR
- MLS ID: 841698
- Added to Site: 95 day(s) ago
Interior
- Number of Rooms: 16
- Interior Features: Cathedral Ceiling(s), Walk-In Closet(s), Wet Bar, Tray Ceiling(s), Kitchen Island, High Ceilings, Double Vanity, Ceiling Fan(s)
- Fireplace: Yes
- Number of Fireplaces: 1
- Appliances: Dryer, Water Softener Owned, Washer, Stainless Steel Appliance(s), Refrigerator, Microwave, Gas Water Heater, Gas Range, Dishwasher
Rooms
Bathrooms
- Total Bathrooms: 4
- Full Bathrooms: 3
- 3/4 Bathrooms: 1
Bedrooms
- Total Bedrooms: 4
Additional Information
- Spa Description: Bath
Exterior
- Exterior Features: Lighting, Storage, Rain Gutters
Parking
- Garage Spaces: 2
- Parking Features: Attached, Kitchen Level, Garage Faces Side, Driveway, Concrete, Garage Door Opener
Location
- County: La Porte
- Township: Galena
- Subdivision: Galena Medows SD
- Driving Directions: IN-39 N to W 1000 N, turn left onto N Beverly Ln
School Information
- High School District: New Prairie United
Community
- Association: Yes
- Assoc. Fees Include: Other
Heating & Cooling
- Heating Type: Forced Air, Natural Gas
Structural Information
- Square Feet: 4,607
- Year Built: 2003
Lot Features
- Lot Size (Acres): 1.694
- Lot Size (Sq. Ft.): 73,790.64
- Lot Features: Back Yard, Landscaped, Front Yard, Cul-De-Sac
Financial Considerations
- Association Fee: $215
- Tax Amount: $4,005
- Tax Year: 2025
- Terms: Cash, Conventional
Disclosures and Reports
- Legal Description: 20-03-07-400-028 GALENA MEDOWS SD LOT 23
- Property ID: 460307400028000048
Get Pre-Approved Today
Schools
Schools serving 10152 N Beverly Ln
School District:New Prairie United School Corporation
| Name | Grades | Distance |
|---|---|---|
Prairie View Elementary School, Rolling Prairie, IN 6434 East 700 North, Rolling Prairie, IN 46371 | PK-5 | 6.6 mi |
New Prairie Middle School 5325 North Cougar Road, New Carlisle, IN 46552 | 6-8 | 8.3 mi |
New Prairie High School 5333 North Cougar Road, New Carlisle, IN 46552 | 9-12 | 8 mi |
Disclaimer:
School attendance boundaries provided by ATTOM Data Solutions and are for reference only. Contact the school directly to verify enrollment eligibility.
Price & Sales History for 10152 N Beverly Ln
Date
Details
Price
Change
Source
10/02/2026
Sold
$757,500
-2.25%
MLS
8/20/2026
Price Reduced
$774,900
-3.02%
MLS
7/07/2026
Listed
$799,000
—
MLS
Disclaimer: Historical sales information is derived from public records provided by the county offices. Information is not guaranteed and should be independently verified.
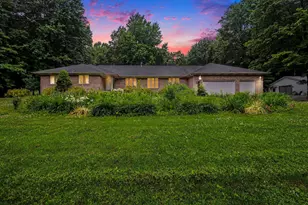
10152 N Beverly Lane, La Porte, IN 46350 (MLS# 841698) is a Single Family property that was sold at $757,500 on October 02, 2026. This property was listed by Lindsay Grant Milcarek from our Harbor Country Office.Want to learn more about 10152 N Beverly Lane? Do you have questions about finding other Single Family real estate for sale in La Porte? You can browse all La Porte real estate or contact a Coldwell Banker agent to request more information.