This is a carousel with tiles that activate property listing cards. Use the previous and next buttons to navigate.
1/1
$564,000
This is a carousel with tiles that activate property listing cards. Use the previous and next buttons to navigate.
1/1
Property Description
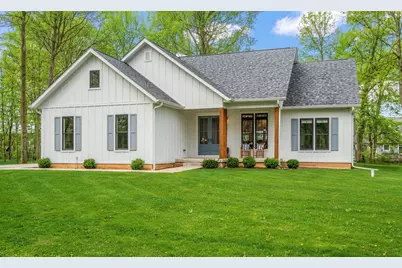
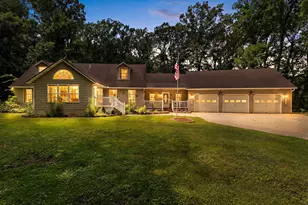
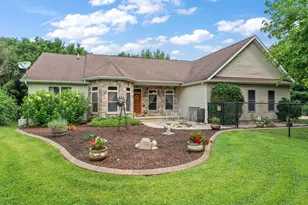
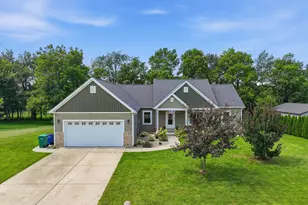
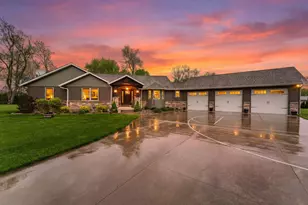
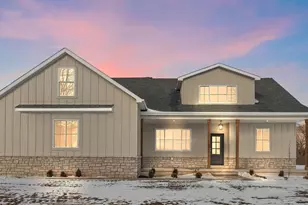
A masterpiece of modern farmhouse design, this custom ranch is situated on a 0.55-acre wooded lot in Park Place subdivision. Upon arrival, the rich cedar-trimmed posts & expansive front porch welcome you. Step through the grand double doors into an open living space featuring RevWood Plank flooring, while contemporary lighting adds style. The great room showcases an 11 foot tray ceiling, designer chandelier & natural light through the Anderson windows. The dining area is ideal for hosting guests w/ extra seating at the expansive kitchen island. The gourmet kitchen is the showstopper displaying solid wood cabinetry w/ 42" uppers, pantry cabinet, recessed lighting, luxury granite counters, tiled backsplash, Moen Smart faucet & stainless appliances. For outdoor entertaining, the kitchen provides access to a covered back porch to enjoy cookouts in the privacy of your backyard. The home's split floor plan ensures privacy w/ the primary featuring a 10 foot tray ceiling, walk-in closet & en-suite. The spa-inspired bath is adorned w/ double quartz vanity, floor-to-ceiling tiled shower & custom mirrors. On the opposite side, two additional rooms w/ large closets share a hall bath w/ granite top vanity & matte black fixtures. Main level laundry is also included for convenience. The finished basement adds a spacious fourth bedroom, complete w/ egress window offering extra room for visitors. The bonus area possibilities are endless for a media room, office, or rec area, whatever you envision. The Navien on-demand hot water heater ensures endless hot water. The finished 2.5-car garage contains an oversized shaker-style door, space for storage & attic space for additional overhead use. Custom Features: LP Smartside Engineered siding, 2x6 exterior wall construction, oversized gutter system w/ screens & holiday decorating outlets. Experience the perfect blend of elegance & charm, schedule your showing today & step into your dream home!
Full Property Details
Full Property Details for 3574 S Maple Ln Ct
General
- Sold For: $564,000
- Taxes: $7,815 (2025)
- Status: Closed
- Type: Single Family
- Source: GNIAR
- MLS ID: 837665
- Added to Site: 153 day(s) ago
Interior
- Number of Rooms: 9
- Interior Features: Double Vanity, Walk-In Closet(s), Tray Ceiling(s), Stone Counters, Soaking Tub, Recessed Lighting, Pantry, Open Floorplan, Kitchen Island, Granite Counters, Eat-in Kitchen
- Appliances: Dishwasher, Stainless Steel Appliance(s), Range Hood, Refrigerator, Microwave, Gas Water Heater, Gas Range, ENERGY STAR Qualified Appliances
Rooms
Bathrooms
- Total Bathrooms: 3
- Full Bathrooms: 1
- 3/4 Bathrooms: 2
Bedrooms
- Total Bedrooms: 4
Exterior
- Exterior Features: Lighting, Rain Gutters, Private Yard
Parking
- Garage Spaces: 2.5
- Parking Features: Attached, Kitchen Level, Garage Faces Side, Driveway, Concrete, Additional Parking, Off Street, Garage Door Opener
Location
- County: La Porte
- Township: New Durham
- Subdivision: Park Place Ph 5
- Driving Directions: From US-421 S turn left onto E Valparaiso Street. Continue 3.5 miles down then then left onto Nancy Lane. Turn right onto W Darlene Drive then turn right onto S Maple Lane Court. Home will be located on right side.
School Information
- High School District: New Durham Township
Heating & Cooling
- Heating Type: ENERGY STAR Qualified Equipment, Natural Gas, Forced Air
Structural Information
- Square Feet: 2,525
- Year Built: 2023
Lot Features
- Lot Size (Acres): 0.55
- Lot Size (Sq. Ft.): 23,958
- Lot Features: Back Yard, Wooded, Private, Landscaped, Front Yard, Corner Lot
Financial Considerations
- Tax Amount: $7,815
- Tax Year: 2025
- Terms: Cash, VA Loan, FHA, Conventional
Disclosures and Reports
- Legal Description: 48-09-24-100-050 PARK PLACE PHASE 5 LOT 18 .55 AC PER PLAT
- Property ID: 460924100050000027
Listed and Sold by Realty Executives Premier

Get Pre-Approved Today
Schools
Schools serving 3574 S Maple Ln Ct
School District:New Durham Township Metropolitan School District
| Name | Grades | Distance |
|---|---|---|
Westville Elementary School 207 East Valparaiso Street, Westville, IN 46391 | K-6 | 3.4 mi |
Westville High School, Westville, IN 207 East Valparaiso Street, Westville, IN 46391 | 7-12 | 3.4 mi |
Disclaimer:
School attendance boundaries provided by ATTOM Data Solutions and are for reference only. Contact the school directly to verify enrollment eligibility.
Price & Sales History for 3574 S Maple Ln Ct
Date
Details
Price
Change
Source
8/10/2026
Sold
$564,000
-3.57%
MLS
6/11/2026
Price Reduced
$584,900
-1.68%
MLS
4/24/2026
Listed
$594,900
—
MLS
Disclaimer: Historical sales information is derived from public records provided by the county offices. Information is not guaranteed and should be independently verified.
3574 S Maple Lane Court, La Porte, IN 46350 (MLS# 837665) is a Single Family property that was sold at $564,000 on August 10, 2026. Want to learn more about 3574 S Maple Lane Court? Do you have questions about finding other Single Family real estate for sale in La Porte? You can browse all La Porte real estate or contact a Coldwell Banker agent to request more information.