This is a carousel with tiles that activate property listing cards. Use the previous and next buttons to navigate.
1/59
$999,900 Just Listed
This is a carousel with tiles that activate property listing cards. Use the previous and next buttons to navigate.
1/59
Property Description
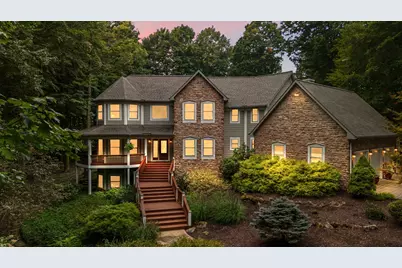
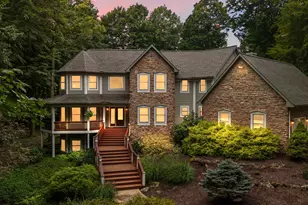
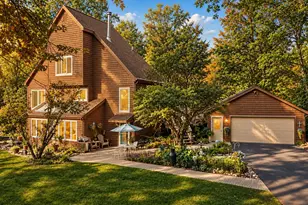
Nestled on six wooded acres, this stunning 5-bedroom, 3.5-bath home offers 4,500 sq. ft. of refined living space and exceptional privacy via a long, 800-foot winding driveway. Meticulously maintained since it was built in 2000, the home features a massive primary suite with a spa-like bathroom and an incredible walk-in closet. The kitchen offers ample counter space, high-end appliances, and a separate wet bar with beverage refrigerator, all flowing seamlessly into the main living areas. A spacious walk-out basement includes a bedroom, full bathroom, and a large entertainment area with a second wet bar--perfect for hosting. In addition, the basement offers over 900 sq. ft. of unfinished space, ideal for storage. The stone and cedar exterior complements the professionally landscaped and fully irrigated yard, surrounded by mature forest, creating a serene and picturesque setting. The oversized, heated 3-car garage offers year-round comfort and ample storage. Outdoor living is a true highlight, featuring a heated in-ground pool surrounded by an expansive stone patio, a gas fire pit, and a vaulted pavilion. The pavilion includes a full outdoor kitchen with granite countertops, a large grill, surface cooktop, beverage refrigerator, two burners, ceiling-mounted electric heaters, and is wired for TVs and a sound system. A separate barn provides two bays and attic storage, offering flexible space for hobbies, equipment, or a workshop. The property is equipped with a full-home Generac generator for peace of mind. Recent updates include two new HVAC systems (2022) and a new roof (2024) on the home, pavilion, and barn.
Full Property Details
Full Property Details for 5709 W 150 N
General
- Price: $999,900
- Taxes: $4,816 (2025)
- Status: Active
- Type: Single Family
- Source: GNIAR
- MLS ID: 838900
- Updated: 5/28/2026
- Added to Site: 1 day(s) ago
Interior
- Number of Rooms: 14
- Interior Features: Ceiling Fan(s), Walk-In Closet(s), Wet Bar, Vaulted Ceiling(s), Tray Ceiling(s), Recessed Lighting, Pantry, Kitchen Island, High Ceilings, Granite Counters, Eat-in Kitchen, Double Vanity
- Fireplace: Yes
- Number of Fireplaces: 2
- Appliances: Built-In Gas Range, Water Softener Owned, Washer, Stainless Steel Appliance(s), Range Hood, Refrigerator, Microwave, Gas Water Heater, Freezer, Dishwasher, Dryer
Rooms
Bathrooms
- Total Bathrooms: 4
- Full Bathrooms: 3
- Half Bathrooms: 1
Bedrooms
- Total Bedrooms: 5
Additional Information
- Spa Description: Bath
Exterior
- Exterior Features: Fire Pit, Storage, Private Yard, Lighting
Parking
- Garage Spaces: 3
- Parking Features: Attached, Oversized, Heated Garage, Garage Faces Side, Driveway, Additional Parking, Off Street, Garage Door Opener
Location
- County: La Porte
- Township: Center
- Subdivision: None
- Driving Directions: From the intersection of Johnson Rd and N 500 W, turn onto N 500 W for approximately one mile. Turn right onto W 150 N for .8 miles. Turn right and the driveway will be on your left. Look for a brick mailbox holder.
School Information
- High School District: La Porte
Heating & Cooling
- Heating Type: Central, Zoned, Forced Air
Structural Information
- Square Feet: 4,558
- Year Built: 2000
Lot Features
- Lot Size (Acres): 5.74
- Lot Size (Sq. Ft.): 250,034.4
- Lot Features: Back Yard, Wooded, Sprinklers In Rear, Sprinklers In Front, Private, Landscaped, Front Yard
Financial Considerations
- Tax Amount: $4,816.6
- Tax Year: 2025
- Terms: Cash, Conventional
Disclosures and Reports
- Legal Description: 04-06-30-100-037 PCE MID PT E SD W1/2 S30 T37 R3 3.7686 AC; 04-06-30-300-042 PCE SE COR SW1/4 NW1/4 S30 T37 R3 1.968 AC
- Property ID: 460630100037000042
Listed by @properties/Christie's Intl RE
Get Pre-Approved Today
Get a Great Insurance Rate
Schools
Schools serving 5709 W 150 N
School District:La Porte Community School Corporation
| Name | Grades | Distance |
|---|---|---|
F Willard Crichfield Elementary School 336 W Johnson Rd, La Porte, IN 46350 | PK-4 | 2.7 mi |
Laporte High School 602 'F' St, La Porte, IN 46350 | 9-12 | 4.9 mi |
Kesling Intermediate School 306 E 18th St, La Porte, IN 46350 | 5-6 | 5.7 mi |
Laporte Middle School 306 E 18th Street, La Porte, IN 46350 | 7-8 | 5.7 mi |
Disclaimer:
School attendance boundaries provided by ATTOM Data Solutions and are for reference only. Contact the school directly to verify enrollment eligibility.
Price & Sales History for 5709 W 150 N
Date
Details
Price
Change
Source
5/28/2026
Listed
$999,900
—
MLS
Disclaimer: Historical sales information is derived from public records provided by the county offices. Information is not guaranteed and should be independently verified.
Tax History
Tax History for 5709 W 150 N
Year
Property Taxes
Change
Tax Assessment
Change
2024
$4,896
1%
$463,100
2%
2024
$4,856
15%
$452,800
12%
2023
$4,211
-7%
$404,000
-2%
2022
$4,515
11%
$414,100
8%
2020
$4,079
—
$383,500
—
2019
$4,079
17%
$383,500
3%
2018
$3,493
10%
$371,000
15%
2017
$3,189
-19%
$321,500
8%
2016
$3,945
—
$298,300
-17%
2015
$3,945
—
$361,100
—
Disclaimer: Historical tax information is derived from public records provided by the county offices. Information is not guaranteed and should be independently verified.
Estimate the Cost
Estimate the Cost for 5709 W 150 N
5709 W 150 N, La Porte, IN 46350 (MLS# 838900) is a Single Family property with 5 bedrooms, 3 full bathrooms and 1 partial bathroom. 5709 W 150 N is currently listed for $999,900 and was received on May 28, 2026. Want to learn more about 5709 W 150 N? Do you have questions about finding other Single Family real estate for sale in La Porte? You can browse all La Porte real estate or contact a Coldwell Banker agent to request more information.