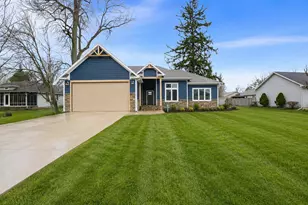
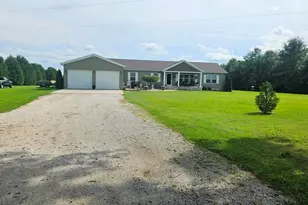
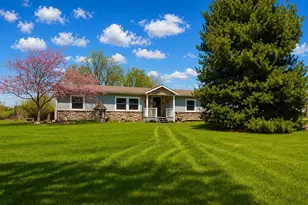
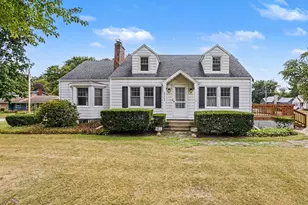
This is a carousel with tiles that activate property listing cards. Use the previous and next buttons to navigate.
1/1
$449,900
This is a carousel with tiles that activate property listing cards. Use the previous and next buttons to navigate.
1/1
Property Description
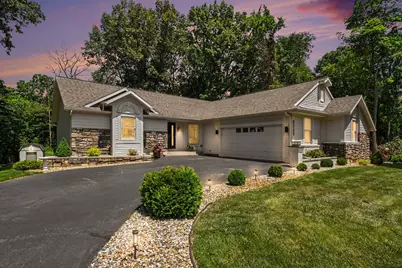
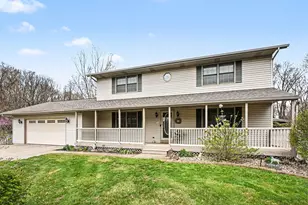
Welcome to this exceptional custom residence where luxury, quality craftsmanship, and thoughtful updates create an extraordinary place to call home. Rich scraped oak flooring, fresh designer paint, elegant lighting, skylights, & abundant recessed lighting provide a warm, sophisticated ambiance throughout. The luxurious primary suite is a private sanctuary featuring a stunning transom window with electric shade, expansive walk-in closets, and an incredible custom shoe closet. The beautifully updated spa-inspired ensuite offers relaxing soaking bubble tub and upscale finishes. Another room offers a cozy window seat to admire your outside views. The chef's kitchen is designed for both everyday living and entertaining, showcasing a gorgeous center island, newer appliances, oversized pantry, generous workspace, and abundant cabinetry, making it the perfect gathering place for entertaining. The walkout lower level is an entertainer's dream, featuring a spacious family room, an impressive wet bar complete with a new bar refrigerator and freezer, an electric wall Fireplace, plus an additional three-quarter bath, and exceptional storage. Step outside to your own private retreat. Enjoy peaceful views from the elevated two-tier deck overlooking the beautifully landscaped backyard, or unwind on the covered covered patio below. A complete hot tub AND Generator hookup is already in place, while the expansive lot offers a garden area, large storage shed, and a full underground irrigation system for both the front and back yards. Additional premium amenities include a Kinetico water system, newer well pump, expansive laundry & storage area, and an oversized 21/2-car garage that is insulated, drywalled, and complete with dedicated workshop. Every detail has been thoughtfully curated to deliver exceptional comfort, timeless elegance, and effortless entertaining. This remarkable home offers the perfect combination of luxury living, premium amenities, and tranquil outdoor spaces.
Full Property Details
Full Property Details for 8049 W Applewood Dr
General
- Sold For: $449,900
- Taxes: $1,824 (2024)
- Status: Closed
- Type: Single Family
- Source: GNIAR
- MLS ID: 842204
- Added to Site: 73 day(s) ago
Interior
- Number of Rooms: 10
- Interior Features: Cathedral Ceiling(s), Country Kitchen, Walk-In Closet(s), Wet Bar, Vaulted Ceiling(s), Soaking Tub, Recessed Lighting, Pantry, Open Floorplan, Kitchen Island, High Ceilings, Entrance Foyer, Double Vanity
- Fireplace: Yes
- Number of Fireplaces: 2
- Appliances: Dishwasher, Water Softener Owned, Refrigerator, Range
Rooms
Bathrooms
- Total Bathrooms: 3
- Full Bathrooms: 2
- 3/4 Bathrooms: 1
Bedrooms
- Total Bedrooms: 4
Parking
- Garage Spaces: 2.5
- Parking Features: Driveway
Location
- County: La Porte
- Township: Coolspring
- Subdivision: Applewood 2nd Add
- Driving Directions: Wozniak Rd. North on Wozniak approx. 5 miles to Applewood. West on Applewood to home on north side of Applewood
Heating & Cooling
- Heating Type: Forced Air
Structural Information
- Square Feet: 3,344
- Year Built: 1991
Lot Features
- Lot Size (Acres): 0.5702
- Lot Size (Sq. Ft.): 24,840
- Lot Features: Back Yard, Sprinklers In Rear, Sprinklers In Front, Landscaped, Front Yard, Few Trees
Financial Considerations
- Tax Amount: $1,824
- Tax Year: 2024
- Terms: Conventional, VA Loan, FHA
Disclosures and Reports
- Legal Description: 11-05-27-400-035 APPLEWOOD 2ND ADD LT 63
- Property ID: 460527400035000046
Listed by Century 21 Circle
Sold by Howard Hanna SB Real Estate

Get Pre-Approved Today
Schools
Schools serving 8049 W Applewood Dr
School District:Michigan City Area Schools
| Name | Grades | Distance |
|---|---|---|
Coolspring Elementary School 9121 West 300 North, Michigan City, IN 46360 | K-6 | 2 mi |
Barker Middle School 319 East Barker Avenue, Michigan City, IN 46360 | 7-8 | 5.7 mi |
Michigan City High School 8466 West Pahs Road, Michigan City, IN 46360 | 9-12 | 3.5 mi |
Disclaimer:
School attendance boundaries provided by ATTOM Data Solutions and are for reference only. Contact the school directly to verify enrollment eligibility.
Price & Sales History for 8049 W Applewood Dr
Date
Details
Price
Change
Source
9/14/2026
Sold
$449,900
—
MLS
8/13/2026
Price Reduced
$449,900
-1.1%
MLS
8/12/2026
Price Reduced
$454,900
-1.09%
MLS
8/06/2026
Price Reduced
$459,900
-1.1%
MLS
7/29/2026
Price Reduced
$465,000
-1.02%
MLS
7/27/2026
Price Reduced
$469,800
-0.02%
MLS
7/19/2026
Price Reduced
$469,900
-1.05%
MLS
7/16/2026
Price Reduced
$474,900
-1.04%
MLS
7/13/2026
Listed
$479,900
—
MLS
Disclaimer: Historical sales information is derived from public records provided by the county offices. Information is not guaranteed and should be independently verified.
8049 W Applewood Drive, La Porte, IN 46350 (MLS# 842204) is a Single Family property that was sold at $449,900 on September 14, 2026. Want to learn more about 8049 W Applewood Drive? Do you have questions about finding other Single Family real estate for sale in La Porte? You can browse all La Porte real estate or contact a Coldwell Banker agent to request more information.