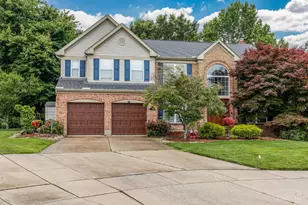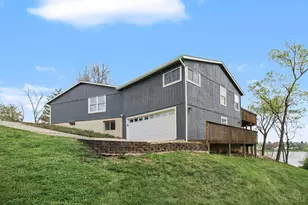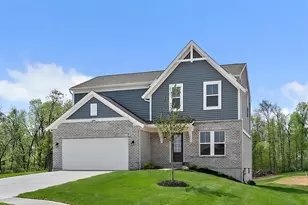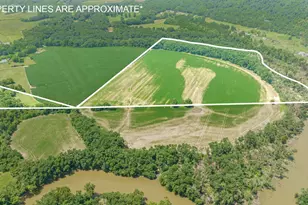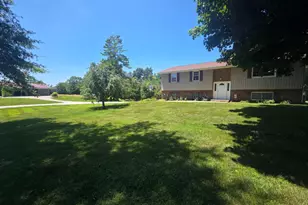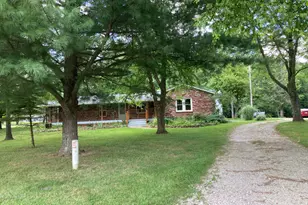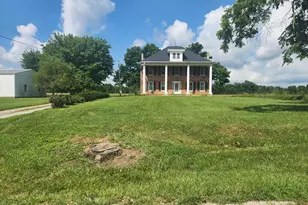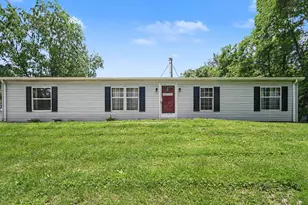

This is a carousel with tiles that activate property listing cards. Use the previous and next buttons to navigate.
$449,000 Just Listed
This is a carousel with tiles that activate property listing cards. Use the previous and next buttons to navigate.
Full Property Details for 1153 Wayne Ave
General
- Price: $449,000
- Status: Active
- Type: Single Family
- Source: SE_Indiana
- MLS ID: 207874
- Updated: Today (7/8/2026)
- Added to Site: Today
Interior
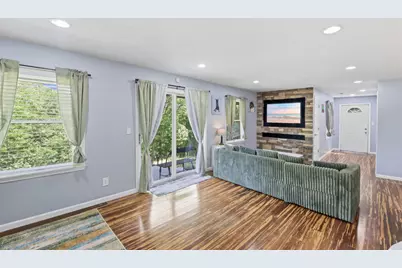
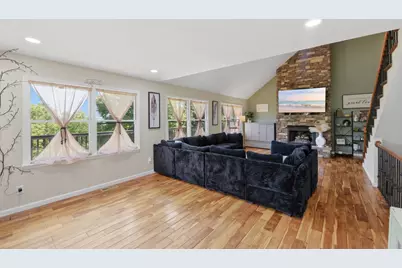
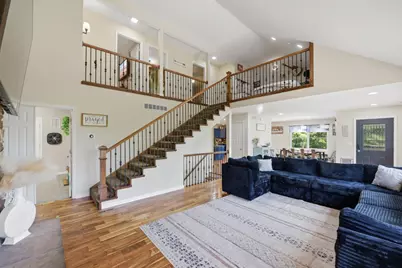
- Interior Features: Cathedral Ceiling, Walk-In Closet(s)
- Fireplace: Yes
- Fireplace(s): Inoperable
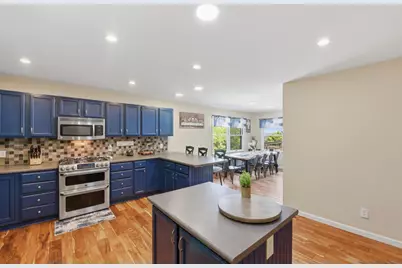
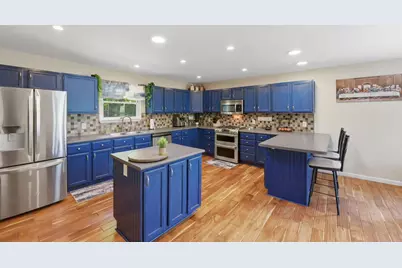
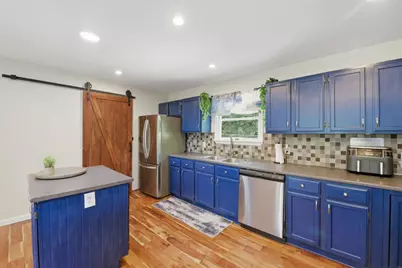
- Appliances: Dishwasher, Double Oven, Gas Cooktop, Microwave, Oven/Range, Refrigerator
Rooms
Bathrooms
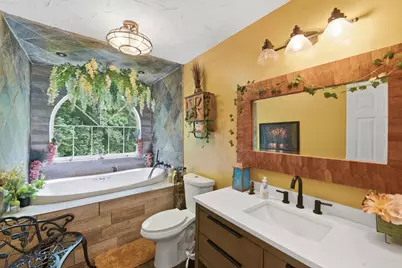
- Total Bathrooms: 4
- Full Bathrooms: 3
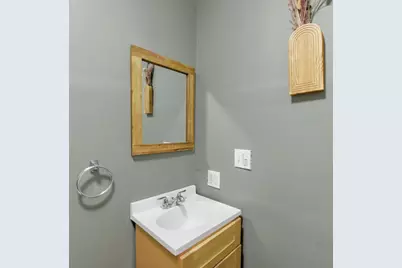
- Half Bathrooms: 1
- Bathrooms-L1: Yes
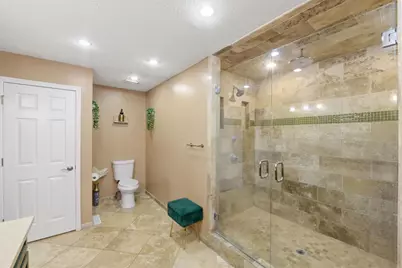
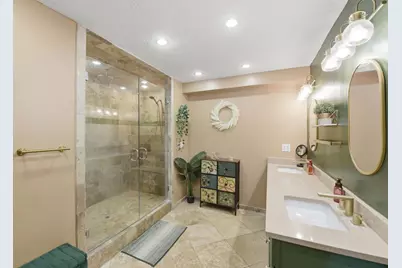
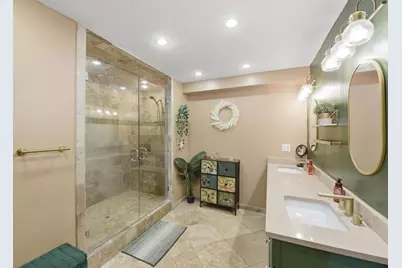
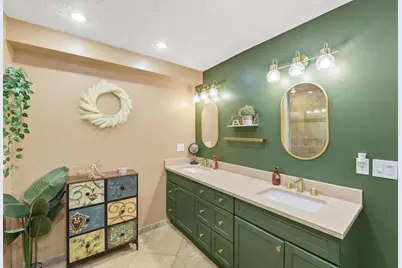
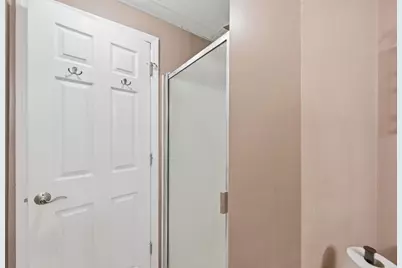
- Primary Bathroom: Shower, Tile Floor
- Bathroom 1: Full
- Bathroom 2: Full, Level 2
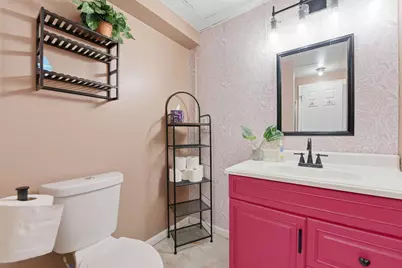
- Bathroom 3: Lower
- Bathroom 4: Level 1
Bedrooms
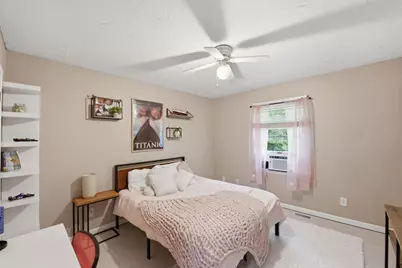
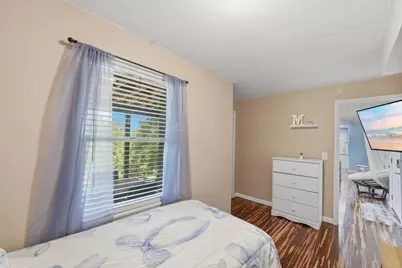
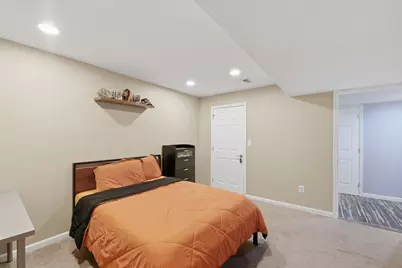
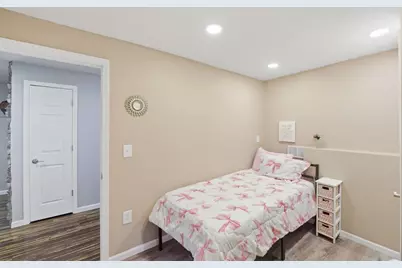
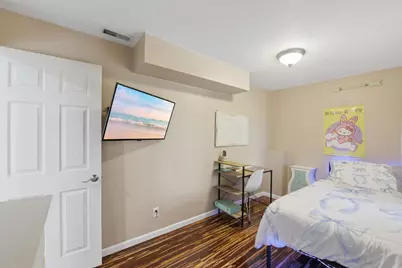
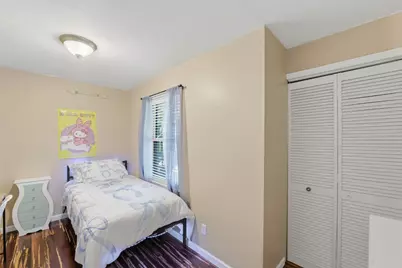
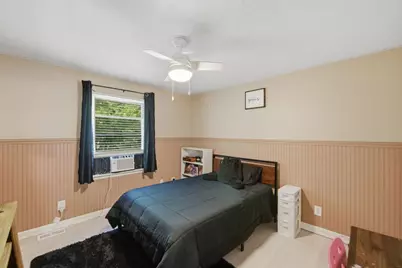
- Total Bedrooms: 5
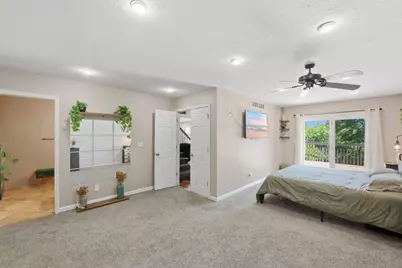
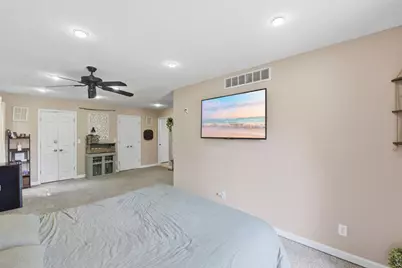
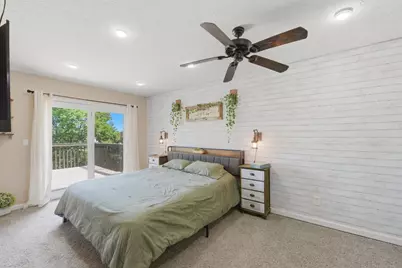
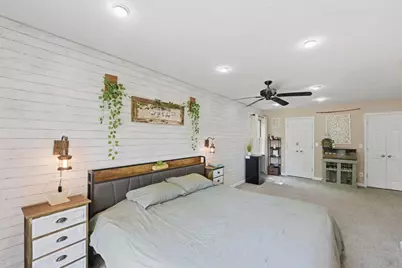
- Primary Bedroom: 15.00 x 23.00, Level: 1, 345 Sq. Ft.
- Bedroom 1: Yes
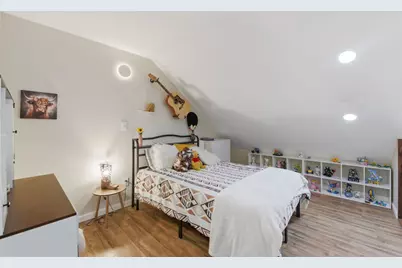
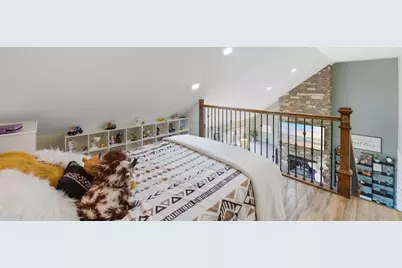
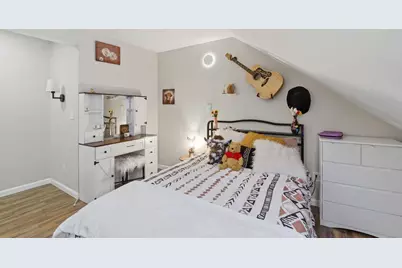
- Bedroom 2: 11.00 x 12.00, Level: 2, 132 Sq. Ft.
- Bedroom 3: 11.00 x 12.00, Level: 2, 132 Sq. Ft.
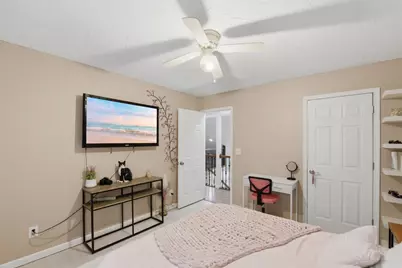
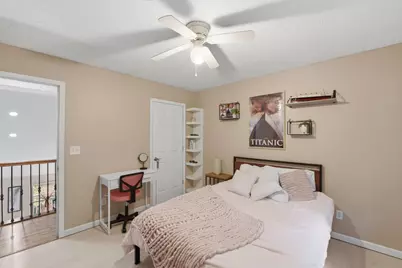
- Bedroom 4: 13.00 x 13.00, 169 Sq. Ft.
- Bedroom 5: 14.00 x 7.00, 98 Sq. Ft.
Other Rooms
- Living Room: 18.00 x 30.00, 540 Sq. Ft.
- Family Room: Yes
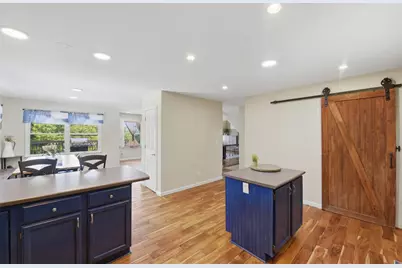
- Kitchen: 16.00 x 22.00, Level: 1, 352 Sq. Ft.
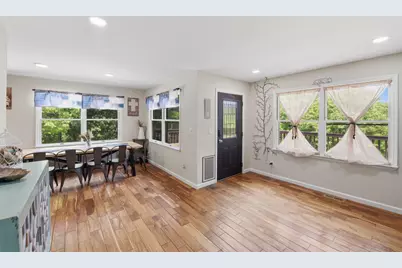
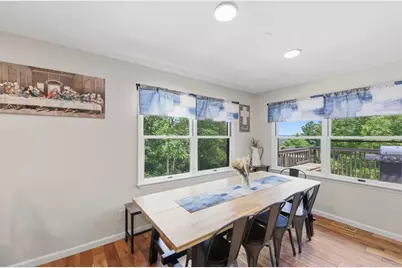
- Dining Room: 16.00 x 18.00, Level: 1, 288 Sq. Ft.
- Formal Dining Room: Yes
- Office/Den/Study: 12.00 x 8.00, 96 Sq. Ft.
- Study: Level: 1
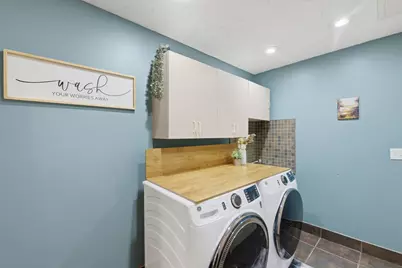
- Laundry: 10.00 x 9.00, Level: 1, 90 Sq. Ft.
Parking
- Garage: Yes
- Attached garage: Yes
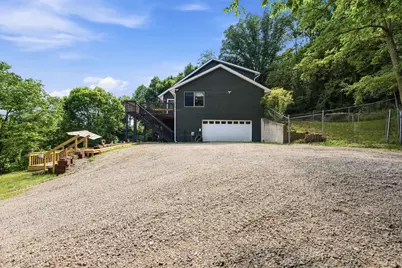
- Other Parking Type: Off Street
- Parking: Concrete Floor, Garage Attached, With Electric
- Garage Description: Concrete Floor, Garage Attached, With Electric
Location
- County: Dearborn
- Township: Lawrenceburg
School Information
- School District: Lawrenceburg
- Elementary School: Lawrenceburg Primary
- High School: Lawrenceburg High Sc
Heating & Cooling
- Cooling Type: Central Air Conditioning
- Heating Type: Forced Air, Gas
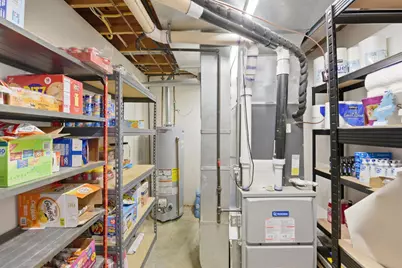
- Water Heater: Gas
Utilities
- Gas: Natural
- Sewer: Public Sewer
- Water: Public
Structural Information
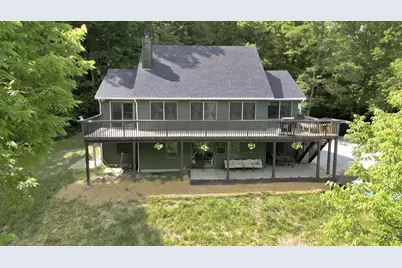
- Architectural Style: Modern, Contemporary
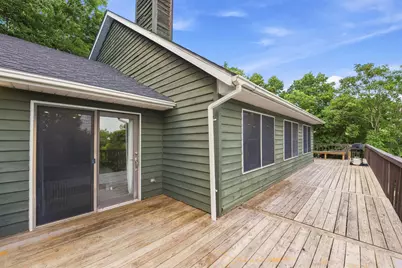
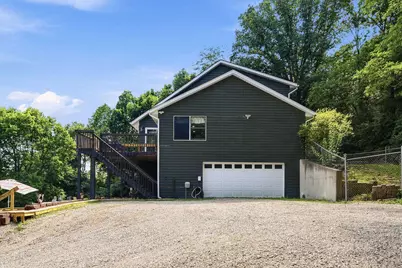
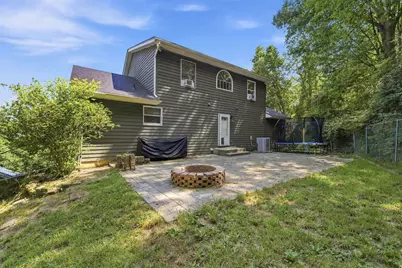
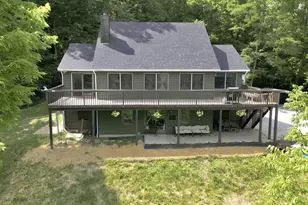
- Exterior Const.: Wood Siding
- Basement: Yes
- Basement Desc.: Finished, Full
- Foundation: Poured
- Roof: Shingle
- Windows: Wood
- Stories/Levels: Multi/Tri Level
- Square Feet: 4,300
- Living Area: 4,300 Sq. Ft.
- Year Built: 1994
Manufactured Home
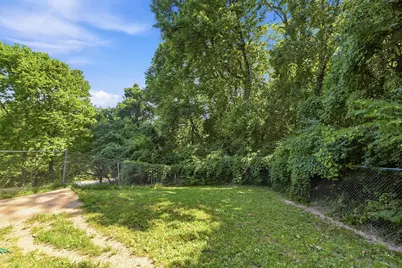
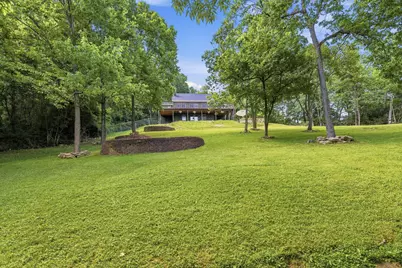
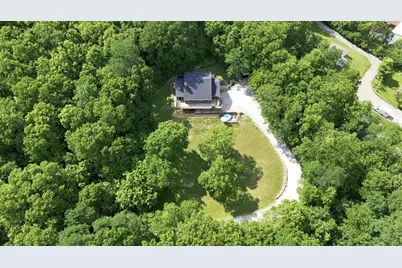
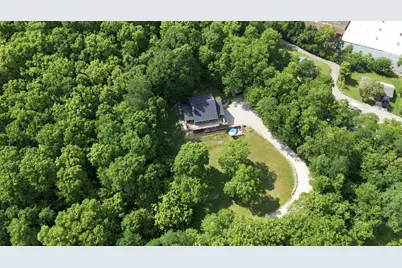
- Land Information: Partially Wooded
Lot Features
- Property View: Valley
- Lot Size (Acres): 2.321
- Lot Size (Sq. Ft.): 101,103
- Frontage: City Street
- Street/Road Desc.: Asphalt
Disclosures and Reports
- APN: 15-07-02-302-034.000-016
Schools serving 1153 Wayne Ave
| Name | Grades | Distance |
|---|---|---|
Lawrenceburg Primary School 400 Tiger Boulevard, Lawrenceburg, IN 47025 | PK-2 | 1.5 mi |
Central Elementary School, Lawrenceburg, IN 500 Short Street, Lawrenceburg, IN 47025 | 3-5 | 1.8 mi |
Greendale Middle School 200 Tiger Boulevard, Lawrenceburg, IN 47025 | 6-8 | 1.6 mi |
Lawrenceburg High School 100 Tiger Boulevard, Lawrenceburg, IN 47025 | 9-12 | 1.6 mi |
Price & Sales History for 1153 Wayne Ave
Tax History for 1153 Wayne Ave
Estimate the Cost for 1153 Wayne Ave
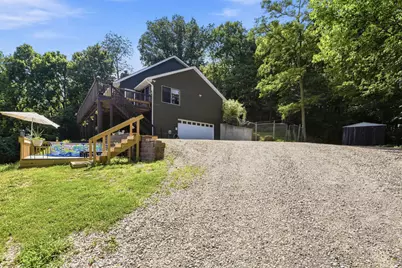
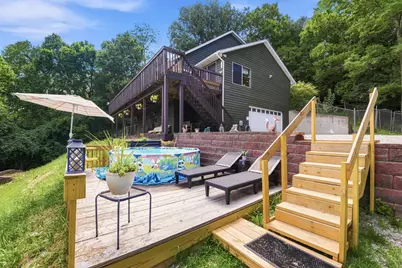
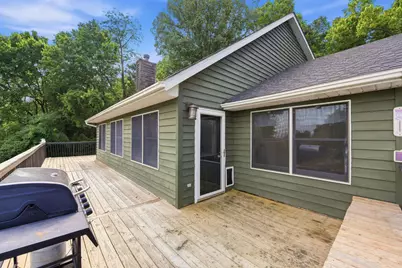
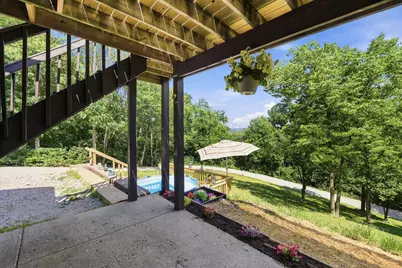
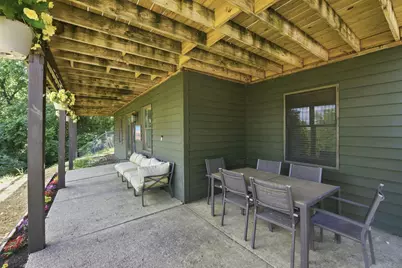
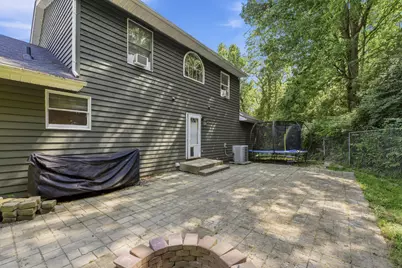
1153 Wayne Avenue, Lawrenceburg, IN 47025 (MLS# 207874) is a Single Family property with 5 bedrooms, 3 full bathrooms and 1 partial bathroom. 1153 Wayne Avenue is currently listed for $449,000 and was received on July 08, 2026. This property is listed by Shannon Hinsdale from our Ohio Indiana West Regional Office.Want to learn more about 1153 Wayne Avenue? Do you have questions about finding other Single Family real estate for sale in Lawrenceburg? You can browse all Lawrenceburg real estate or contact a Coldwell Banker agent to request more information.