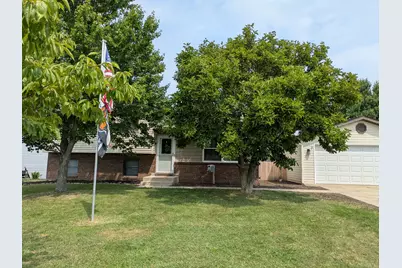
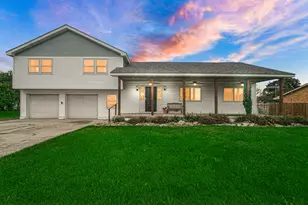
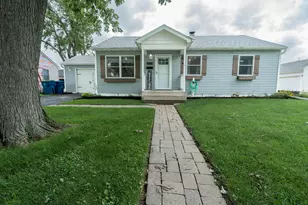
This is a carousel with tiles that activate property listing cards. Use the previous and next buttons to navigate.
1/17
$290,000 Just Listed
This is a carousel with tiles that activate property listing cards. Use the previous and next buttons to navigate.
1/17
Property Description
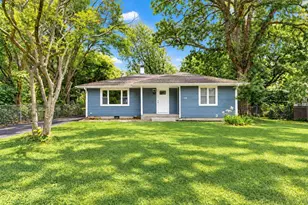
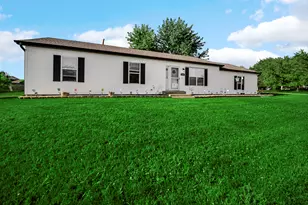
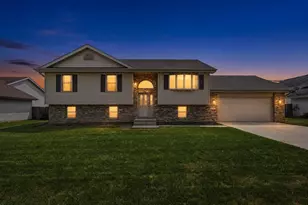
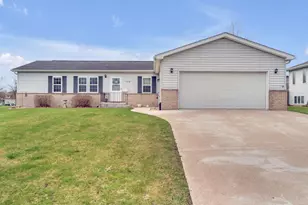
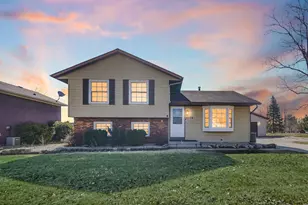
Tri-Level in established neighborhood, close to schools and shopping. 3 Bedrooms, 1 1/2 baths, galley kitchen, dining combo with slider to 12 x 16 deck. Lower level features rec room, 1/2 bath and laundry area. Fenced back yard with pool, firepit and 2 storage sheds. New roof (2026) New flooring on main level. Stainless steel appliances stay.
Full Property Details
Full Property Details for 17533 Calhoun St
General
- Price: $290,000
- Taxes: $2,282 (2025)
- Status: Active
- Type: Single Family
- Source: GNIAR
- MLS ID: 842958
- Updated: 7/27/2026
- Added to Site: Today
Interior
- Number of Rooms: 7
- Interior Features: Ceiling Fan(s), Laminate Counters, Eat-in Kitchen
- Appliances: Dryer, Stainless Steel Appliance(s), Refrigerator, Microwave, Gas Water Heater, Gas Range, Dishwasher, Disposal
Rooms
Bathrooms
- Total Bathrooms: 2
- Full Bathrooms: 1
- Half Bathrooms: 1
Bedrooms
- Total Bedrooms: 3
Exterior
- Exterior Features: Fire Pit, Storage, Private Yard
Parking
- Garage Spaces: 2.5
- Parking Features: Detached, Garage Faces Front, Driveway, Concrete, Garage Door Opener
Location
- County: Lake
- Township: Cedar Creek
- Subdivision: Castlebrook #2 Sec #1
- Driving Directions: 41 south to RT 2 (E) to Burr st (N) TO 177th Ave to Calhoun St (N) to home on eastside of street.
Heating & Cooling
- Heating Type: Forced Air, Natural Gas
Structural Information
- Square Feet: 1,275
- Year Built: 1980
Lot Features
- Lot Size (Acres): 0.27
- Lot Size (Sq. Ft.): 11,761.2
- Lot Features: Few Trees
Financial Considerations
- Tax Amount: $2,282
- Tax Year: 2025
- Terms: Cash, VA Loan, FHA, Conventional
Disclosures and Reports
- Legal Description: CASTLEBROOK UNIT 2 SECTION NO. 1 LOT 3
- Property ID: 451924157003000008
Listed by McColly Real Estate
Get Pre-Approved Today
Get a Great Insurance Rate
Schools
Schools serving 17533 Calhoun St
School District:Tri-Creek School Corporation
| Name | Grades | Distance |
|---|---|---|
Oak Hill Elementary School 425 South Nichols Street, Lowell, IN 46356 | K-5 | 1.5 mi |
Lowell Middle School, Lowell, IN 19250 Cline Avenue, Lowell, IN 46356 | 5-8 | 2.3 mi |
Lowell Senior High School, Lowell, IN 2051 East Commercial Avenue, Lowell, IN 46356 | 9-12 | 0.9 mi |
Disclaimer:
School attendance boundaries provided by ATTOM Data Solutions and are for reference only. Contact the school directly to verify enrollment eligibility.
Price & Sales History for 17533 Calhoun St
Date
Details
Price
Change
Source
7/27/2026
Listed
$290,000
32.88%
MLS
9/06/2018
Sold
$218,250
—
Public Record
Disclaimer: Historical sales information is derived from public records provided by the county offices. Information is not guaranteed and should be independently verified.
Tax History
Tax History for 17533 Calhoun St
Year
Property Taxes
Change
Tax Assessment
Change
2024
$2,254
—
$233,600
8%
2024
$2,254
-60%
$217,300
2%
2023
$5,630
172%
$212,400
2%
2022
$2,071
1%
$208,600
17%
2020
$2,048
23%
$178,200
6%
2019
$1,668
—
$168,700
6%
2019
$1,668
2%
$159,000
3%
2018
$1,639
-6%
$153,800
1%
2017
$1,739
—
$152,800
-1%
2017
$1,739
8%
$153,900
-1%
2016
$1,612
-2%
$156,100
-2%
2015
$1,643
-6%
$159,200
11%
2013
$1,751
-5%
$143,200
-1%
2012
$1,845
—
$145,300
—
Disclaimer: Historical tax information is derived from public records provided by the county offices. Information is not guaranteed and should be independently verified.
Estimate the Cost
Estimate the Cost for 17533 Calhoun St
17533 Calhoun Street, Lowell, IN 46356 (MLS# 842958) is a Single Family property with 3 bedrooms, 1 full bathroom and 1 partial bathroom. 17533 Calhoun Street is currently listed for $290,000 and was received on July 27, 2026. Want to learn more about 17533 Calhoun Street? Do you have questions about finding other Single Family real estate for sale in Lowell? You can browse all Lowell real estate or contact a Coldwell Banker agent to request more information.