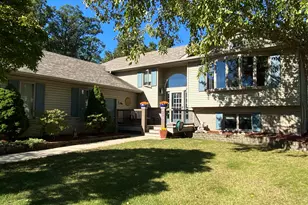
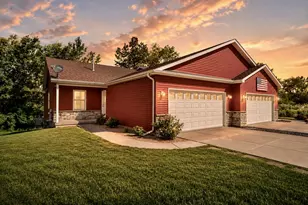
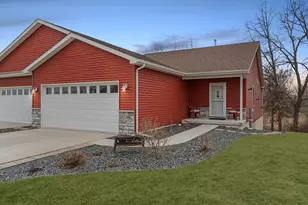
This is a carousel with tiles that activate property listing cards. Use the previous and next buttons to navigate.
1/32
$324,900 Just Listed
This is a carousel with tiles that activate property listing cards. Use the previous and next buttons to navigate.
1/32
Property Description
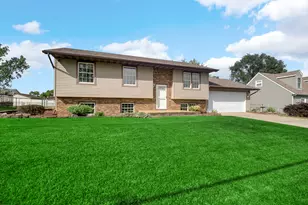
Welcome to this cared-for bi-level home in the Brookwood subdivision of Lowell, offering great space, natural light, and flexible potential! The main level features a bright, open-concept floor plan highlighted by vaulted ceilings, and skylights, and a decorative exposed wood beam. The kitchen is packed with cabinet storage, features a convenient breakfast bar island, and flows seamlessly into a spacious dining area. Step out through the sliding glass door onto your raised deck overlooking a huge, level backyard with a patio below, ideal for summer entertaining or easily adding a fence. Downstairs, the partially finished lower level boasts a massive rec room with bright windows, perfect for movie nights, home gym, game area, or play space. You'll also find tons of expansion potential with roughed-in plumbing for a 3rd bathroom, plus a generous unfinished area for storage or finishing into a 4th bedroom. With direct access from the garage to the lower level, this layout also presents a fantastic setup for related living or potential rental income with its separate entryway. Tucked into a great neighborhood just minutes from Downtown Lowell's local dining, shopping, and professional services, plus quick access to IN-2 for an effortless commute. Schedule your showing today and explore all the possibilities!
Full Property Details
Full Property Details for 17541 Susan Ln
General
- Price: $324,900
- Taxes: $2,844 (2025)
- Status: Active
- Type: Single Family
- Source: GNIAR
- MLS ID: 842910
- Updated: 7/24/2026
- Added to Site: 1 day(s) ago
Interior
- Number of Rooms: 8
- Interior Features: Ceiling Fan(s), Vaulted Ceiling(s), Open Floorplan, Laminate Counters, High Ceilings, Entrance Foyer
- Appliances: Dryer, Washer, Range Hood, Refrigerator, Range, Gas Range, Dishwasher
Rooms
Bathrooms
- Total Bathrooms: 2
- Full Bathrooms: 1
- 3/4 Bathrooms: 1
Bedrooms
- Total Bedrooms: 3
Exterior
- Exterior Features: Rain Gutters
Parking
- Garage Spaces: 2
- Parking Features: Attached, Garage Faces Front, Driveway, Concrete, Off Street, Garage Door Opener
Location
- County: Lake
- Township: Cedar Creek
- Subdivision: Brookwood
- Driving Directions: From IN-2 and Burr St in Lowell: North on Burr St to W 177th Ave, west on W 177th Ave to Susan Lane, north on Susan Lane to home on the right.
School Information
- High School District: Tri-Creek
Heating & Cooling
- Heating Type: Central, Natural Gas, Forced Air
Structural Information
- Square Feet: 1,826
- Year Built: 2009
Lot Features
- Lot Size (Acres): 0.26
- Lot Size (Sq. Ft.): 11,325.6
- Lot Features: Back Yard, Paved
Financial Considerations
- Tax Amount: $2,844
- Tax Year: 2025
- Terms: Cash, VA Loan, FHA, Conventional
Disclosures and Reports
- Legal Description: BROOKWOOD SUBDIVISION UNIT 5 LOT 26
- Property ID: 451924153005000008
Listed by Better Homes and Gardens Real
Get Pre-Approved Today
Get a Great Insurance Rate
Schools
Schools serving 17541 Susan Ln
School District:Tri-Creek School Corporation
| Name | Grades | Distance |
|---|---|---|
Oak Hill Elementary School 425 South Nichols Street, Lowell, IN 46356 | K-5 | 1.5 mi |
Lowell Middle School, Lowell, IN 19250 Cline Avenue, Lowell, IN 46356 | 5-8 | 2.3 mi |
Lowell Senior High School, Lowell, IN 2051 East Commercial Avenue, Lowell, IN 46356 | 9-12 | 1 mi |
Disclaimer:
School attendance boundaries provided by ATTOM Data Solutions and are for reference only. Contact the school directly to verify enrollment eligibility.
Price & Sales History for 17541 Susan Ln
Date
Details
Price
Change
Source
7/24/2026
Listed
$324,900
85.46%
MLS
5/27/2009
Sold
$175,189
—
Public Record
Disclaimer: Historical sales information is derived from public records provided by the county offices. Information is not guaranteed and should be independently verified.
Tax History
Tax History for 17541 Susan Ln
Year
Property Taxes
Change
Tax Assessment
Change
2024
$2,940
—
$308,500
7%
2024
$2,940
-61%
$287,100
1%
2023
$7,571
173%
$285,600
3%
2022
$2,770
13%
$277,000
22%
2020
$2,456
21%
$227,100
6%
2019
$2,031
—
$214,500
7%
2019
$2,031
4%
$200,300
3%
2018
$1,945
-2%
$193,900
3%
2017
$1,982
—
$187,500
3%
2017
$1,982
13%
$182,900
1%
2016
$1,758
1%
$181,900
3%
2015
$1,740
-24%
$175,800
1%
2013
$2,303
-15%
$174,500
-9%
2012
$2,716
—
$192,700
—
Disclaimer: Historical tax information is derived from public records provided by the county offices. Information is not guaranteed and should be independently verified.
Estimate the Cost
Estimate the Cost for 17541 Susan Ln
17541 Susan Lane, Lowell, IN 46356 (MLS# 842910) is a Single Family property with 3 bedrooms, 1 full bathroom and 1 partial bathroom. 17541 Susan Lane is currently listed for $324,900 and was received on July 24, 2026. Want to learn more about 17541 Susan Lane? Do you have questions about finding other Single Family real estate for sale in Lowell? You can browse all Lowell real estate or contact a Coldwell Banker agent to request more information.