This is a carousel with tiles that activate property listing cards. Use the previous and next buttons to navigate.
1/23
$307,500 Sale Pending
This is a carousel with tiles that activate property listing cards. Use the previous and next buttons to navigate.
1/23
Property Description
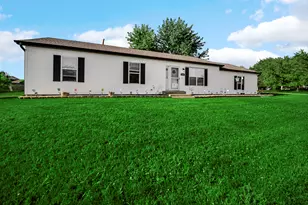
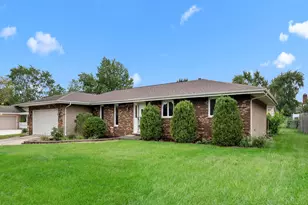
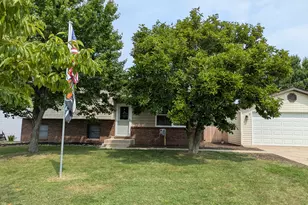
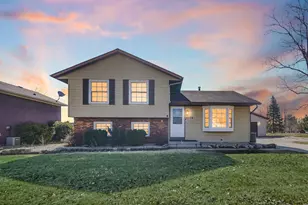
MOVE-IN READY? uh yeh - Lets get it! Quality 2x6 construction, added insulation for improved efficiency & sound protection, plus a long list of major upgrades! The vaulted LR features hardwood floors and flows into a showpiece executive kitchen designed for serious cooking, storage and entertaining. The custom remodel offers granite countertops, 42-in cabinets with crown molding, soft-close doors and drawers, built-in spice rack, pull-out trash/recycling, pan storage, an island with extra-deep drawers, and a 12-in-deep pantry/buffet with matching granite. 1-year-old, top-of-the-line LG stainless appliances include the range, deluxe steam DW and French-door refrigerator w/see-through glass panel - ALL are available. A commercial stainless freezer is also included. Skylights, newer lighting, plumbing fixtures, cabinet hardware and updated finishes add brightness and character. The primary suite offers double closets and a private 3/4 bath, while the renovated baths feature tall vanities, elongated toilets, custom ceramic surrounds and a built-in linen. Enjoy loads of storage & security from storms in the concrete crawl/mini basement. The exterior has undergone an extensive 2-yr makeover with siding, windows, soffit, fascia and gutters; the roof and HVAC are approx. 10 years young. An 18kW natural-gas generator with automatic transfer switch, installed in 2021/2022, provides added peace of mind. Outside, enjoy a new deck, fenced yard and 2 sheds. The corner lot, oversized garage, broad concrete drive and extra guest parking add space and convenience. Centrally located near shopping and Tri-Creek/Lowell Schools, offering strong academic opportunities. Walk to local entertainment, with Lowell's new Nassau Park and splash pad minutes away. It isn't perfect, but the expensive work is done--bring your green thumb and finishing touches to make it yours! Priced aggressively while similar homes are offered for far more. Complimentary 1-year APHW home warranty its yours too.
Full Property Details
Full Property Details for 6000 W 175th Ave
General
- Price: $307,500
- Taxes: $1,795 (2025)
- Status: Pending
- Type: Single Family
- Source: GNIAR
- MLS ID: 843226
- Updated: 8/1/2026
- Added to Site: 24 day(s) ago
Interior
- Number of Rooms: 6
- Interior Features: Ceiling Fan(s), Vaulted Ceiling(s), Recessed Lighting, Pantry, Open Floorplan, Kitchen Island, His and Hers Closets, High Ceilings, Granite Counters, Eat-in Kitchen, Entrance Foyer
- Appliances: Dryer, Washer, Stainless Steel Appliance(s), Refrigerator, Microwave, Gas Range, Dishwasher
Rooms
Bathrooms
- Total Bathrooms: 2
- Full Bathrooms: 1
- 3/4 Bathrooms: 1
Bedrooms
- Total Bedrooms: 3
Exterior
- Exterior Features: Private Yard, Storage
Parking
- Garage Spaces: 2.5
- Parking Features: Off Street, Oversized, Driveway, Concrete, Additional Parking
Location
- County: Lake
- Township: Cedar Creek
- Subdivision: Castlebrook 01
- Driving Directions: Commercial Ave / St Rd 2 To Burr St. North To 175 Th Ave. West To House on the North side of the road....Corner lot
School Information
- High School District: Tri-Creek
Heating & Cooling
- Heating Type: Forced Air, Natural Gas
Structural Information
- Square Feet: 1,248
- Year Built: 1992
Lot Features
- Lot Size (Acres): 0.314
- Lot Size (Sq. Ft.): 13,677
- Lot Features: Back Yard, Landscaped, Corner Lot
Financial Considerations
- Tax Amount: $1,795
- Tax Year: 2025
- Terms: Cash, VA Loan, FHA, Conventional
Disclosures and Reports
- Legal Description: CASTLEBROOK UNIT 1 LOT 113
- Property ID: 451924156037000008
Listed by SCHUPP Real Estate
Get Pre-Approved Today
Get a Great Insurance Rate
Schools
Schools serving 6000 W 175th Ave
School District:Tri-Creek School Corporation
| Name | Grades | Distance |
|---|---|---|
Oak Hill Elementary School 425 South Nichols Street, Lowell, IN 46356 | K-5 | 1.6 mi |
Lowell Middle School, Lowell, IN 19250 Cline Avenue, Lowell, IN 46356 | 5-8 | 2.4 mi |
Lowell Senior High School, Lowell, IN 2051 East Commercial Avenue, Lowell, IN 46356 | 9-12 | 0.9 mi |
Disclaimer:
School attendance boundaries provided by ATTOM Data Solutions and are for reference only. Contact the school directly to verify enrollment eligibility.
Price & Sales History for 6000 W 175th Ave
Date
Details
Price
Change
Source
8/01/2026
Listed
$307,500
—
MLS
Disclaimer: Historical sales information is derived from public records provided by the county offices. Information is not guaranteed and should be independently verified.
Estimate the Cost
Estimate the Cost for 6000 W 175th Ave
6000 W 175th Avenue, Lowell, IN 46356 (MLS# 843226) is a Single Family property with 3 bedrooms, 1 full bathroom and 1 partial bathroom. 6000 W 175th Avenue is currently listed for $307,500 and was received on August 01, 2026. Want to learn more about 6000 W 175th Avenue? Do you have questions about finding other Single Family real estate for sale in Lowell? You can browse all Lowell real estate or contact a Coldwell Banker agent to request more information.