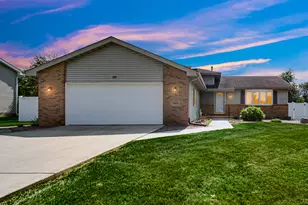
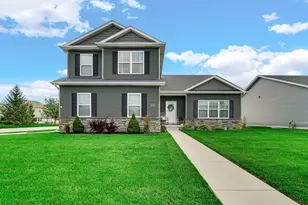
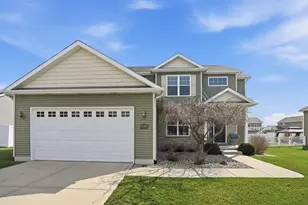
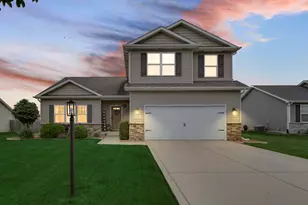
This is a carousel with tiles that activate property listing cards. Use the previous and next buttons to navigate.
1/1
$405,000
This is a carousel with tiles that activate property listing cards. Use the previous and next buttons to navigate.
1/1
Property Description
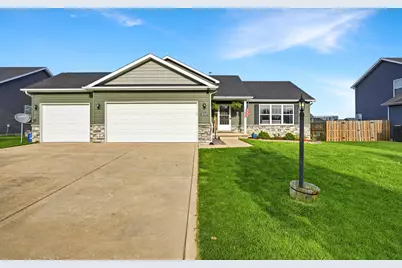
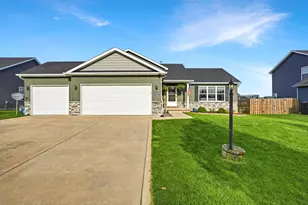
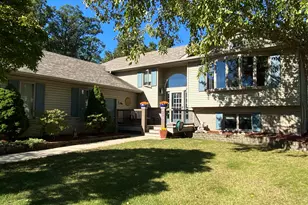
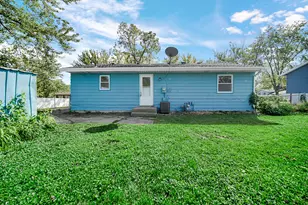
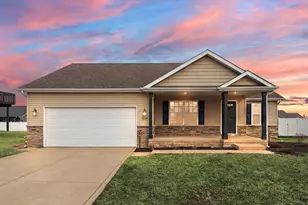
Space, flexibility, and a backyard made for summer! This tri-level with basement offers over 2,900 finished square feet featuring 4 spacious bedrooms, 3 bathrooms, and an oversized 3-car garage. The main level offers an open feel with generous living and dining space, large kitchen island, and plenty of cabinet storage. Upstairs you'll find spacious bedrooms including a primary suite with private bath and walk-in closet. The lower level features a huge living room with tall ceilings, an additional spacious bedroom, full bathroom, and laundry room, offering flexible living options for guests, related living, office space, or entertaining. Basement provides additional storage or future finishing potential. Step outside to enjoy the fully fenced backyard complete with above-ground pool and plenty of room to relax and entertain all summer long. Conveniently located near parks, shopping, dining, and more.
Full Property Details
Full Property Details for 18389 Peggy Sue Dr
General
- Sold For: $405,000
- Taxes: $3,695 (2024)
- Status: Closed
- Type: Single Family
- Source: GNIAR
- MLS ID: 837558
- Added to Site: 75 day(s) ago
Interior
- Number of Rooms: 9
- Interior Features: Cathedral Ceiling(s), Walk-In Closet(s), Vaulted Ceiling(s), Tray Ceiling(s), Pantry, Open Floorplan, Laminate Counters, Kitchen Island, Ceiling Fan(s)
- Appliances: Dryer, Washer, Stainless Steel Appliance(s), Range Hood, Refrigerator, Microwave, Gas Range, Dishwasher
Rooms
Bathrooms
- Total Bathrooms: 3
- Full Bathrooms: 1
- 3/4 Bathrooms: 2
Bedrooms
- Total Bedrooms: 4
Exterior
- Exterior Features: Balcony, Storage
Parking
- Garage Spaces: 3
- Parking Features: Attached, Garage Door Opener
Location
- County: Lake
- Township: Cedar Creek
- Subdivision: Beverly Estates
- Driving Directions: Rt 2 to Burr St (Walgreens), S to subdivision
School Information
- High School District: Tri-Creek
Heating & Cooling
- Heating Type: Natural Gas
Structural Information
- Square Feet: 2,915
- Year Built: 2018
Lot Features
- Lot Size (Acres): 0.2307
- Lot Size (Sq. Ft.): 10,050
- Lot Features: Back Yard, Landscaped
Financial Considerations
- Tax Amount: $3,695
- Tax Year: 2024
- Terms: Cash, VA Loan, FHA, Conventional
Disclosures and Reports
- Legal Description: BEVERLY ESTATES LOT 75
- Property ID: 451925254007000008
Listed by Listing Leaders Northwest
Sold by Realty Executives Premier

Get Pre-Approved Today
Schools
Schools serving 18389 Peggy Sue Dr
School District:Tri-Creek School Corporation
| Name | Grades | Distance |
|---|---|---|
Three Creeks Elementary School 670 South Burr Street, Lowell, IN 46356 | K-5 | 0.3 mi |
Lowell Middle School, Lowell, IN 19250 Cline Avenue, Lowell, IN 46356 | 5-8 | 1.9 mi |
Lowell Senior High School, Lowell, IN 2051 East Commercial Avenue, Lowell, IN 46356 | 9-12 | 0.5 mi |
Disclaimer:
School attendance boundaries provided by ATTOM Data Solutions and are for reference only. Contact the school directly to verify enrollment eligibility.
Price & Sales History for 18389 Peggy Sue Dr
Date
Details
Price
Change
Source
6/26/2026
Sold
$405,000
-1.2%
MLS
5/25/2026
Price Reduced
$409,900
-4.65%
MLS
5/06/2026
Price Reduced
$429,900
-2.3%
MLS
4/29/2026
Price Reduced
$440,000
-7.37%
MLS
4/22/2026
Listed
$475,000
—
MLS
Disclaimer: Historical sales information is derived from public records provided by the county offices. Information is not guaranteed and should be independently verified.
18389 Peggy Sue Drive, Lowell, IN 46356 (MLS# 837558) is a Single Family property that was sold at $405,000 on June 26, 2026. Want to learn more about 18389 Peggy Sue Drive? Do you have questions about finding other Single Family real estate for sale in Lowell? You can browse all Lowell real estate or contact a Coldwell Banker agent to request more information.