This is a carousel with tiles that activate property listing cards. Use the previous and next buttons to navigate.
1/1
$470,930
This is a carousel with tiles that activate property listing cards. Use the previous and next buttons to navigate.
1/1
Property Description
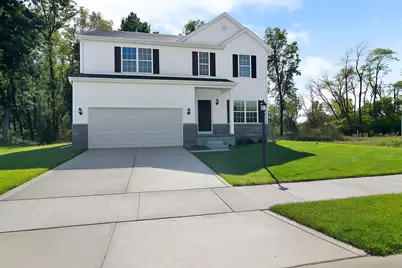
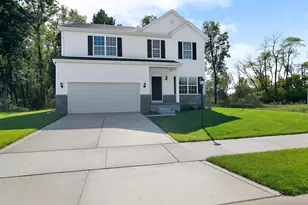
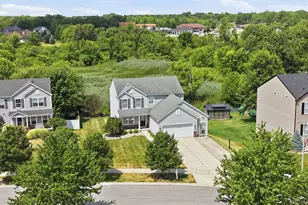
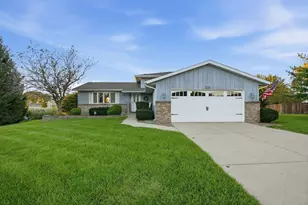
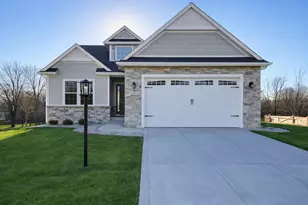
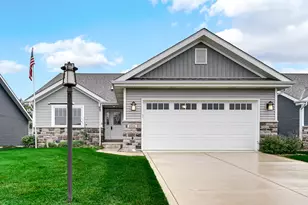
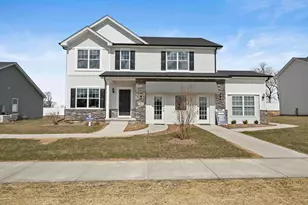
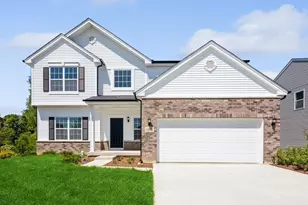
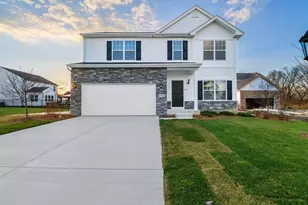
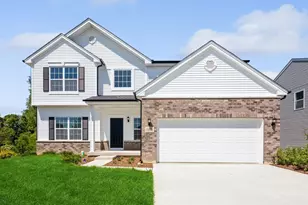
Brand-New Home in Stone Mill, Lowell, IN - The Onyx Welcome to the Onyx in Stone Mill, Lowell's newest community that blends small-town charm with modern convenience. This stunning 2-story home offers the perfect balance of function, luxury, and style. Step inside and be greeted by 9-foot ceilings on the main floor, creating an open and airy atmosphere throughout. A versatile flex room provides space for a home office, playroom, or den. The cafe with basement access is ideal for everyday dining and entertaining, while the chef's kitchen showcases a 7-foot quartz island with a 10-inch overhang, 42-inch upper cabinets, and sleek finishes. Upstairs, you'll find three spacious bedrooms, including a luxurious master suite with a spa-like retreat. Indulge in the 6-foot soaker tub with ceramic backsplash and half wall, a 5-foot ceramic tile shower with frameless clear glass door, and a double bowl vanity--all designed for ultimate relaxation. Two additional bedrooms share a convenient full bathroom, making it perfect for family or guests. This home also features a partial basement with crawl space for extra storage, a 2.5-car garage, a tankless water heater, and a 16x16 concrete patio for outdoor living. Lowell offers the perfect blend of historic small-town charm and modern amenities. From charming downtown shops and local dining, to top-rated schools and beautiful parks, Lowell provides a welcoming community feel with easy access to major highways for commuting
Full Property Details
Full Property Details for 18818 Sapphire St
General
- Sold For: $470,930
- HOA FEE: $300
- Taxes: $50 (2025)
- Status: Closed
- Type: Single Family
- Source: GNIAR
- MLS ID: 827841
- Added to Site: 293 day(s) ago
Interior
- Number of Rooms: 9
- Interior Features: High Ceilings, Walk-In Closet(s), Pantry, Open Floorplan, Kitchen Island
- Appliances: None
Rooms
Bathrooms
- Total Bathrooms: 3
- Full Bathrooms: 2
- Half Bathrooms: 1
Bedrooms
- Total Bedrooms: 3
Exterior
- Exterior Features: Private Yard
Parking
- Garage Spaces: 2
- Parking Features: Attached, Garage Faces Front
Location
- County: Lake
- Township: Cedar Creek
- Subdivision: Stone Mill
- Driving Directions: From I65 take Rt 2 East to Grant St. Turn left on Grant. Take Grant St to Belshaw road, turn right. Neighborhood is a quarter mile down on the right side.
School Information
- High School District: Tri-Creek
Community
- Association: Yes
- Assoc. Fees Include: None
Heating & Cooling
- Heating Type: Forced Air, Natural Gas
Structural Information
- Square Feet: 2,508
- Year Built: 2025
Lot Features
- Lot Size (Acres): 0.2479
- Lot Size (Sq. Ft.): 10,800
- Lot Features: Back Yard, Landscaped, Front Yard
Financial Considerations
- Association Fee: $300
- Tax Amount: $50
- Tax Year: 2025
- Terms: Cash, VA Loan, FHA, Conventional
Disclosures and Reports
- Legal Description: Stone Mill lot 174
- Property ID: Tbd
Listed and Sold by @properties/Christie's Intl RE

Get Pre-Approved Today
Price & Sales History for 18818 Sapphire St
Date
Details
Price
Change
Source
6/08/2026
Sold
$470,930
—
MLS
9/16/2025
Listed
$470,930
—
MLS
Disclaimer: Historical sales information is derived from public records provided by the county offices. Information is not guaranteed and should be independently verified.
18818 Sapphire Street, Lowell, IN 46356 (MLS# 827841) is a Single Family property that was sold at $470,930 on June 08, 2026. Want to learn more about 18818 Sapphire Street? Do you have questions about finding other Single Family real estate for sale in Lowell? You can browse all Lowell real estate or contact a Coldwell Banker agent to request more information.