This is a carousel with tiles that activate property listing cards. Use the previous and next buttons to navigate.
1/31
$451,100 Sale Pending
This is a carousel with tiles that activate property listing cards. Use the previous and next buttons to navigate.
1/31
Property Description
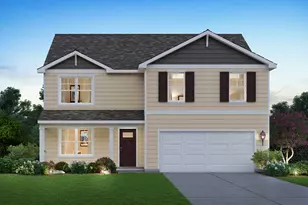
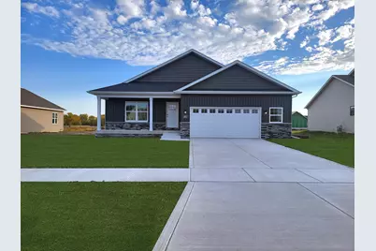
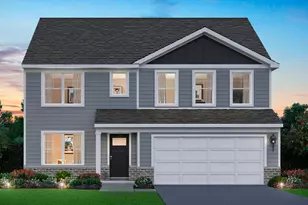
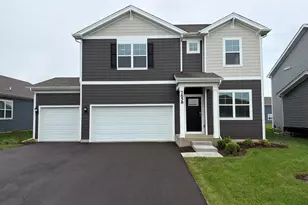
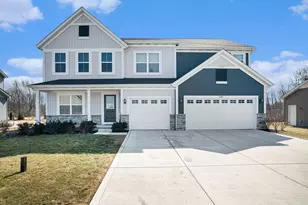
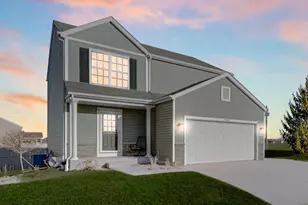
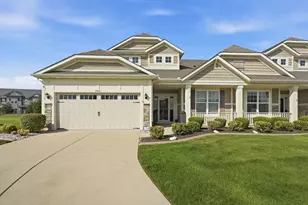
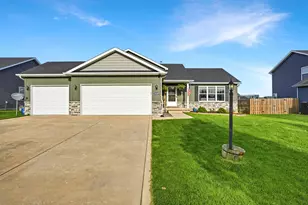
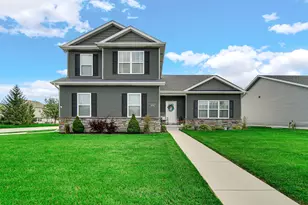
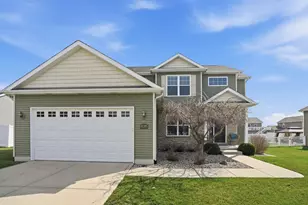
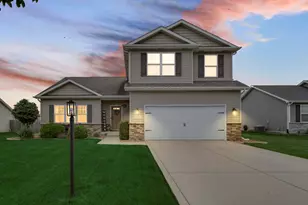
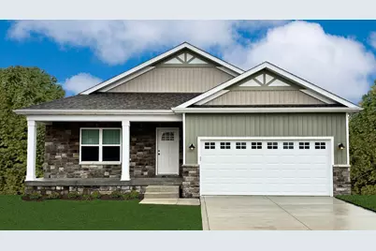
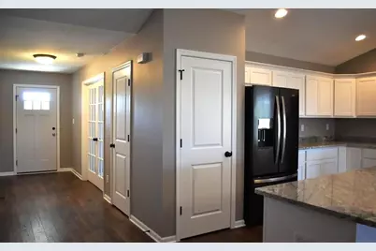
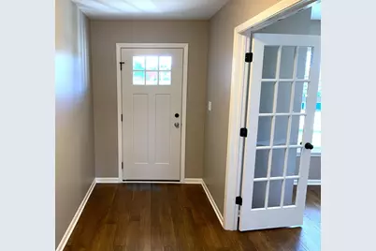
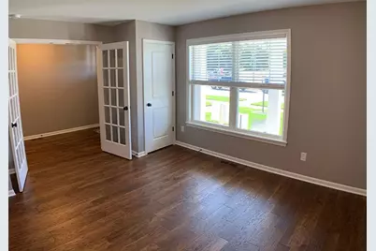
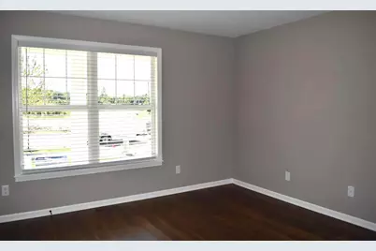
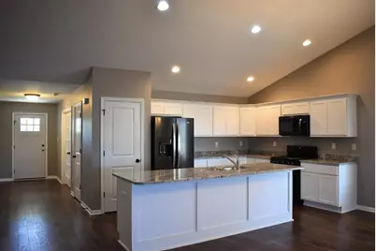
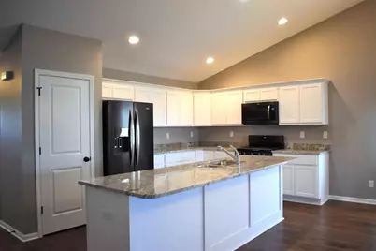
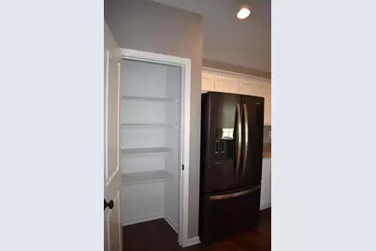
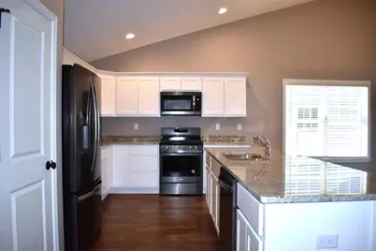
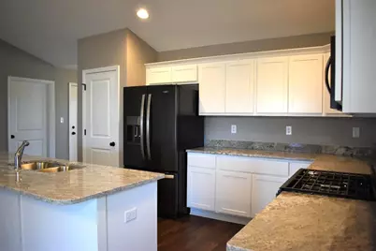
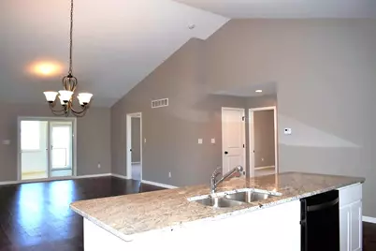
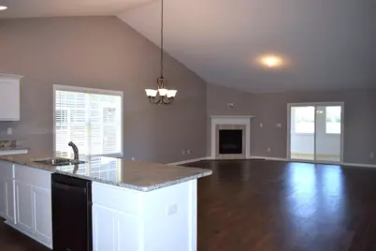
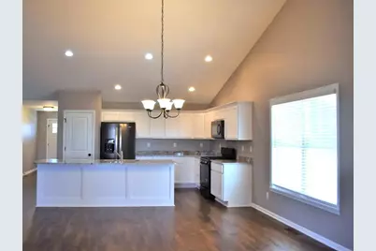
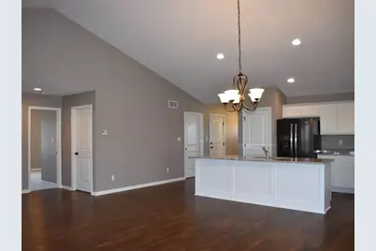
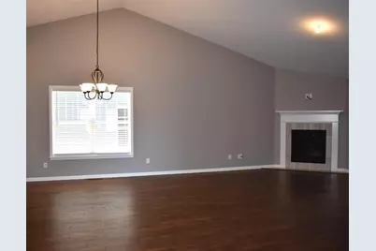
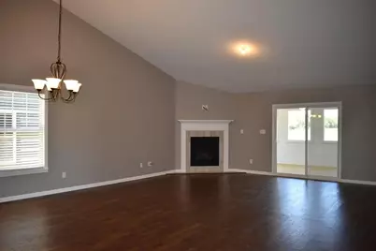
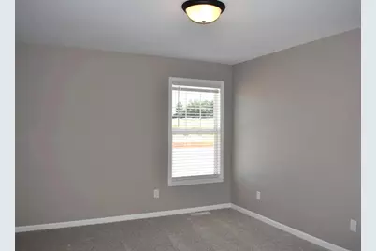
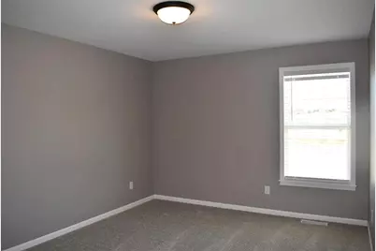
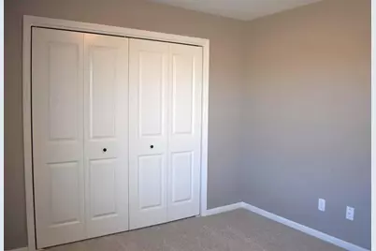
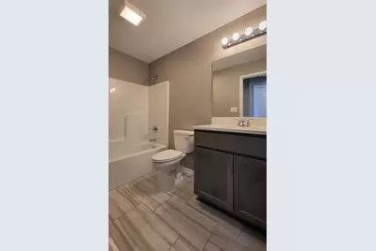
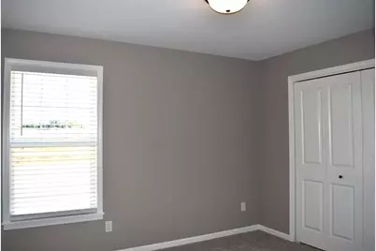
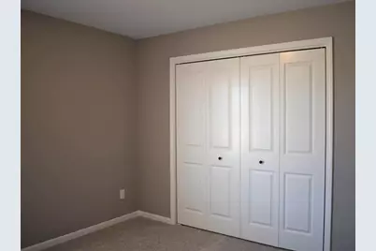
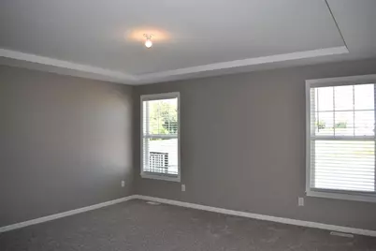
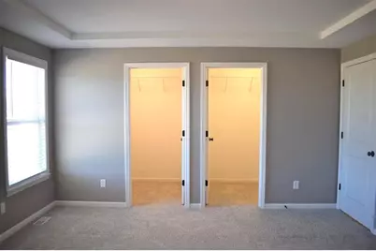
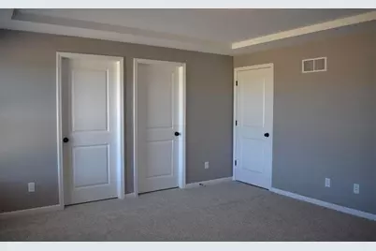
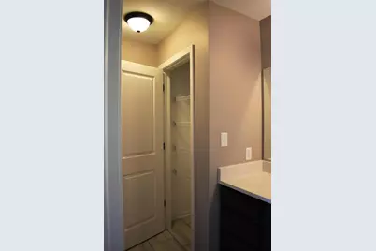
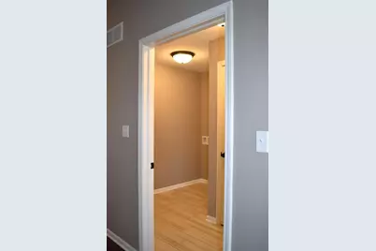
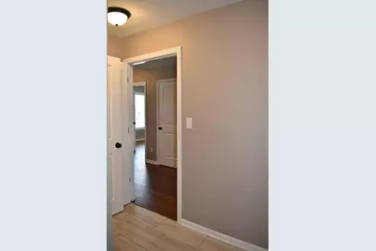
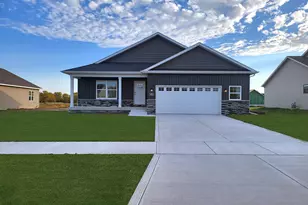
This is our MAGNOLIA MODEL, an open concept 2034 sq ft ranch home with 4 bedrooms and 3 bathrooms. Features include great room w/vaulted ceiling, kitchen w/maple cabinetry, GRANITE in bathrooms and kitchens, soft close kitchen cabinet doors and drawers, crown molding, pantry, black or brushed nickel hardware and lighting, fully landscaped (sod in front, netted/seeded sides and rear), vinyl and stone exterior, concrete patio, drive and walks, garage door opener installed. Photos of a prior build.
Full Property Details
Full Property Details for 5056 Stephen Ln
General
- Price: $451,100
- Taxes: $15 (2025)
- Status: Pending
- Type: Single Family
- Source: GNIAR
- MLS ID: 842042
- Updated: 7/10/2026
- Added to Site: Today
Interior
- Number of Rooms: 8
- Interior Features: Cathedral Ceiling(s), Walk-In Closet(s), Vaulted Ceiling(s), Tray Ceiling(s), Recessed Lighting, Pantry, Open Floorplan, Kitchen Island, Granite Counters, Ceiling Fan(s)
- Fireplace: Yes
- Number of Fireplaces: 1
- Appliances: None
Rooms
Bathrooms
- Total Bathrooms: 2
- Full Bathrooms: 1
- 3/4 Bathrooms: 1
Bedrooms
- Total Bedrooms: 4
Exterior
- Exterior Features: Lighting, Rain Gutters
Parking
- Garage Spaces: 3
- Parking Features: Attached, Garage Faces Front, Driveway, Concrete, Garage Door Opener
Location
- County: Lake
- Township: Cedar Creek
- Subdivision: Beverly Estates
- Driving Directions: Rt 2/Commercial to Burr, south to Southview, east to Alexander, north to Stephen Ln.
School Information
- High School District: Tri-Creek
Heating & Cooling
- Heating Type: ENERGY STAR Qualified Equipment, Natural Gas, Forced Air
Structural Information
- Square Feet: 2,034
- Year Built: 2026
Lot Features
- Lot Size (Acres): 0.2479
- Lot Size (Sq. Ft.): 10,800
- Lot Features: Back Yard, Rectangular Lot, Landscaped, Front Yard
- Zoning: residential
Financial Considerations
- Tax Amount: $15
- Tax Year: 2025
- Terms: Cash, VA Loan, FHA, Conventional
Disclosures and Reports
- Legal Description: Beverly Estates Unit 2 Lot 80
- Property ID: Tbd
Listed by McColly Real Estate
Get Pre-Approved Today
Get a Great Insurance Rate
Schools
Schools serving 5056 Stephen Ln
School District:Tri-Creek School Corporation
| Name | Grades | Distance |
|---|---|---|
Three Creeks Elementary School 670 South Burr Street, Lowell, IN 46356 | K-5 | 0.4 mi |
Lowell Middle School, Lowell, IN 19250 Cline Avenue, Lowell, IN 46356 | 5-8 | 2.1 mi |
Lowell Senior High School, Lowell, IN 2051 East Commercial Avenue, Lowell, IN 46356 | 9-12 | 0.4 mi |
Disclaimer:
School attendance boundaries provided by ATTOM Data Solutions and are for reference only. Contact the school directly to verify enrollment eligibility.
Price & Sales History for 5056 Stephen Ln
Date
Details
Price
Change
Source
7/10/2026
Listed
$451,100
—
MLS
Disclaimer: Historical sales information is derived from public records provided by the county offices. Information is not guaranteed and should be independently verified.

Estimate the Cost
Estimate the Cost for 5056 Stephen Ln
5056 Stephen Lane, Lowell, IN 46356 (MLS# 842042) is a Single Family property with 4 bedrooms, 1 full bathroom and 1 partial bathroom. 5056 Stephen Lane is currently listed for $451,100 and was received on July 10, 2026. Want to learn more about 5056 Stephen Lane? Do you have questions about finding other Single Family real estate for sale in Lowell? You can browse all Lowell real estate or contact a Coldwell Banker agent to request more information.