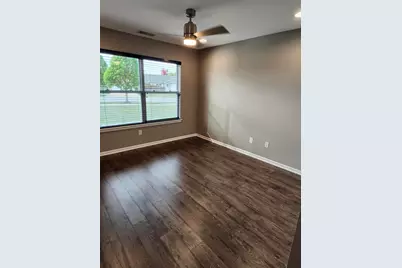
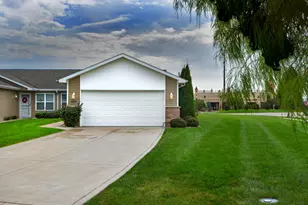
This is a carousel with tiles that activate property listing cards. Use the previous and next buttons to navigate.
1/14
$329,999 Just Listed
This is a carousel with tiles that activate property listing cards. Use the previous and next buttons to navigate.
1/14
Property Description
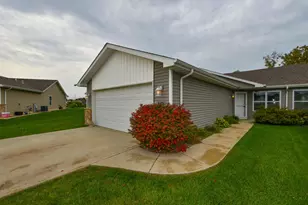
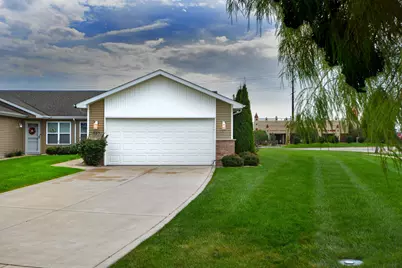
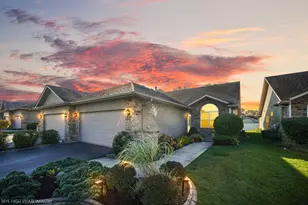
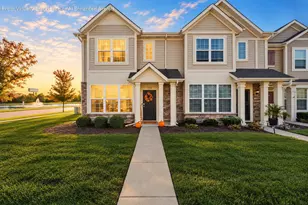
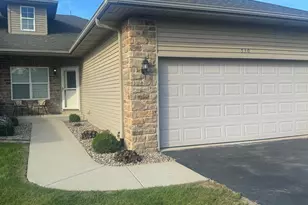
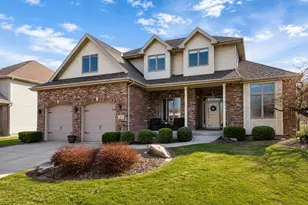
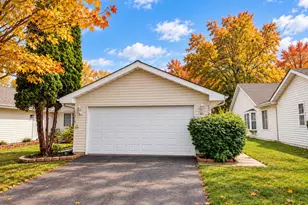
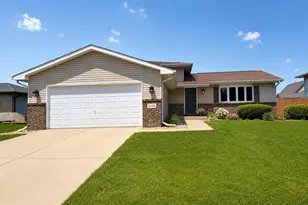
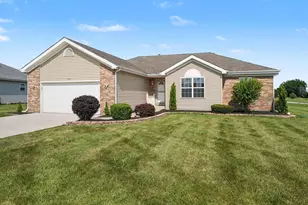
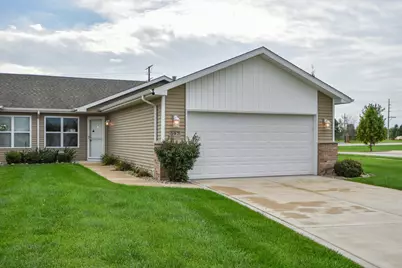
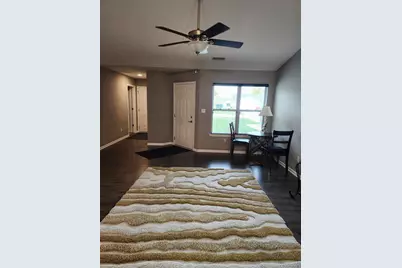
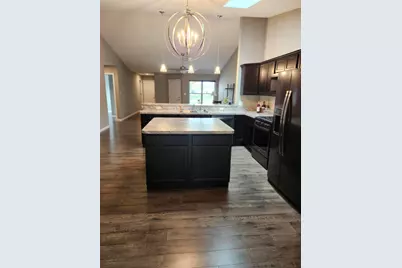
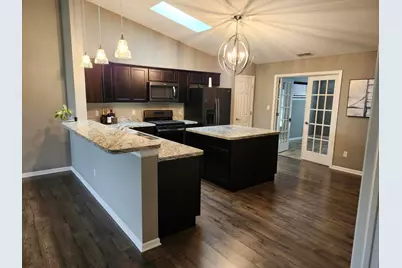
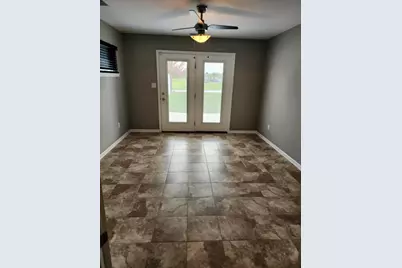
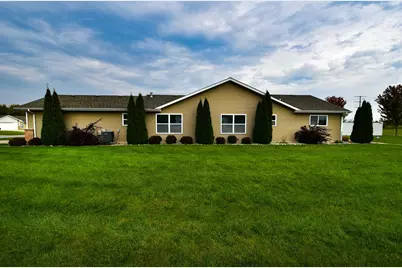
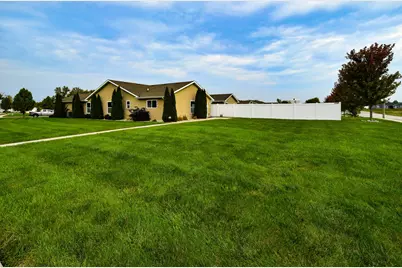
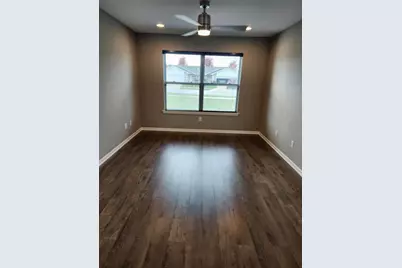
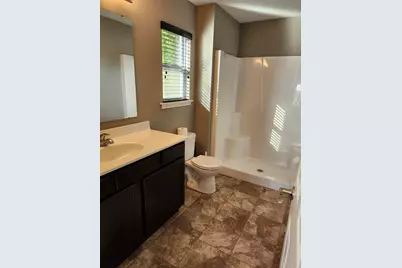
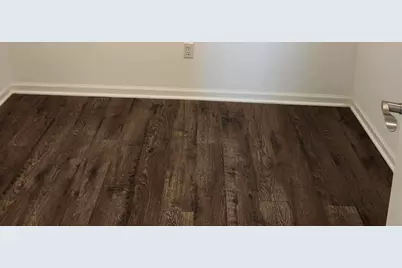
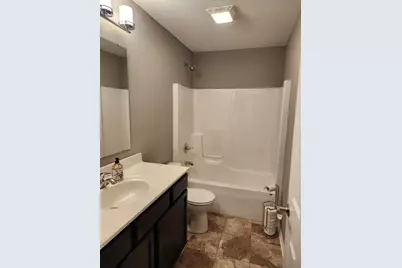
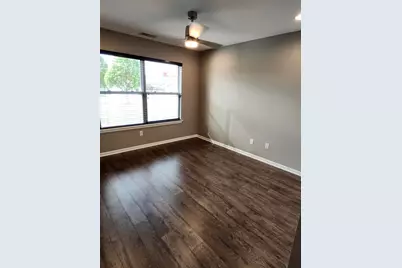
Beautiful ranch villa offering effortless main level living and modern convenience. This thoughtfully designed home features 3 bedrooms and 2 bathrooms, include a spacious primary suite with private ensuite and walk-in closet. this open concept layout is perfect for both everyday living and entertaining is filled with natural light and seamless flow. Enjoy cozy mornings setting on sunroom to create a serene retreat. Shopping, restaurants, and expressway access is all a short drive. Be in this home before the Holidays and start entertaining.
Full Property Details
Full Property Details for 597 W 85th Dr
General
- Price: $329,999
- HOA FEE: $30
- Taxes: $2,740 (2024)
- Status: Active
- Type: Duplex
- Source: GNIAR
- MLS ID: 847559
- Updated: 10/30/2026
- Added to Site: 2 day(s) ago
Interior
- Number of Rooms: 8
- Interior Features: Cathedral Ceiling(s), Country Kitchen, Laminate Counters, Ceiling Fan(s)
- Appliances: Dishwasher, Refrigerator, Microwave, Gas Range
Rooms
Bathrooms
- Total Bathrooms: 2
- Full Bathrooms: 1
- 3/4 Bathrooms: 1
Bedrooms
- Total Bedrooms: 3
Exterior
- Exterior Features: Lighting, Rain Gutters
Parking
- Garage Spaces: 2
- Parking Features: Attached, On Street, Driveway, Concrete, Additional Parking
Location
- County: Lake
- Township: Ross
- Subdivision: Hunters Glen
- Driving Directions: Merrillville Rd to 86th Ave, left on Jackson home on the corner of Jackson and 85th Dr.
Community
- Association: Yes
- Assoc. Fees Include: None
Heating & Cooling
- Heating Type: Forced Air, Natural Gas
Structural Information
- Square Feet: 1,733
- Year Built: 2017
Lot Features
- Lot Size (Acres): 0.0002
- Lot Size (Sq. Ft.): 8.973
- Lot Features: Back Yard, Landscaped, Front Yard, Few Trees, Corner Lot
- Zoning: residential
Financial Considerations
- Association Fee: $30
- Tax Amount: $2,740
- Tax Year: 2024
- Terms: Cash, FHA, Conventional
Disclosures and Reports
- Legal Description: HUNTER'S GLEN NORTH PHASE 1 LOT 31 EX. E.37.58FT.
- Property ID: 451228205001000030
Listed by eXp Realty, LLC
Get Pre-Approved Today
Get a Great Insurance Rate
Schools
Schools serving 597 W 85th Dr
School District:Merrillville Community School
| Name | Grades | Distance |
|---|---|---|
Homer Iddings Elementary School 7249 Van Buren Street, Merrillville, IN 46410 | K-4 | 1.7 mi |
Pierce Middle School, Merrillville, IN 199 East 70th Place, Merrillville, IN 46410 | 7-8 | 2 mi |
Merrillville High School 276 East 68th Place, Merrillville, IN 46410 | 9-12 | 2.3 mi |
Disclaimer:
School attendance boundaries provided by ATTOM Data Solutions and are for reference only. Contact the school directly to verify enrollment eligibility.
Price & Sales History for 597 W 85th Dr
Date
Details
Price
Change
Source
10/29/2026
Listed
$329,999
—
MLS
Disclaimer: Historical sales information is derived from public records provided by the county offices. Information is not guaranteed and should be independently verified.
Tax History
Tax History for 597 W 85th Dr
Year
Property Taxes
Change
Tax Assessment
Change
2024
$3,066
—
$232,500
1%
2024
$3,066
-43%
$229,700
—
2023
$5,366
113%
$229,000
13%
2022
$2,519
-44%
$203,400
9%
2020
$4,471
13%
$185,900
3%
2019
$3,942
37%
$180,000
49%
2018
$2,881
—
$120,600
—
Disclaimer: Historical tax information is derived from public records provided by the county offices. Information is not guaranteed and should be independently verified.
Estimate the Cost
Estimate the Cost for 597 W 85th Dr
597 W 85th Drive, Merrillville, IN 46410 (MLS# 847559) is a Duplex property with 3 bedrooms, 1 full bathroom and 1 partial bathroom. 597 W 85th Drive is currently listed for $329,999 and was received on October 29, 2026. Want to learn more about 597 W 85th Drive? Do you have questions about finding other Duplex real estate for sale in Merrillville? You can browse all Merrillville real estate or contact a Coldwell Banker agent to request more information.