This is a carousel with tiles that activate property listing cards. Use the previous and next buttons to navigate.
1/1
$625,000
This is a carousel with tiles that activate property listing cards. Use the previous and next buttons to navigate.
1/1
Property Description
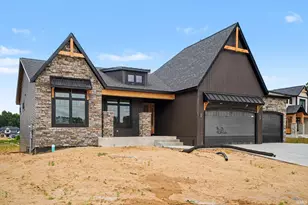
Tour this completed home before its new owners move in. Can be replicated by Kine Custom Homes in 6 months. THIS HOME WAS AWARDED BEST KITCHEN, BEST BATHROOM, BEST FLOOR PLAN, AND BEST OF SHOW IN THE DIAMOND DIVISION OF THE HBA OF ST JOSEPH VALLEY 2026 SPRING BUILDERS SHOWCASE! Step inside this stunning new ranch by award-winning Kline Custom Homes and you'll feel the quality immediately. This home is filled with the high-end finishes you desire. The heart of the home is a bright, airy great room featuring gorgeous 10 foot coffered ceilings, light LVP flooring, and is anchored by a gas fireplace with custom built-ins. The kitchen is a total standout, pairing white custom cabinetry with a warm white oak island to seat 6, sleek quartz countertops throughout, and is equipped with double wall ovens and a 6 burner gas range top. When it's time to unwind, the primary suite feels like a high-end hotel, complete with beamed ceilings and a spa-style bathroom featuring an oversized rain head tile shower and a freestanding soaking tub. Also featuring the convenience of direct access to the laundry room (with the bonus of washer/dryer included!) from the primary suite walk in closet.There's also a flexible main-level room that works perfectly as a home office or a formal dining spot. If you need even more space, the walkout basement is ready to finish to turn this into a four-bedroom, three-bathroom home.The exterior is just as impressive, featuring hand-finished artisanal stone accents that perfectly complement the white board and batten siding and warm cedar beams, Pella casement windows, and a beautiful mahogany front door with textured glass. You will love the expanded three-car garage-it's fully insulated, drywalled, and features extra-tall insulated 8' doors. Out back, you can relax on your covered composite deck or enjoy your large patio. Located on the west side of Beech Road just south of Douglas Road, the new Reserve at Northbridge Valley is located in the Penn School District and offers street lights, sidewalks, and reliable city water and sewer. GPS 54195 Beech Rd, Osceola, IN as roads are brand new and may not GPS
Full Property Details
Full Property Details for 11098 Calle Jules Ct
General
- Sold For: $625,000
- HOA FEE: $17/month
- HOA FEE FREQ.: Annually
- Taxes: $15 (2026)
- Status: Closed
- Type: Single Family
- Source: Indiana_Regional_MLS
- MLS ID: 202620341
- Added to Site: 92 day(s) ago
Interior
- Number of Rooms: 8
- Number of Fireplaces: 1
- Flooring: Vinyl, Ceramic Tile
Rooms
Bathrooms
- Total Bathrooms: 2
- Full Bathrooms: 2
Exterior
- Exterior Features: Stone, Vinyl
- Color: Stone, Vinyl
Parking
- Garage: Yes
- Attached garage: Yes
- Garage Description: Attached
Location
- Subdivision: 95x152x95x183
- Driving Directions: From Capital Ave go east on Douglas Road. Turn south on Beech Road and right on Wharton Way into the new Reserve at Northbridge Valley. Turn left on Calle Jules Ct, house is on right. -OR- GPS 54195 Beech Rd, Osceola, IN & turn west into neighborhood
School Information
- Elementary School: Penn-Harris-Madison School Corp.
- Middle School: Schmucker
- High School: Penn
Community
- Optional Amenities: Cable Available, Ceiling-9+, Ceiling-Tray, Ceiling Fan(s), Ceilings-Beamed, Closet(s) Walk-in, Countertops
Heating & Cooling
- Cooling Type: Central Air
- Heating Type: Gas, Conventional, Forced Air
- Heating Fuel: Gas, Conventional, Forced Air
Utilities
- Sewer: City
Structural Information
- Architectural Style: One Story
- Exterior Const.: Stone, Vinyl
- Basement Entrance: 46561
- Basement Desc.: Poured Concrete
- Roof: Asphalt, Dimensional Shingles
- Finished Above Grnd: 2,475 Sq. Ft.
- Year Built: 2026
Manufactured Home
- Model: Beech & Douglas
Lot Features
- Lot Size (Acres): 0.38
- Lot Size (Sq. Ft.): 16,749
- Driveway/Sidewalk: Concrete
- Lot Description: Cul-De-Sac, 0-2.9999
Financial Considerations
- Price Per Sq. Ft.: $252.53
- Association Fee: $200
- Assoc Fee Freq.: Annually
- Assessment Year: 317
- Tax Amount: $15
- Tax Year: 2026
Timeshare
- Fractional Own: Yes
Disclosures and Reports
- Restrictions: Yes
- Lot Number: 317
Listed and Sold by Artisan Realty Group, Karen Schneider

Get Pre-Approved Today
Schools
Schools serving 11098 Calle Jules Ct
School District:Penn-Harris-Madison School Corporation
| Name | Grades | Distance |
|---|---|---|
Elsie Rogers Elementary School 56219 Currant Road, Mishawaka, IN 46545 | K-5 | 3.1 mi |
Schmucker Middle School 56045 Bittersweet Road, Mishawaka, IN 46545 | 6-8 | 2.3 mi |
Penn High School 56100 Bittersweet Road, Mishawaka, IN 46545 | 9-12 | 2.1 mi |
Disclaimer:
School attendance boundaries provided by ATTOM Data Solutions and are for reference only. Contact the school directly to verify enrollment eligibility.
Price & Sales History for 11098 Calle Jules Ct
Date
Details
Price
Change
Source
7/23/2026
Sold
$625,000
-2.19%
MLS
5/28/2026
Listed
$639,000
—
MLS
Disclaimer: Historical sales information is derived from public records provided by the county offices. Information is not guaranteed and should be independently verified.
11098 Calle Jules Court, Osceola, IN 46561 (MLS# 202620341) is a Single Family property that was sold at $625,000 on July 23, 2026. Want to learn more about 11098 Calle Jules Court? Do you have questions about finding other Single Family real estate for sale in Osceola? You can browse all Osceola real estate or contact a Coldwell Banker agent to request more information.