This is a carousel with tiles that activate property listing cards. Use the previous and next buttons to navigate.
1/1
$586,501
This is a carousel with tiles that activate property listing cards. Use the previous and next buttons to navigate.
1/1
Property Description
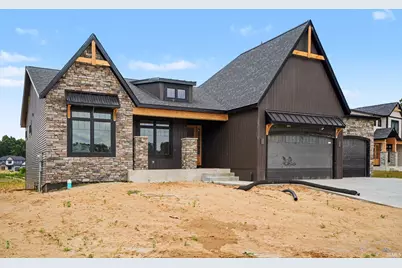
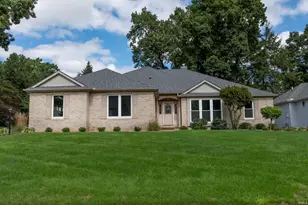
FULLY CUSTOMIZABLE HOME BY KLINE CUSTOM HOMES UNDERWAY. Experience the pinnacle of Modern Craftsman design in this upcoming ranch by Kline Custom Homes. From the rugged stone veneer to the dramatic cedar accents and sleek metal awnings over the 3 car fully insulated garage, every inch of the exterior exudes curated curb appeal. Inside, the nearly 2,000 sq. ft. layout is anchored by a breathtaking great room featuring 10-foot coffered ceilings and a 72" fireplace. The expansive single-story layout features a dramatic beamed entryway, and upgraded black Pella casement windows with the siding and stone of your choice. Ideally located in the Penn School District just minutes from the area's finest shopping and dining, this home will offer a perfect balance of contemporary design and natural elegance. The open-concept design flows seamlessly into a gourmet kitchen equipped with a double oven, 36" 6 burner range top, and a large quartz island, spacious dining area with access to a 25'x12' composite deck with stairs leading to a large patio. A private primary suite wing offers luxury with dual vanities, a tiled shower, and a large walk-in closet, while two additional bedrooms on the opposite side provide plenty of space for guests. Practicality meets style with a functional mudroom featuring custom bench seating, a dedicated laundry room with sink, and an insulated and drywalled 32'x21' three-car garage. Custom pricing is available for basement finishing to create a 4 or 5 bedroom home as well as fencing!
Full Property Details
Full Property Details for 11197 Dickens Ct Lot 324
General
- Sold For: $586,501
- HOA FEE: $17/month
- HOA FEE FREQ.: Annually
- Taxes: $15 (2025)
- Status: Closed
- Type: Single Family
- Source: Indiana_Regional_MLS
- MLS ID: 202608299
- Added to Site: 213 day(s) ago
Interior
- Number of Rooms: 8
- Number of Fireplaces: 1
- Flooring: Carpet, Vinyl, Ceramic Tile
Rooms
Bathrooms
- Total Bathrooms: 3
- Full Bathrooms: 2
- Half Bathrooms: 1
Exterior
- Exterior Features: Stone, Vinyl
- Color: Stone, Vinyl
Parking
- Garage: Yes
- Attached garage: Yes
- Garage Description: Attached
Location
- Subdivision: 107x152
- Driving Directions: GPS 54195 Beech Rd, Osceola, IN for entrance to new neighborhood. From Capital Ave go east on Douglas Road. Turn south on Beech Road and right on Wharton Way into the new Reserve at Northbridge Valley. Turn left on Dickens Ct, house is on corner.
School Information
- Elementary School: Penn-Harris-Madison School Corp.
- Middle School: Schmucker
- High School: Penn
Community
- Optional Amenities: Cable Available, Ceiling-9+, Ceiling Fan(s), Ceilings-Beamed, Closet(s) Walk-in, Countertops-Solid Surf, D
Heating & Cooling
- Cooling Type: Central Air
- Heating Type: Gas, Conventional, Forced Air
- Heating Fuel: Gas, Conventional, Forced Air
Utilities
- Sewer: City
Structural Information
- Architectural Style: One Story
- Exterior Const.: Stone, Vinyl
- Basement Entrance: 46561
- Basement Desc.: Poured Concrete
- Roof: Asphalt, Dimensional Shingles
- Finished Above Grnd: 1,996 Sq. Ft.
- Year Built: 2026
Manufactured Home
- Model: Beech & Douglas
Lot Features
- Lot Size (Acres): 0.37
- Lot Size (Sq. Ft.): 16,030
- Driveway/Sidewalk: Concrete
- Lot Description: Corner, 0-2.9999
Financial Considerations
- Price Per Sq. Ft.: $293.84
- Association Fee: $200
- Assoc Fee Freq.: Annually
- Assessment Year: 324
- Tax Amount: $15
- Tax Year: 2025
Timeshare
- Fractional Own: Yes
Disclosures and Reports
- Restrictions: Yes
- Lot Number: 324
Listed by Artisan Realty Group, Karen Schneider
Sold by Re/Max 100, Julia Robbins

Get Pre-Approved Today
Schools
Schools serving 11197 Dickens Ct Lot 324
School District:Penn-Harris-Madison School Corporation
| Name | Grades | Distance |
|---|---|---|
Elsie Rogers Elementary School 56219 Currant Road, Mishawaka, IN 46545 | K-5 | 3 mi |
Schmucker Middle School 56045 Bittersweet Road, Mishawaka, IN 46545 | 6-8 | 2.2 mi |
Penn High School 56100 Bittersweet Road, Mishawaka, IN 46545 | 9-12 | 2 mi |
Disclaimer:
School attendance boundaries provided by ATTOM Data Solutions and are for reference only. Contact the school directly to verify enrollment eligibility.
Price & Sales History for 11197 Dickens Ct Lot 324
Date
Details
Price
Change
Source
9/18/2026
Sold
$586,501
0.43%
MLS
3/17/2026
Price Increased
$584,000
1.74%
MLS
3/13/2026
Listed
$574,000
—
MLS
Disclaimer: Historical sales information is derived from public records provided by the county offices. Information is not guaranteed and should be independently verified.
11197 Dickens Lot 324 Court, Osceola, IN 46561 (MLS# 202608299) is a Single Family property that was sold at $586,501 on September 18, 2026. Want to learn more about 11197 Dickens Lot 324 Court? Do you have questions about finding other Single Family real estate for sale in Osceola? You can browse all Osceola real estate or contact a Coldwell Banker agent to request more information.